Welcome to the highly sought-after luxury 55+ Kissing Tree community, where luxury, comfort & thoughtful design come together. This exceptional Brookfield Vasser floor plan—no longer being built—offers a rare opportunity to own one of the community's most desirable layouts. Perfectly positioned w/a peaceful, tree-lined greenspace behind & the golf cart path just beyond. You'll enjoy beautiful views & added privacy from the covered back patio. A wall of sliding glass doors seamlessly blends indoor & outdoor living, creating the perfect space for entertaining or relaxing. From the moment you arrive, you'll appreciate the extended flagstone front patio. Inside are gorgeous hardwood floors, crown molding, tray ceilings w/decorative beams & upgraded lighting create an elegant yet inviting atmosphere throughout. The chef's kitchen is truly the heart of the home, featuring an oversized island, an upgraded KitchenAid appliance package w/a gas cooktop, built-in double ovens, microwave, under-cabinet lighting, & beautifully crafted soft-close cabinetry. Thoughtful details include pull-out drawers, a pull-out appliance stand, glass-front upper cabinets, touch-activated faucets, & an expanded dining area that provides even more space for gathering. The spacious owner's retreat is a luxurious escape w/an oversized shower featuring multiple shower heads & a spa-inspired primary bath w/beautiful travertine tile. Upgraded mirrors add a designer touch to the bathrooms throughout. Additional highlights include built-in entertainment cabinetry in the living room, a generously appointed laundry room w/abundant cabinetry & deep sink. Automatic pantry lighting, tankless water heater, in-wall pest control system, water softener & an oversized garage complete w/epoxy flooring & built-in storage cabinets. This meticulously maintained home combines timeless finishes, exceptional upgrades &one of Kissing Tree's most coveted floor plans in a tranquil setting that is difficult to find.
Active
$950,000
125 Sowing Oak Dr, San Marcos, TX 78666
3beds
2,505sqft
Single Family Residence
Built in 2018
8,145 Square Feet Lot
$-- Zestimate®
$379/sqft
$263/mo HOA
What's special
Beautifully crafted soft-close cabinetryGorgeous hardwood floorsExpanded dining areaExtended flagstone front patioTranquil settingCrown moldingOversized island
- 23 days
- 273
- 11
Zillow last checked:
Listing updated:
Listed by:
Amy Knight Black (830)358-7989,
Kuper Sotheby's Intl RTY - NB
Source: Central Texas MLS,MLS#: 620957 Originating MLS: Four Rivers Association of REALTORS
Originating MLS: Four Rivers Association of REALTORSFacts & features
Interior
Bedrooms & bathrooms
- Bedrooms: 3
- Bathrooms: 3
- Full bathrooms: 2
- 1/2 bathrooms: 1
Primary bedroom
- Level: Main
- Dimensions: 18 x 14
Bedroom 2
- Level: Main
- Dimensions: 12 x 11
Bedroom 3
- Level: Main
- Dimensions: 11 x 13
Primary bathroom
- Level: Main
- Dimensions: 18 x 8
Dining room
- Level: Main
- Dimensions: 15 x 11
Entry foyer
- Level: Main
- Dimensions: 4 x 12
Kitchen
- Level: Main
- Dimensions: 20 x 18
Laundry
- Level: Main
- Dimensions: 6 x 5
Living room
- Level: Main
- Dimensions: 17 x 19
Office
- Level: Main
- Dimensions: 10 x 12
Heating
- Central, Electric
Cooling
- Central Air, Electric, 1 Unit
Appliances
- Included: Double Oven, Dishwasher, Gas Cooktop, Disposal, Gas Water Heater, Plumbed For Ice Maker, Tankless Water Heater, Wine Refrigerator, Some Gas Appliances, Built-In Oven, Microwave, Water Softener Owned
- Laundry: Washer Hookup, Electric Dryer Hookup, Main Level, Laundry Room
Features
- All Bedrooms Down, Beamed Ceilings, Bookcases, Built-in Features, Ceiling Fan(s), Chandelier, Carbon Monoxide Detector, Dining Area, Separate/Formal Dining Room, Double Vanity, Entrance Foyer, High Ceilings, Home Office, Primary Downstairs, Multiple Living Areas, MultipleDining Areas, Main Level Primary, Open Floorplan, Recessed Lighting, See Remarks, Shower Only
- Flooring: Tile, Wood
- Windows: Double Pane Windows, Plantation Shutters, Window Treatments
- Attic: Other,See Remarks
- Has fireplace: No
- Fireplace features: None
Interior area
- Total interior livable area: 2,505 sqft
Video & virtual tour
Property
Parking
- Total spaces: 2
- Parking features: Attached, Door-Single, Garage Faces Front, Garage, Garage Door Opener
- Attached garage spaces: 2
Features
- Levels: One
- Stories: 1
- Patio & porch: Covered, Patio, Porch
- Exterior features: Covered Patio, In-Wall Pest Control System, Other, Porch, Rain Gutters, See Remarks
- Pool features: Community, Heated, Indoor, In Ground, Lap, Outdoor Pool, Other, See Remarks
- Fencing: None
- Has view: Yes
- View description: Creek/Stream, Seasonal View
- Has water view: Yes
- Water view: Creek/Stream
- Body of water: Creek-Seasonal
Lot
- Size: 8,145 Square Feet
Details
- Parcel number: R151263
Construction
Type & style
- Home type: SingleFamily
- Architectural style: Spanish
- Property subtype: Single Family Residence
Materials
- Stucco
- Foundation: Slab
- Roof: Clay,Tile
Condition
- Resale
- Year built: 2018
Details
- Builder name: Brookfield
Utilities & green energy
- Sewer: Public Sewer
- Water: Public
- Utilities for property: Cable Available, Electricity Available, Natural Gas Available, Trash Collection Public, Underground Utilities
Community & HOA
Community
- Features: Clubhouse, Fitness Center, Golf, Other, Playground, Park, Sport Court(s), See Remarks, Trails/Paths, Community Pool, Curbs, Gated
- Security: Gated Community, Controlled Access, Smoke Detector(s), Gated with Guard
- Senior community: Yes
- Subdivision: Kissing Tree
HOA
- Has HOA: Yes
- Services included: Other, See Remarks
- HOA fee: $263 monthly
- HOA name: Kissing Tree Master Community
- HOA phone: 737-667-5534
Location
- Region: San Marcos
Financial & listing details
- Price per square foot: $379/sqft
- Tax assessed value: $724,740
- Date on market: 8/6/2026
- Cumulative days on market: 24 days
- Listing agreement: Exclusive Right To Sell
- Listing terms: Cash,Conventional,VA Loan
- Electric utility on property: Yes
- Road surface type: Asphalt, Paved
Estimated market value
Not available
Estimated sales range
Not available
Not available
Price history
| Date | Event | Price |
|---|---|---|
| 8/6/2026 | Listed for sale | $950,000$379/sqft |
Source:  LERA MLS #2006262 Report a problem LERA MLS #2006262 Report a problem | ||
Public tax history
| Year | Property taxes | Tax assessment |
|---|---|---|
| 2025 | -- | $724,740 +2.9% |
| 2024 | $6,784 +5.8% | $704,510 +10% |
| 2023 | $6,413 -23.2% | $640,464 +10% |
| 2022 | $8,351 +1.8% | $582,240 |
| 2021 | $8,204 +4.2% | -- |
| 2020 | $7,874 -0.2% | $481,190 +2.8% |
| 2019 | $7,890 +228.7% | $468,250 +380.3% |
| 2018 | $2,400 +3.5% | $97,500 +4% |
| 2017 | $2,318 | $93,750 |
Find assessor info on the county website
Monthly payment
Est. payment
Payment breakdown
Explore the cost of this home by adjusting the details. Changes won't be saved.Climate risks
Neighborhood: 78666
Nearby schools
Schools provided by the listing agent
- Elementary: Hernandez Elementary
- Middle: Doris Miller Middle School
- High: San Marcos High School
- District: San Marcos Cisd
Source: Central Texas MLS. This data may not be complete. We recommend contacting the local school district to confirm school assignments for this home.
Similar homes
- $949,0003 bd3 ba3.3k sqft216 Skipping Cedar St, San Marcos, TX 78666Active

 MLS ID #616778, Ysolette Dailey, Realty Texas LLC. Central Texas MLS
 - $889,0003 bd3 ba2.5k sqft224 Sweeping Sage Ln, San Marcos, TX 78666Active
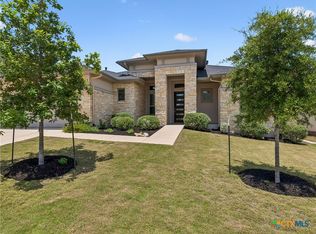 MLS ID #613018, Amy Knight Black, Kuper Sotheby's Intl RTY - NB. Central Texas MLS
 - $714,9003 bd3 ba3k sqft225 Jumping Laurel St, San Marcos, TX 78666Active
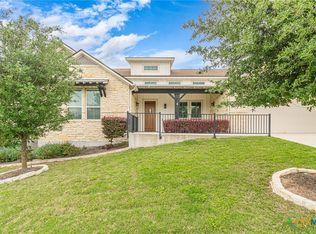 MLS ID #612131, Ysolette Dailey, Realty Texas LLC. Central Texas MLS
 - $649,0003 bd3 ba2.5k sqft309 Hopping Peach St, San Marcos, TX 78666Active
 MLS ID #613388, Ysolette Dailey, Realty Texas LLC. Central Texas MLS
 - $739,0003 bd4 ba2.3k sqft336 Calming Agave Way, San Marcos, TX 78666ActiveMLS ID #603259, Diane Wilson, Century 21 Integra. Central Texas MLS
- $748,9004 bd4 ba2.5k sqft326 Singing Sumac Way, San Marcos, TX 78666ActiveMLS ID #610019, Derrik Hammer, Hammer Real Estate Company. Central Texas MLS
- $539,0002 bd3 ba1.8k sqft233 Hopping Peach St, San Marcos, TX 78666ActiveMLS ID #619412, Ysolette Dailey, Realty Texas LLC. Central Texas MLS
- $1,025,0003 bd4 ba2.9k sqft530 Cascade Trl, San Marcos, TX 78666ActiveMLS ID #619205, Alice Lebkuecher, Keller Williams Realty - Partn. Central Texas MLS
- $699,9003 bd3 ba2.4k sqft220 Cruising Oak St, San Marcos, TX 78666ActiveMLS ID #617465, Ysolette Dailey, Realty Texas LLC. Central Texas MLS
- $1,000,0004 bd2 ba2.3k sqft209 Cascade Trl, San Marcos, TX 78666ActiveMLS ID #617640, Hunter Brewton, Centex Realty Partners. Central Texas MLS
- $834,9905 bd3 ba3.1k sqft140 Gustav Ln, San Marcos, TX 78666ActiveMLS ID #623456, Christopher Marti, Keller Williams City-View. Central Texas MLS
- $624,9002 bd2 ba1.8k sqft228 Cruising Oak St, San Marcos, TX 78666ActiveMLS ID #616632, Ysolette Dailey, Realty Texas LLC. Central Texas MLS
- $499,9992 bd2 ba1.8k sqft804 Dancing Oak Ln, San Marcos, TX 78666ActiveMLS ID #597473, Marcie Jenkins, Century 21 Randall Morris & As. Central Texas MLS
- $599,9002 bd3 ba2.2k sqft120 Sweeping Sage Ln, San Marcos, TX 78666ActiveMLS ID #621547, Ysolette Dailey, Realty Texas LLC. Central Texas MLS
- $850,0003 bd2 ba1.7k sqft506 Oak Grove Rd, San Marcos, TX 78666ActiveMLS ID #604130, Diana Esguerra, Realty Texas LLC. Central Texas MLS
- $949,0004 bd5 ba3.2k sqft925 River Ranch Cir, Martindale, TX 78655ActiveMLS ID #607472, Travis Anderson, Anders Pierce Realty, LLC. Central Texas MLS
- $575,0004 bd3 ba3.2k sqft229 Majestic Sage Trl, San Marcos, TX 78666ActiveMLS ID #621677, Natalie Butler-Megerson, Real Broker, LLC. Central Texas MLS
- $600,0002 bd2 ba2.2k sqft120 Wild Sage Cv, San Marcos, TX 78666ActiveMLS ID #616842, Amy Knight Black, Kuper Sotheby's Intl RTY - NB. Central Texas MLS
- $874,9004 bd3 ba3.4k sqft372 Shady Holw, New Braunfels, TX 78132ActiveMLS ID #599305, Jolene Lane-Huereca, Phyllis Browning Company - NB. Central Texas MLS
- $1,150,0004 bd5 ba3.3k sqft1041 Spanish Trl, New Braunfels, TX 78132ActiveMLS ID #616379, Inaky Strick, Kuper Sotheby's Intl RTY - NB. Central Texas MLS
