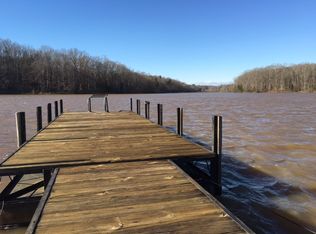
A beautiful lake view from the front porch, nearly 1.8 acres, and the amenities of a private lake community make 125 Tiffany Lane a truly special property in Fountain Inn. Located in Lakeview Acres, residents enjoy access to a private 100-acre lake with a community boat launch, dock, and picnic shelter, offering a wonderful setting for boating, fishing, and enjoying the outdoors. All of this is less than 15 minutes from downtown Fountain Inn and less than 20 minutes from downtown Simpsonville. Inside, the home has been extensively remodeled, including updated bathrooms and new carpet in all bedrooms. The main level features a spacious great room, large kitchen, primary suite, comfortable guest bedroom, generous study, and additional flex room. The study and flex room offer excellent options for a home office, hobby space, playroom, or other needs. Upstairs, two additional bedrooms are joined by an impressive recreation room with access from both the main staircase and a separate spiral staircase from the main level. The recreation room offers tremendous flexibility for entertaining, media, games, hobbies, or additional gathering space. The home also features a side-entry garage and approximately 700 square feet of unfinished basement space with a dehumidifier, providing substantial storage and future-use potential. Outside, a brand-new 16 by 16 rear deck provides an inviting space to enjoy the privacy and natural surroundings of the property. The front porch, lake view, and expansive acreage create a peaceful backdrop. The seller owns the open space across the street and does not plan to sell it. No development is allowed on the lot, so you never have to worry about the view. With extensive renovations, generous indoor and outdoor space, private lake amenities, and convenient access to Fountain Inn and Simpsonville, 125 Tiffany Lane offers a distinctive combination of comfort, privacy, and an exceptional lake-oriented lifestyle.
For sale
$749,644
125 Tiffany Ln, Fountain Inn, SC 29644
5beds
3,170sqft
Single Family Residence, Residential
Built in 1990
1.8 Acres Lot
$712,200 Zestimate®
$236/sqft
$-- HOA
What's special
Front porchSide-entry garageLarge kitchenSpacious great roomUpdated bathroomsExpansive acreageAdditional flex room
- 11 hours |
- 254 |
- 11 |
Zillow last checked:
Listing updated:
Listed by:
Jansen Young 864-483-8478,
Herlong Sotheby's International Realty
Source: Greater Greenville AOR,MLS#: 1600916
Facts & features
Interior
Bedrooms & bathrooms
- Bedrooms: 5
- Bathrooms: 3
- Full bathrooms: 3
- Main level bathrooms: 2
- Main level bedrooms: 3
Rooms
- Room types: Unfinished Space
Primary bedroom
- Area: 234
- Dimensions: 18 x 13
Bedroom 2
- Area: 156
- Dimensions: 13 x 12
Bedroom 3
- Area: 132
- Dimensions: 12 x 11
Bedroom 4
- Area: 169
- Dimensions: 13 x 13
Bedroom 5
- Area: 195
- Dimensions: 15 x 13
Primary bathroom
- Features: Double Sink, Full Bath, Shower-Separate, Tub-Garden, Walk-In Closet(s)
- Level: Main
Family room
- Area: 400
- Dimensions: 25 x 16
Kitchen
- Area: 182
- Dimensions: 14 x 13
Bonus room
- Area: 555
- Dimensions: 37 x 15
Heating
- Forced Air, Natural Gas, Heat Pump
Cooling
- Central Air, Electric, Multi Units
Appliances
- Included: Dishwasher, Refrigerator, Electric Oven, Free-Standing Electric Range, Microwave, Electric Water Heater
- Laundry: 1st Floor, Walk-in, Electric Dryer Hookup
Features
- Ceiling Fan(s), Ceiling Smooth, Granite Counters, Open Floorplan, Walk-In Closet(s)
- Flooring: Carpet, Ceramic Tile, Wood
- Windows: Vinyl/Aluminum Trim
- Basement: Unfinished,Dehumidifier,Unfinished HVAC
- Has fireplace: No
- Fireplace features: None
Interior area
- Total interior livable area: 3,170 sqft
Video & virtual tour
Property
Parking
- Total spaces: 2
- Parking features: Attached, Basement, Side/Rear Entry, Workshop in Garage, Yard Door, Parking Pad, Concrete
- Attached garage spaces: 2
- Has uncovered spaces: Yes
Features
- Levels: 2+Basement
- Stories: 2
- Patio & porch: Deck, Front Porch
- Has view: Yes
- View description: Water
- Has water view: Yes
- Water view: Water
Lot
- Size: 1.8 Acres
- Dimensions: 336 x 327 x 309 x 250
- Features: Few Trees, Wooded, Interior Lot, 1 - 2 Acres
Details
- Parcel number: 0564.0101020.15
Construction
Type & style
- Home type: SingleFamily
- Architectural style: Traditional
- Property subtype: Single Family Residence, Residential
Materials
- Brick Veneer
- Foundation: Basement
- Roof: Composition
Condition
- Year built: 1990
Utilities & green energy
- Sewer: Septic Tank
- Water: Public
- Utilities for property: Underground Utilities
Community & HOA
Community
- Features: Common Areas, Recreational Path, Water Access, Dock, Boat Ramp, Neighborhood Lake/Pond
- Security: Smoke Detector(s)
- Subdivision: Lakeview Acres
HOA
- Has HOA: Yes
- Services included: Common Area Ins., Recreation Facilities
Location
- Region: Fountain Inn
Financial & listing details
- Price per square foot: $236/sqft
- Tax assessed value: $418,150
- Annual tax amount: $2,056
- Date on market: 8/14/2026
- Listing terms: USDA Loan
Estimated market value
$712,200
$677,000 - $748,000
$2,852/mo
Price history
| Date | Event | Price |
|---|---|---|
| 8/14/2026 | Listed for sale | $749,644+163%$236/sqft |
Source:  Greater Greenville AOR #1600916 Report a problem Greater Greenville AOR #1600916 Report a problem | ||
| 12/29/2016 | Sold | $285,000$90/sqft |
Source: Public Record Report a problem | ||
Public tax history
| Year | Property taxes | Tax assessment |
|---|---|---|
| 2025 | $2,056 +5.5% | $346,780 +15% |
| 2024 | $1,949 -1.5% | $301,560 |
| 2023 | $1,979 -14.6% | $301,560 |
| 2022 | $2,319 +3% | $301,560 |
| 2021 | $2,251 -0.4% | $301,560 +5.1% |
| 2020 | $2,260 | $286,820 |
| 2019 | $2,260 +0.2% | $286,820 |
| 2018 | $2,255 | $286,820 +1566.6% |
| 2017 | $2,255 -59.4% | $17,210 -94% |
| 2016 | $5,555 +6.5% | $286,820 |
| 2015 | $5,214 +1.8% | $286,820 +0.7% |
| 2014 | $5,123 +4.6% | $284,710 |
| 2013 | $4,898 +3.2% | $284,710 |
| 2012 | $4,748 +2.2% | -- |
| 2011 | $4,644 +12.2% | -- |
| 2010 | $4,139 | -- |
| 2009 | -- | -- |
| 2008 | -- | -- |
| 2007 | -- | -- |
| 2006 | -- | -- |
| 2005 | -- | -- |
| 2004 | -- | -- |
| 2003 | -- | -- |
| 2002 | -- | -- |
| 2001 | -- | -- |
| 2000 | -- | -- |
Find assessor info on the county website
Monthly payment
Est. payment
Payment breakdown
Explore the cost of this home by adjusting the details. Changes won't be saved.Climate risks
Neighborhood: 29644
Nearby schools
GreatSchools rating
- 7/10Bryson Elementary SchoolGrades: PK-5Distance: 6.6 mi
- 7/10Ralph Chandler Middle SchoolGrades: 6-8Distance: 4.5 mi
- 7/10Woodmont High SchoolGrades: 9-12Distance: 9 mi
Schools provided by the listing agent
- Elementary: Gray Court - Owings
- Middle: Gray Court-Owings
- High: Laurens Dist 55
Source: Greater Greenville AOR. This data may not be complete. We recommend contacting the local school district to confirm school assignments for this home.
- $543,9004 bd2 ba2k sqft112 Allison Dr, Fountain Inn, SC 29644Off Market
- $417,5003 bd2 ba2k sqft123 Tiffany Ln, Fountain Inn, SC 29644Off Market
- $10,0003 bd3 ba2.6k sqft135 Tiffany Ln, Fountain Inn, SC 29644Off Market
- $547,9005 bd3 ba2.7k sqft118 Allison Dr, Fountain Inn, SC 29644Off Market
- $270,0004 bd3 ba1.9k sqft110 Allison Dr, Fountain Inn, SC 29644Off Market
- $577,3003 bd2 ba2.7k sqft110 Allison Dr, Fountain Inn, SC 29644Off Market
- $646,5004 bd3 ba3.7k sqft116 Allison Dr, Fountain Inn, SC 29644Off Market
- $10,000-- bd-- ba-- sqft135 Tiffany Ln, Fountain Inn, SC 29644Off Market
A local agent can set up tours, give advice and negotiate with sellers.
A local lender can help you make sure your offer is ready when you are.
Similar homes
- $709,9004 bd3 ba3.4k sqft320 Selden Way, Fountain Inn, SC 29644For Sale
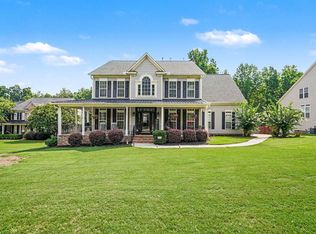 MLS ID #1599233, Mesa Ou, Howard Hanna Allen Tate - Greenville Downtown. Greater Greenville AOR
 - $694,0004 bd3 ba3.6k sqft209 Hartwick Ln, Fountain Inn, SC 29644For Sale
 MLS ID #1594275, Deanna Arce, Nest Realty. Greater Greenville AOR
 - $425,0004 bd2 ba1.8k sqft167 Willis Dr, Fountain Inn, SC 29644For Sale
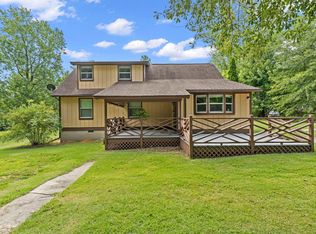 MLS ID #1600859, Dan Hamilton, Keller Williams Grv Upst. Greater Greenville AOR
 - $735,0006 bd4 ba4.1k sqft143 Marler Rd, Gray Court, SC 29645For Sale
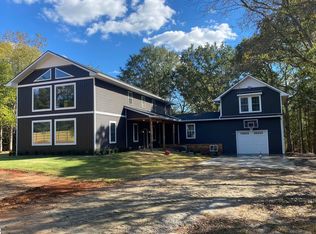 MLS ID #1593978, Michael Wood, WATERSHED GVL, LLC. Greater Greenville AOR
 - $999,9005 bd5 ba3.3k sqft3364 Fairview Rd, Fountain Inn, SC 29644New ConstructionMLS ID #1596638, Gabrielle Howard, Global Growth Partners RE. Greater Greenville AOR
- $969,9004 bd4 ba3.3k sqft3392 Fairview Rd, Fountain Inn, SC 29644New ConstructionMLS ID #1596648, Gabrielle Howard, Global Growth Partners RE. Greater Greenville AOR
- $820,0004 bd4 ba2.9k sqft310 S Nelson Dr, Fountain Inn, SC 29644New ConstructionMLS ID #20299414, Bruce Bachtel, Bluefield Realty Group. WUMLS
- $479,0444 bd2 ba1.9k sqft807 N Weston St, Fountain Inn, SC 29644For SaleMLS ID #1600801, Kasey Coffey, BHHS C Dan Joyner - Midtown. Greater Greenville AOR
- $435,0004 bd3 ba1.9k sqft15 Hoedad Dr, Fountain Inn, SC 29644For SaleMLS ID #1595348, Bill Sloka, Howard Hanna Allen Tate - Greenville Downtown. Greater Greenville AOR
- $579,9005 bd4 ba2.9k sqft103 Martin Woods Way, Fountain Inn, SC 29644For SaleMLS ID #1595582, Nicole Tebano, Bluefield Realty Group. Greater Greenville AOR
- $649,7254 bd3 ba4k sqftLOT 20 Meadow View Ln, Fountain Inn, SC 29644New ConstructionMLS ID #1597681, Lind Goodman, BSI Builder Services. Greater Greenville AOR
- $636,3234 bd3 ba3.5k sqftLOT 11 Whispering Oaks Way, Fountain Inn, SC 29644New ConstructionMLS ID #1597687, Lind Goodman, BSI Builder Services. Greater Greenville AOR
- $410,0004 bd3 ba2.8k sqft398 Parsons Rd, Fountain Inn, SC 29644For SaleMLS ID #20302591, Kaitlin French, BHHS C Dan Joyner - Office A. WUMLS
- $849,0004 bd4 ba2.7k sqft100B Oakland Way, Fountain Inn, SC 29644New ConstructionMLS ID #1590813, Kasey Coffey, BHHS C Dan Joyner - Midtown. Greater Greenville AOR
- $449,9504 bd3 ba2.1k sqft1 Sprouse Farm Way, Fountain Inn, SC 29644For SaleMLS ID #1596559, Melissa Brumbaugh, BHHS C Dan Joyner - Woodruff Rd. Greater Greenville AOR
- $434,0002 bd2 ba1.5k sqft54 Lakeview Rd, Fountain Inn, SC 29644For SaleMLS ID #339126, Kathryn Sheehan, Howard Hanna Allen Tate - Greenville Simpsonville. SAR as distributed by MLS GRID
- $615,0005 bd4 ba4.3k sqft10 Belgian Blue Way, Fountain Inn, SC 29644For SaleMLS ID #1595530, Candace Pitts, IAG Property Group. Greater Greenville AOR
- $479,0004 bd2 ba1.9k sqft214 Woodfield Ave, Fountain Inn, SC 29644For SaleMLS ID #1600835, Jackie Garcia, BHHS C Dan Joyner - Midtown. Greater Greenville AOR
- $389,9995 bd5 ba3.2k sqft122 Shadow Stone Drive 65 #Ss, Grisham B Simpsonville, SC 29644New ConstructionMLS ID #1600759, Katherine Jarrett, Lennar Carolinas LLC. Greater Greenville AOR
- from $449,9005 bd3 ba2.7k sqftJamestown Plan, Wexford Park, Fountain Inn, SC 29644New ConstructionMeritage Homes
