Best location in Schaumburg at this price - do you want to live on a busy road or in a quiet cul-de-sac?! Picture perfect 3-bedroom ranch on secluded cul-de-sac offers ideal blend of suburban tranquility and everyday accessibility! Beautifully remodeled kitchen with subtle modern touches: stainless appliances, soft gray cabinetry, sleek backsplash, distinctive countertops. Light & bright, freshly painted throughout. Unique stacked brick fireplace adds architectural wow. Beautiful new high end wood laminate flooring in kitchen, living and dining rooms enhances open flow plan. Updated bathrooms with new flooring, vanities, and faucets. Carefully maintained with brand new roof August 2019, new furnace 2025, central air conditioner, and water heater in 2019. Widened driveway for additional parking - or your boat or camper! Gigantic patio spanning nearly the full rear of the home means outdoor entertaining & relaxation are built-in! Popular School Districts 54 and 211. Commuters will appreciate easy access to major highways I90 & 290! Outdoor enthusiasts will relish the abundance of parks, walking paths & recreational opportunities, and retail therapy|dining enthusiasts love the proximity to world-class shopping & dining at Woodfield Mall and the surrounding spots! Lower taxes keep your monthly housing costs down!
Contingent
Price cut: $14.9K (6/11)
$375,000
125 Weymouth Ct, Schaumburg, IL 60193
3beds
1,309sqft
:
Get pre-qualified$2,849/mo
Single Family Residence
Built in 1963
0.28 Acres Lot
$-- Zestimate®
$286/sqft
$-- HOA
What's special
Unique stacked brick fireplaceDistinctive countertopsQuiet cul-de-sacOpen flow planBeautifully remodeled kitchenSoft gray cabinetrySleek backsplash
- 50 days |
- 97 |
- 1 |
Zillow last checked:
Listing updated:
Listed by:
Tyler Lewke 815-307-2316,
Keller Williams Success Realty,
Scott Sidlo 815-276-3025,
Keller Williams Success Realty
Source: MRED as distributed by MLS GRID,MLS#: 12627178
Facts & features
Interior
Bedrooms & bathrooms
- Bedrooms: 3
- Bathrooms: 2
- Full bathrooms: 1
- 1/2 bathrooms: 1
Rooms
- Room types: No additional rooms
Primary bedroom
- Features: Flooring (Carpet), Window Treatments (All), Bathroom (Half)
- Level: Main
- Area: 130 Square Feet
- Dimensions: 13X10
Bedroom 2
- Features: Flooring (Carpet), Window Treatments (All)
- Level: Main
- Area: 120 Square Feet
- Dimensions: 12X10
Bedroom 3
- Features: Flooring (Carpet), Window Treatments (All)
- Level: Main
- Area: 108 Square Feet
- Dimensions: 12X9
Dining room
- Features: Flooring (Wood Laminate), Window Treatments (All)
- Level: Main
- Area: 100 Square Feet
- Dimensions: 10X10
Kitchen
- Features: Kitchen (SolidSurfaceCounter, Updated Kitchen), Flooring (Wood Laminate), Window Treatments (All)
- Level: Main
- Area: 144 Square Feet
- Dimensions: 12X12
Laundry
- Features: Flooring (Vinyl)
- Level: Main
- Area: 78 Square Feet
- Dimensions: 13X6
Living room
- Features: Flooring (Wood Laminate), Window Treatments (All)
- Level: Main
- Area: 286 Square Feet
- Dimensions: 22X13
Heating
- Natural Gas, Forced Air
Cooling
- Central Air
Appliances
- Included: Range, Microwave, Dishwasher, Refrigerator, Washer, Dryer, Disposal
- Laundry: Main Level, Gas Dryer Hookup, In Unit
Features
- 1st Floor Bedroom, 1st Floor Full Bath
- Flooring: Laminate
- Doors: Sliding Glass Door(s)
- Windows: Screens
- Basement: None
- Attic: Unfinished
- Number of fireplaces: 1
- Fireplace features: Wood Burning, Living Room
Interior area
- Total structure area: 1,309
- Total interior livable area: 1,309 sqft
Property
Parking
- Total spaces: 5
- Parking features: Concrete, Side Driveway, Garage Door Opener, Yes, Garage Owned, Attached, Side Apron, Driveway, Owned, Garage
- Attached garage spaces: 1
- Has uncovered spaces: Yes
Accessibility
- Accessibility features: No Disability Access
Features
- Stories: 1
- Patio & porch: Patio
- Fencing: Fenced
Lot
- Size: 0.28 Acres
- Features: Cul-De-Sac, Mature Trees
Details
- Additional structures: Shed(s)
- Parcel number: 07203140070000
- Special conditions: None
- Other equipment: Ceiling Fan(s), Radon Mitigation System
Construction
Type & style
- Home type: SingleFamily
- Architectural style: Ranch
- Property subtype: Single Family Residence
Materials
- Aluminum Siding, Brick
- Roof: Asphalt
Condition
- New construction: No
- Year built: 1963
- Major remodel year: 2019
Details
- Builder model: RANCH
Utilities & green energy
- Electric: Circuit Breakers
- Sewer: Public Sewer
- Water: Public
Community & HOA
Community
- Features: Park, Curbs, Sidewalks, Street Lights, Street Paved
- Security: Carbon Monoxide Detector(s)
- Subdivision: Weathersfield
HOA
- Services included: None
Location
- Region: Schaumburg
Financial & listing details
- Price per square foot: $286/sqft
- Tax assessed value: $230,000
- Annual tax amount: $5,733
- Date on market: 6/7/2026
- Ownership: Fee Simple
Estimated market value
Not available
Estimated sales range
Not available
Not available
Price history
| Date | Event | Price |
|---|---|---|
| 6/16/2026 | Contingent | $375,000$286/sqft |
Source:  MRED as distributed by MLS GRID #12627178 Report a problem MRED as distributed by MLS GRID #12627178 Report a problem | ||
| 6/11/2026 | Price change | $375,000-3.8%$286/sqft |
Source: MRED as distributed by MLS GRID #12627178 Report a problem | ||
| 6/7/2026 | Listed for sale | $389,900$298/sqft |
Source: MRED as distributed by MLS GRID #12627178 Report a problem | ||
| 5/30/2026 | Listing removed | $389,900$298/sqft |
Source: MRED as distributed by MLS GRID #12627178 Report a problem | ||
| 5/25/2026 | Price change | $389,900-2.3%$298/sqft |
Source: MRED as distributed by MLS GRID #12627178 Report a problem | ||
| 5/2/2026 | Price change | $399,000-0.2%$305/sqft |
Source: MRED as distributed by MLS GRID #12627178 Report a problem | ||
| 4/23/2026 | Listed for sale | $399,900+64.9%$306/sqft |
Source: MRED as distributed by MLS GRID #12627178 Report a problem | ||
| 10/23/2019 | Sold | $242,500-3%$185/sqft |
Source: MRED as distributed by MLS GRID #10504156 Report a problem | ||
| 9/17/2019 | Pending sale | $249,900$191/sqft |
Source: MisterHomes Real Estate #10504156 Report a problem | ||
| 9/3/2019 | Price change | $249,900-2%$191/sqft |
Source: MisterHomes Real Estate #10504156 Report a problem | ||
| 8/27/2019 | Pending sale | $255,000$195/sqft |
Source: MisterHomes Real Estate #10504156 Report a problem | ||
| 8/21/2019 | Price change | $255,000-1.9%$195/sqft |
Source: MisterHomes Real Estate #10504156 Report a problem | ||
| 8/1/2019 | Price change | $259,900-1.9%$199/sqft |
Source: MisterHomes Real Estate #10504156 Report a problem | ||
| 7/17/2019 | Listed for sale | $265,000+60.6%$202/sqft |
Source: MisterHomes Real Estate #10504156 Report a problem | ||
| 5/31/2011 | Sold | $165,000-13.1%$126/sqft |
Source: MRED as distributed by MLS GRID #07529486 Report a problem | ||
| 12/1/2010 | Price change | $189,900-2.6%$145/sqft |
Source: Prudential Real Estate #07529486 Report a problem | ||
| 11/19/2010 | Price change | $194,999-2.5%$149/sqft |
Source: Prudential Real Estate #07529486 Report a problem | ||
| 10/3/2010 | Price change | $199,900-2.4%$153/sqft |
Source: Prudential Real Estate #07529486 Report a problem | ||
| 9/22/2010 | Price change | $204,900-2%$157/sqft |
Source: Prudential Real Estate #07529486 Report a problem | ||
| 8/1/2010 | Price change | $209,000-2.7%$160/sqft |
Source: Prudential Real Estate #07529486 Report a problem | ||
| 5/16/2010 | Price change | $214,900-2.3%$164/sqft |
Source: BIRDVIEW Technologies. Inc. #07529486 Report a problem | ||
| 3/31/2010 | Price change | $219,900-4.3%$168/sqft |
Source: RE/MAX Suburban #07375194 Report a problem | ||
| 2/24/2010 | Listed for sale | $229,900$176/sqft |
Source: RE/MAX Suburban #07375194 Report a problem | ||
Public tax history
| Year | Property taxes | Tax assessment |
|---|---|---|
| 2024 | $5,734 +4% | $23,000 +0% |
| 2023 | $5,514 +3.7% | $22,999 |
| 2022 | $5,318 -18.4% | $22,999 +6.9% |
| 2021 | $6,519 +1.8% | $21,508 |
| 2020 | $6,407 +5.8% | $21,508 -17.3% |
| 2019 | $6,053 +14.5% | $26,012 +23.6% |
| 2018 | $5,286 +1.3% | $21,049 |
| 2017 | $5,220 +1.9% | $21,049 |
| 2016 | $5,125 +11.8% | $21,049 +17.3% |
| 2015 | $4,584 +0.7% | $17,947 |
| 2014 | $4,550 +3% | $17,947 |
| 2013 | $4,416 -12.9% | $17,947 -17.2% |
| 2012 | $5,068 +2.3% | $21,685 |
| 2011 | $4,954 +9% | $21,685 |
| 2010 | $4,546 -4.3% | $21,685 -18.7% |
| 2009 | $4,750 +34.6% | $26,665 -4% |
| 2008 | $3,530 +15.5% | $27,777 |
| 2007 | $3,056 -7.9% | $27,777 +27.9% |
| 2006 | $3,317 +9.1% | $21,725 |
| 2005 | $3,040 +4.6% | $21,725 |
| 2004 | $2,906 +0.1% | $21,725 +29.7% |
| 2003 | $2,902 +4.8% | $16,753 |
| 2002 | $2,768 +18.9% | $16,753 |
| 2001 | $2,328 +2.2% | $16,753 +20.7% |
| 2000 | $2,276 +0% | $13,877 |
| 1999 | $2,276 | $13,877 |
Find assessor info on the county website
Monthly payment
Est. payment
Payment breakdown
Explore the cost of this home by adjusting the details. Changes won't be saved.Climate risks
Neighborhood: 60193
Nearby schools
GreatSchools rating
- 9/10Campanelli Elementary SchoolGrades: K-6Distance: 0.4 mi
- 9/10Jane Addams Junior High SchoolGrades: 4-8Distance: 0.8 mi
- 9/10Schaumburg High SchoolGrades: 9-12Distance: 1.1 mi
Schools provided by the listing agent
- Elementary: Campanelli Elementary School
- Middle: Jane Addams Junior High School
- High: Schaumburg High School
- District: 54
Source: MRED as distributed by MLS GRID. This data may not be complete. We recommend contacting the local school district to confirm school assignments for this home.
- $355,1003 bd2 ba989 sqft127 Weymouth Ct, Schaumburg, IL 60193Off Market
- $354,0003 bd1 ba1.3k sqft124 Weymouth Ln, Schaumburg, IL 60193Off Market
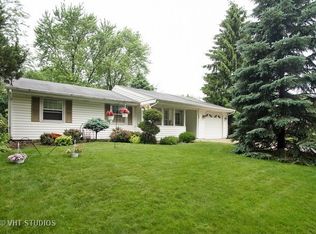
- $389,7003 bd2 ba1.2k sqft128 Weymouth Ln, Schaumburg, IL 60193Off Market
- $392,6004 bd2 ba1.4k sqft134 Weymouth Ct, Schaumburg, IL 60193Off Market
- $431,2003 bd2 ba1.8k sqft1918 Warwick Ln, Schaumburg, IL 60193Off Market
- $360,7003 bd1 ba1.5k sqft120 Weymouth Ct, Schaumburg, IL 60193Off Market
- $490,4003 bd3 ba1.1k sqft1925 Weston Ln, Schaumburg, IL 60193Off Market
- $360,2003 bd2 ba1.3k sqft1933 Weston Ln, Schaumburg, IL 60193Off Market
A local agent can set up tours, give advice and negotiate with sellers.
A local lender can help you make sure your offer is ready when you are.
Similar homes
- $425,0003 bd2 ba1.2k sqft231 Webster Ln, Schaumburg, IL 60193Active
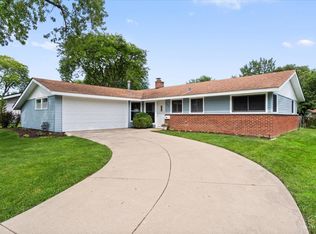 MLS ID #12704851, Sarah Leonard, E-PRO, Legacy Properties, A Sarah Leonard Company, LLC. MRED as distributed by MLS GRID
 - $339,0003 bd1 ba962 sqft1509 Chatham Ln, Schaumburg, IL 60193Active
 MLS ID #12694502, Frank Montro, Keller Williams Preferred Rlty. MRED as distributed by MLS GRID
 - $415,0003 bd2 ba1.1k sqft411 E Weathersfield Way, Schaumburg, IL 60193Active
 MLS ID #12639858, Joanne Baker, RE/MAX Professionals Select. MRED as distributed by MLS GRID
 - $399,9003 bd2 ba1.4k sqft508 Landmeier Rd, Elk Grove Village, IL 60007New
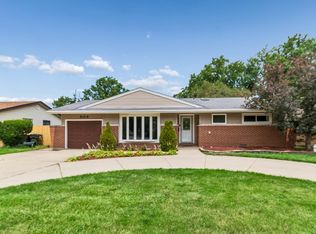 MLS ID #12688281, Rosa Dante, Baird & Warner. MRED as distributed by MLS GRID
 - $359,9003 bd2 ba1.1k sqft310 Maricopa Ln, Hoffman Estates, IL 60169Price ChangeMLS ID #12663631, Tom Udvance, Compass. MRED as distributed by MLS GRID
- $329,9993 bd1 ba1.2k sqft1603 Roder Ct, Streamwood, IL 60107NewMLS ID #12709833, Jordan Baker, Real Broker, LLC. MRED as distributed by MLS GRID
- $350,0003 bd2 ba1.1k sqft706 Hillside Dr, Streamwood, IL 60107ActiveMLS ID #12677343, Dorota Dynak, Coldwell Banker Realty. MRED as distributed by MLS GRID
- $340,0003 bd2 ba1.3k sqft1406 Glen Hill Dr, Glendale Heights, IL 60139ActiveMLS ID #12711574, Lucy Mullarkey, RE/MAX All Pro - St Charles. MRED as distributed by MLS GRID
- $395,0005 bd2 ba1.2k sqft2402 Birch Ln, Rolling Meadows, IL 60008NewMLS ID #12710411, Kevin Whitaker, CSC, Liogas Realty. MRED as distributed by MLS GRID
- $375,0003 bd2 ba1.2k sqft575 Lowden Ave, Glen Ellyn, IL 60137NewMLS ID #12705260, Julie Roback, ABR,C-RETS,CSC,SFR,SRES, Baird & Warner. MRED as distributed by MLS GRID
- $329,0003 bd1 ba1k sqft206 Judy Ln, Streamwood, IL 60107ActiveMLS ID #12701248, Lorena Ramirez-Carrillo, YUB Realty Inc. MRED as distributed by MLS GRID
- $459,0004 bd2 ba1.6k sqft7979 Huntington Cir N, Hanover Park, IL 60133ActiveMLS ID #12707803, Rakesh Patel, RP Realty Inc. MRED as distributed by MLS GRID
- $489,9004 bd2 ba1.6k sqft228 N Walnut Ln, Schaumburg, IL 60194ActiveMLS ID #12696644, Joe Green, Keller Williams ONEChicago. MRED as distributed by MLS GRID
- $499,9974 bd2 ba1.6k sqft572 N Walnut Ln, Schaumburg, IL 60194ActiveMLS ID #12700991, Alexander Landowski, Seed Realty LLC. MRED as distributed by MLS GRID
- $330,0002 bd2 ba1.3k sqft1994 Gary Ct Unit B, Schaumburg, IL 60193Price ChangeMLS ID #12690450, Gerard Scheffler, GRI,SFR, Home Gallery Realty Corp.. MRED as distributed by MLS GRID
- $359,9003 bd2 ba1.9k sqft649 N Spring St, Elgin, IL 60120NewMLS ID #12706768, Nate Moore, eXp Realty. MRED as distributed by MLS GRID
- $399,0003 bd2 ba1k sqft1005 E Lilac Dr, Palatine, IL 60074ActiveMLS ID #12709584, Jennifer Lussow, @properties Christie's International Real Estate. MRED as distributed by MLS GRID
- $419,9005 bd2 ba1.9k sqft151 S Ashland Ave, Harvey, IL 60074NewMLS ID #12715455, Claudia A Goehner, Redfin Corporation. MRED as distributed by MLS GRID
- $370,0002 bd1 ba1.4k sqft118 Seneca Trl, Bloomingdale, IL 60108ActiveMLS ID #12700043, Christopher Piercy, Real People Realty. MRED as distributed by MLS GRID
- $399,0003 bd2 ba972 sqft125 S Greeley St, Palatine, IL 60067ActiveMLS ID #12684754, Evan Reynolds, eXp Realty. MRED as distributed by MLS GRID
