Built in 2025 this beautiful ranch over a full unfinished walkout basement is full of possibilities. The 3 bedroom, 2 full baths, split-bedroom ranch lives large with an open concept layout connecting the living room, dining room and kitchen. The kitchen sports a large island with seating on one side, stainless steel appliances and a hidden walk-in pantry. The large laundry room/mud room is on the main level (the washer and dryer are not included). The full unfinished basement has 9 foot ceilings and it's flooded with natural light from several widows allowing for a sunny great room to be finished there. The basement is also plumbed for a bathroom houses the high efficiency HVAC unit and tankless water heater. The home is well insulated resulting in low cost utility bills.
Active
$269,900
125 White Ln, Bedford, IN 47421
3beds
1,387sqft
Single Family Residence
Built in 2025
0.45 Acres Lot
$269,200 Zestimate®
$--/sqft
$-- HOA
What's special
Stainless steel appliancesHidden walk-in pantry
- 6 days
- 368
- 30
Likely to sell faster than
Zillow last checked:
Listing updated:
Listed by:
Flavia Burrell flavia.burrell@homefinder.org,
Cornerstone Realtors
Source: IRMLS,MLS#: 202644523
Facts & features
Interior
Bedrooms & bathrooms
- Bedrooms: 3
- Bathrooms: 2
- Full bathrooms: 2
- Main level bedrooms: 3
Bedroom 1
- Level: Main
Bedroom 2
- Level: Main
Dining room
- Level: Main
- Area: 84
- Dimensions: 7 x 12
Kitchen
- Level: Main
- Area: 108
- Dimensions: 9 x 12
Living room
- Level: Main
- Area: 228
- Dimensions: 19 x 12
Heating
- Natural Gas, High Efficiency Furnace
Cooling
- Central Air
Appliances
- Included: Disposal, Dishwasher, Microwave, Refrigerator, Gas Range, Tankless Water Heater
- Laundry: Electric Dryer Hookup, Main Level, Washer Hookup
Features
- Breakfast Bar, Ceiling-9+, Walk-In Closet(s), Laminate Counters, Kitchen Island, Open Floorplan, Pantry, Split Br Floor Plan, Double Vanity, Stand Up Shower, Main Level Bedroom Suite
- Flooring: Carpet, Laminate
- Basement: Daylight,Full,Walk-Out Access,Unfinished,Block,Sump Pump
- Has fireplace: No
Interior area
- Total structure area: 2,774
- Total interior livable area: 1,387 sqft
- Finished area above ground: 1,387
- Finished area below ground: 0
Video & virtual tour
Property
Parking
- Parking features: Gravel
- Has uncovered spaces: Yes
Features
- Levels: One
- Stories: 1
- Patio & porch: Deck
Lot
- Size: 0.45 Acres
- Features: Sloped, 0-2.9999, Rural Subdivision, Landscaped
Details
- Parcel number: 470612403010.000010
Construction
Type & style
- Home type: SingleFamily
- Architectural style: Ranch
- Property subtype: Single Family Residence
Materials
- Stone, Vinyl Siding
- Roof: Dimensional Shingles
Condition
- New construction: No
- Year built: 2025
Utilities & green energy
- Electric: Duke Energy Indiana
- Gas: CenterPoint Energy
- Sewer: Public Sewer
- Water: Public, Bedford City Utilities
- Utilities for property: Cable Available
Community & HOA
Community
- Security: Smoke Detector(s)
- Subdivision: Bedford Heights
Location
- Region: Bedford
Financial & listing details
- Tax assessed value: $130,200
- Annual tax amount: $1,061
- Date on market: 10/28/2026
- Listing terms: Cash,Conventional,FHA,USDA Loan,VA Loan
- Road surface type: Asphalt
Estimated market value
$269,200
$256,000 - $283,000
$1,942/mo
Price history
| Date | Event | Price |
|---|---|---|
| 10/28/2026 | Listed for sale | $269,900+272.3% |
Source:  IRMLS #202644523 Report a problem | ||
| 10/29/2018 | Listing removed | $72,500$52/sqft |
Source: Griffin Realty #21581630 Report a problem | ||
| 7/13/2018 | Price change | $72,500-9.3%$52/sqft |
Source: Griffin Realty Holdings LLC #201830843 Report a problem | ||
| 4/20/2018 | Price change | $79,900-5.9%$58/sqft |
Source: Griffin Realty Holdings LLC #201804150 Report a problem | ||
| 3/8/2018 | Price change | $84,900-5.6%$61/sqft |
Source: Griffin Realty Holdings LLC #201804150 Report a problem | ||
| 2/5/2018 | Listed for sale | $89,900+60.5%$65/sqft |
Source: Griffin Realty Holdings LLC #201804150 Report a problem | ||
| 4/12/2017 | Sold | $56,000-13.7%$40/sqft |
Source: Public Record Report a problem | ||
| 2/21/2017 | Price change | $64,900-18.8%$47/sqft |
Source: Bedford - Williams Carpenter Realtors #201653399 Report a problem | ||
| 1/16/2017 | Price change | $79,900-5.9%$58/sqft |
Source: Bedford - Williams Carpenter Realtors #201653399 Report a problem | ||
| 12/27/2016 | Price change | $84,900-29.2%$61/sqft |
Source: Bedford - Williams Carpenter Realtors #201653399 Report a problem | ||
| 11/30/2016 | Listed for sale | $119,900$86/sqft |
Source: Williams Carpenter Realtors #201653399 Report a problem | ||
Public tax history
| Year | Property taxes | Tax assessment |
|---|---|---|
| 2025 | $1,060 +17% | $130,200 +3.2% |
| 2024 | $906 +2.8% | $126,200 +8.5% |
| 2023 | $882 +14.4% | $116,300 +8.5% |
| 2022 | $770 +20.9% | $107,200 +7.6% |
| 2021 | $637 +15.1% | $99,600 +5.8% |
| 2020 | $554 +11.2% | $94,100 +5% |
| 2019 | $498 +17.4% | $89,600 +2.6% |
| 2018 | $424 -74.6% | $87,300 +4.1% |
| 2017 | $1,667 | $83,900 +0.7% |
| 2016 | $1,667 +0.7% | $83,300 +2.8% |
| 2014 | $1,655 +127.3% | $81,000 |
| 2013 | $728 -2.2% | $81,000 -1% |
| 2012 | $744 -5.6% | $81,800 -2.2% |
| 2011 | $788 -4.9% | $83,600 -1.3% |
| 2010 | $829 +4.6% | $84,700 +0.6% |
| 2009 | $792 +12.3% | $84,200 +2.2% |
| 2007 | $705 | $82,400 +3.3% |
| 2006 | -- | $79,800 +15.5% |
| 2005 | -- | $69,100 |
Find assessor info on the county website
Monthly payment
Est. payment
Payment breakdown
Explore the cost of this home by adjusting the details. Changes won't be saved.Climate risks
Neighborhood: 47421
Nearby schools
Schools provided by the listing agent
- Elementary: Shawswick
- Middle: Bedford
- High: Bedford-North Lawrence
- District: North Lawrence Community Schools
Source: IRMLS. This data may not be complete. We recommend contacting the local school district to confirm school assignments for this home.
Similar homes
- $--3 bd2 ba1.1k sqft302 L St, Bedford, IN 47421Auction
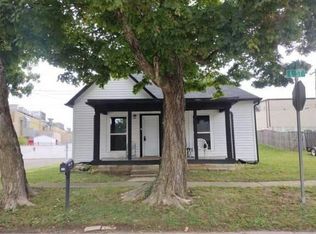 Auction.com 1
- $264,9003 bd2 ba1.4k sqft713 T St, Bedford, IN 47421For Sale
 MLS ID #202644128, MANDY J WARD, Hawkins & Root Real Estate. IRMLS
- $259,9003 bd2 ba1.3k sqft502 18th St, Bedford, IN 47421For Sale
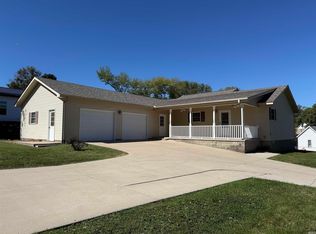 MLS ID #202617836, Karen A Goodwine, Williams Carpenter Realtors. IRMLS
- $277,0003 bd2 ba1.3k sqft2814 Eastern Ave, Bedford, IN 47421For Sale
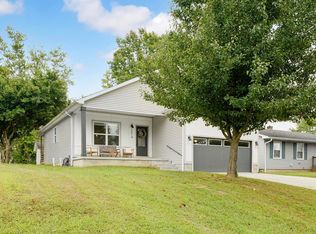 MLS ID #202637673, Kayla Burgi, RE/MAX Acclaimed Properties. IRMLS
