Welcome to 125 Zaragosa Drive! Located in WILSON BEND, Lipan's newest and most popular neighborhood, sits this 3 bedroom, 2 bathroom new build on a spacious 0.5 acre lot! This home features wood like tile throughout the majority of the house, with carpet in the bedrooms, custom cabinets and walk in closets! Also featuring an engineered foundation, spray foam insulation, oversized garage, sprinkler system, fiber internet availability and other special features, this home is built to be energy efficient and last! All Wilson Bend homes were built with Aesthetics, Comfort, Longevity, Quality, Energy Efficiency, and Location in mind.
This Home will be completely finished in less than a week, and will have more photos available soon.
Ask about our 4.99% builder rate for approved buyers!
For sale
$376,650
125 Zaragosa Dr, Lipan, TX 76462
3beds
1,674sqft
:
Get pre-qualified$2,562/mo
Single Family Residence
Built in 2026
0.5 Acres Lot
$-- Zestimate®
$225/sqft
$-- HOA
What's special
Carpet in the bedroomsOversized garageWalk in closetsCustom cabinetsSprinkler system
- 5 days |
- 65 |
- 2 |
Zillow last checked:
Listing updated:
Listed by:
Brad Harrison 0740652 (817)458-0402,
Clark Real Estate Group 817-458-0402,
Jade Addison 0783974 817-219-0471,
Clark Real Estate Group
Source: NTREIS,MLS#: 21350860
Facts & features
Interior
Bedrooms & bathrooms
- Bedrooms: 3
- Bathrooms: 2
- Full bathrooms: 2
Primary bedroom
- Features: Closet Cabinetry, Ceiling Fan(s), En Suite Bathroom, Walk-In Closet(s)
- Level: First
- Dimensions: 14 x 13
Bedroom
- Features: Closet Cabinetry, Ceiling Fan(s)
- Level: First
- Dimensions: 11 x 11
Bedroom
- Features: Closet Cabinetry, Ceiling Fan(s)
- Level: First
- Dimensions: 11 x 11
Primary bathroom
- Features: Built-in Features, Dual Sinks, En Suite Bathroom, Granite Counters, Separate Shower
- Level: First
- Dimensions: 12 x 6
Dining room
- Level: First
- Dimensions: 12 x 10
Other
- Features: Built-in Features, Granite Counters
- Level: First
- Dimensions: 11 x 8
Kitchen
- Features: Built-in Features, Eat-in Kitchen, Granite Counters, Kitchen Island
- Level: First
- Dimensions: 10 x 9
Living room
- Features: Ceiling Fan(s)
- Level: First
- Dimensions: 18 x 16
Utility room
- Features: Built-in Features, Utility Room
- Level: First
- Dimensions: 10 x 8
Heating
- Central, Electric, ENERGY STAR/ACCA RSI Qualified Installation, ENERGY STAR Qualified Equipment
Cooling
- Central Air, Ceiling Fan(s), Electric, ENERGY STAR Qualified Equipment
Appliances
- Included: Dishwasher, Electric Range, Electric Water Heater, Disposal, Microwave, Vented Exhaust Fan
- Laundry: Washer Hookup, Dryer Hookup, Laundry in Utility Room
Features
- Decorative/Designer Lighting Fixtures, Double Vanity, Eat-in Kitchen, Granite Counters, High Speed Internet, Kitchen Island, Open Floorplan, Pantry, Wired for Data, Walk-In Closet(s)
- Flooring: Ceramic Tile
- Has basement: No
- Has fireplace: No
Interior area
- Total interior livable area: 1,674 sqft
Property
Parking
- Total spaces: 2
- Parking features: Concrete, Door-Single, Driveway
- Attached garage spaces: 2
Features
- Levels: One
- Stories: 1
- Patio & porch: Covered
- Exterior features: Lighting
- Pool features: None
Lot
- Size: 0.5 Acres
- Features: Back Yard, Cleared, Lawn, Landscaped, Subdivision
- Residential vegetation: Grassed
Details
- Parcel number: R000109810
Construction
Type & style
- Home type: SingleFamily
- Architectural style: Traditional,Detached
- Property subtype: Single Family Residence
Materials
- Board & Batten Siding, Wood Siding
- Foundation: Slab
- Roof: Composition,Shingle
Condition
- Year built: 2026
Utilities & green energy
- Sewer: Public Sewer
- Water: Public
- Utilities for property: Electricity Connected, Phone Available, Sewer Available, Water Available
Community & HOA
Community
- Security: Carbon Monoxide Detector(s), Smoke Detector(s)
- Subdivision: Wilson Bend Phase 1
HOA
- Has HOA: No
Location
- Region: Lipan
Financial & listing details
- Price per square foot: $225/sqft
- Date on market: 8/5/2026
- Listing terms: Cash,Conventional,1031 Exchange,FHA,VA Loan
- Road surface type: Asphalt
Estimated market value
Not available
Estimated sales range
Not available
Not available
Price history
| Date | Event | Price |
|---|---|---|
| 8/5/2026 | Listed for sale | $376,650$225/sqft |
Source: NTREIS #21350860 Report a problem | ||
Public tax history
Tax history is unavailable.
Monthly payment
Est. payment
Payment breakdown
Explore the cost of this home by adjusting the details. Changes won't be saved.Climate risks
Neighborhood: 76462
Nearby schools
GreatSchools rating
- 6/10Lipan Elementary SchoolGrades: PK-5Distance: 0.8 mi
- 7/10Lipan High SchoolGrades: 6-12Distance: 0.8 mi
Schools provided by the listing agent
- Elementary: Lipan
- Middle: Lipan
- High: Lipan
- District: Lipan ISD
Source: NTREIS. This data may not be complete. We recommend contacting the local school district to confirm school assignments for this home.
- $344,9253 bd2 ba1.5k sqft133 Zaragosa Dr, Lipan, TX 76462For Sale

- $--3 bd2 ba1.4k sqft137 Zaragosa Dr, Lipan, TX 76462Sold
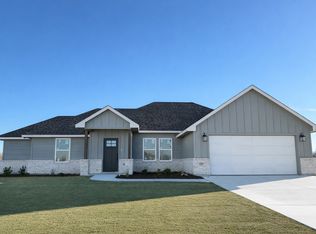
- $1,191,0003 bd2 ba1.5k sqft241 W Brown St, Lipan, TX 76462Off Market

- $--3 bd2 ba1.5k sqft141 Zaragosa Dr, Lipan, TX 76462Sold

- $340,8753 bd2 ba1.5k sqft136 Zaragosa Dr, Lipan, TX 76462For Sale
- $--3 bd2 ba1.5k sqft272 Yawney Dr, Lipan, TX 76462Sold
- $--4 bd2 ba1.5k sqft276 Yawney Dr, Lipan, TX 76462Sold
- $--3 bd2 ba1.4k sqft268 Yawney Dr, Lipan, TX 76462Sold
A local agent can set up tours, give advice and negotiate with sellers.
A local lender can help you make sure your offer is ready when you are.
Similar homes
- $344,9253 bd2 ba1.5k sqft133 Zaragosa Dr, Lipan, TX 76462For SaleMLS ID #21350942, Jade Addison. NTREIS
- $340,8753 bd2 ba1.5k sqft136 Zaragosa Dr, Lipan, TX 76462For Sale
 MLS ID #21350948, Jade Addison. NTREIS
 - $354,9993 bd2 ba1.5k sqft248 Yawney Dr, Lipan, TX 76462For Sale
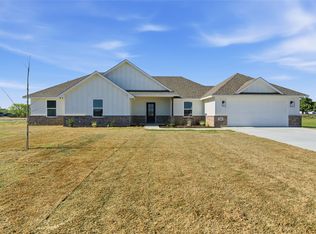 MLS ID #21181262, Brad Harrison. NTREIS
 - $500,0003 bd2 ba1.5k sqft505 Double Tree Ln, Lipan, TX 76462For Sale
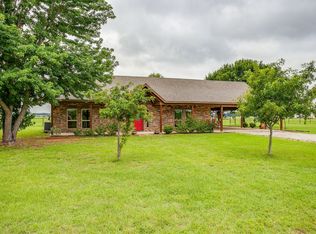 MLS ID #21317168, Carla Anderson. NTREIS
 - $414,9003 bd3 ba1.5k sqft212 Jimmy Ln, Millsap, TX 76066For SaleMLS ID #21331415, Joel Allen. NTREIS
- $369,9003 bd2 ba1.8k sqft3022 Meandering Way, Granbury, TX 76049For SaleMLS ID #21265131, Pam Knieper. NTREIS
- $379,0004 bd2 ba2k sqft3006 Promenade Dr, Granbury, TX 76049For SaleMLS ID #21327657, Sam Hays. NTREIS
- $414,9003 bd2 ba1.6k sqft221 Jimmy Ln, Millsap, TX 76066New ConstructionMLS ID #21267476, Alicia Brunson. NTREIS
- $534,9004 bd2 ba2.2k sqft4017 Crick Ct, Weatherford, TX 76087For SaleMLS ID #21351550, Kristin Bagwell. NTREIS
- $539,9003 bd2 ba1.8k sqft1820 Tolar Hwy, Tolar, TX 76476For SaleMLS ID #21344653, Jace Walker. NTREIS
- $420,0003 bd2 ba1.7k sqft252 Jimmy Ln, Millsap, TX 76066For SaleMLS ID #21283503, Alicia Brunson. NTREIS
- $329,8154 bd2 ba2.2k sqft1112 Belhaven St, Granbury, TX 76048New ConstructionNTREIS
- $374,0004 bd2 ba1.8k sqft4015 Gallivant Dr, Granbury, TX 76049For SaleMLS ID #21299802, Nathan Smothermon. NTREIS
- $455,0003 bd2 ba2.2k sqft509 River Bank Ct, Granbury, TX 76049For SaleMLS ID #21343053, Lori Sipowicz. NTREIS
- $425,0003 bd2 ba2.2k sqft1089 Mickelson Dr, Granbury, TX 76048For SaleMLS ID #21330635, Susy Saldivar. NTREIS
- $410,0004 bd2 ba2.2k sqft3303 Ferry Boat Ln, Granbury, TX 76049For SaleMLS ID #21192577, Jennifer Tucker. NTREIS
- $410,0003 bd2 ba2.1k sqft2038 Clive Dr, Granbury, TX 76048For SaleMLS ID #21312415, Ben Holmes. NTREIS
- $367,5704 bd2 ba2k sqft4137 Cornerstone Cir, Granbury, TX 76048New ConstructionNTREIS
- $376,9904 bd2 ba2k sqft237 Sandstone Cir, Granbury, TX 76048New ConstructionNTREIS
- $389,9993 bd2 ba1.9k sqft457 Carnero Dr, Granbury, TX 76048New ConstructionNTREIS
