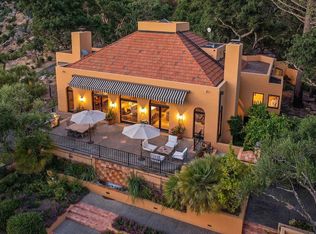
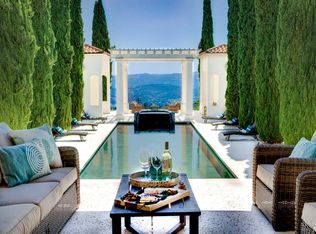
Welcome to Daisy Hill, a stunning retreat nestled in the serene beauty of St. Helena 2 miles from downtown and one mile from Meadowood Resort that sleeps up to 16 people. The main house with space for 12 and the two casitas for another 4! With its exquisite craftsmanship, breathtaking landscapes designed by Johnathan Plant, and luxurious amenities, it offers an unparalleled experience for those seeking a tranquil and private haven just minutes from shopping and dining. Sited on a bucolic country lane and originally custom-built in 2001, the two-story Craftsman-style home of stucco and wood siding showcases its timeless elegance. Designed for an elevated style of family living and entertaining, Daisy Hill includes the primary residence with 4 bedrooms, 4.5 baths, an outdoor dining pavilion and kitchen, a parlor/gym with a full bath, two guest casitas ensuite with private entrances, a pool with waterfall edge, bocce ball court, lighting and sound throughout, walking trails and seemingly endless, mature, lush gardens and tranquil nooks. Heavenly retreat.
Active
Price cut: $495K (8/3)
$5,500,000
1250 Oakwood Lane, St. Helena, CA 94574
6beds
6,800sqft
:
Get pre-qualified$36,576/mo
Single Family Residence
Built in 2001
6.07 Acres Lot
$-- Zestimate®
$809/sqft
$-- HOA
What's special
- 200 days |
- 739 |
- 52 |
Zillow last checked:
Listing updated:
Listed by:
Erin Lail DRE #02027696 707-333-5596,
Coldwell Banker BofV ST Helena 707-963-1152,
Thomas R Dixon DRE #01465537 707-227-9870,
Coldwell Banker BofV ST Helena
Source: BAREIS,MLS#: 326003015 Originating MLS: Napa
Originating MLS: NapaFacts & features
Interior
Bedrooms & bathrooms
- Bedrooms: 6
- Bathrooms: 8
- Full bathrooms: 7
- 1/2 bathrooms: 1
Rooms
- Room types: Baths Other, Dining Room, Game Room, Kitchen, Laundry, Living Room, Master Bathroom, Master Bedroom, Office, Wine Cellar
Primary bedroom
- Features: Balcony, Ground Floor, Outside Access, Sitting Area, Walk-In Closet(s)
- Level: Main
Bedroom
- Level: Upper
Primary bathroom
- Features: Double Vanity, Shower Stall(s), Soaking Tub
Bathroom
- Features: Double Vanity, Shower Stall(s), Tub
- Level: Main,Upper
Dining room
- Features: Dining/Living Combo, Formal Area
- Level: Main
Family room
- Features: Cathedral/Vaulted, View
- Level: Upper
Kitchen
- Features: Breakfast Area, Butcher Block Counters, Butlers Pantry, Kitchen Island, Island w/Sink, Kitchen/Family Combo, Pantry Closet, Quartz Counter
- Level: Main
Living room
- Features: Cathedral/Vaulted, Deck Attached, Great Room, Open Beam Ceiling
- Level: Main
Heating
- Central
Cooling
- Central Air
Appliances
- Included: Built-In Freezer, Built-In Gas Range, Built-In Refrigerator, Dishwasher, Disposal, Double Oven, Gas Plumbed
- Laundry: Inside Room
Features
- Cathedral Ceiling(s)
- Flooring: Wood
- Basement: None
- Number of fireplaces: 2
- Fireplace features: Living Room, Master Bedroom
Interior area
- Total structure area: 6,800
- Total interior livable area: 6,800 sqft
Video & virtual tour
Property
Parking
- Total spaces: 6
- Parking features: Detached
- Garage spaces: 1
Features
- Levels: Two
- Stories: 2
- Pool features: Pool Cover, Pool/Spa Combo
- Has view: Yes
- View description: Garden/Greenbelt, Mountain(s)
Lot
- Size: 6.07 Acres
- Features: Landscape Misc, Secluded
Details
- Parcel number: 025430001000
- Special conditions: Standard
Construction
Type & style
- Home type: SingleFamily
- Architectural style: Craftsman
- Property subtype: Single Family Residence
Materials
- Stucco
- Roof: Metal
Condition
- Year built: 2001
Utilities & green energy
- Gas: Propane Tank Owned
- Sewer: Engineered Septic
- Water: Shared Well
- Utilities for property: Cable Connected, Natural Gas Connected, Propane, Public
Community & HOA
Community
- Security: Fire Suppression System, Security Gate, Security System Owned, Smoke Detector(s)
HOA
- Has HOA: No
Location
- Region: Saint Helena
Financial & listing details
- Price per square foot: $809/sqft
- Tax assessed value: $4,815,891
- Annual tax amount: $55,425
- Date on market: 1/23/2026
Estimated market value
Not available
Estimated sales range
Not available
$7,668/mo
Price history
| Date | Event | Price |
|---|---|---|
| 8/3/2026 | Price change | $5,500,000-8.3%$809/sqft |
Source:  BAREIS #326003015 Report a problem BAREIS #326003015 Report a problem | ||
| 5/27/2026 | Price change | $5,995,000-11.8%$882/sqft |
Source: BAREIS #326003015 Report a problem | ||
| 2/10/2026 | Price change | $6,800,000-1.4%$1,000/sqft |
Source: BAREIS #326003015 Report a problem | ||
| 1/24/2026 | Listed for sale | $6,900,000-42.3%$1,015/sqft |
Source: BAREIS #326003015 Report a problem | ||
| 2/29/2016 | Listing removed | $11,950,000$1,757/sqft |
Source: Sotheby's International Realty - Wine Country - East Napa Street Brokerage #21521615 Report a problem | ||
| 9/9/2015 | Listed for sale | $11,950,000+241.4%$1,757/sqft |
Source: Sotheby's International Realty #21521615 Report a problem | ||
| 7/23/2003 | Sold | $3,500,000+629.2%$515/sqft |
Source: Public Record Report a problem | ||
| 7/16/1999 | Sold | $480,000$71/sqft |
Source: Public Record Report a problem | ||
Public tax history
| Year | Property taxes | Tax assessment |
|---|---|---|
| 2025 | $55,425 +10.4% | $4,815,891 +2% |
| 2024 | $50,207 +1.2% | $4,721,463 +2% |
| 2023 | $49,589 +4% | $4,628,886 +2% |
| 2022 | $47,691 +11.6% | $4,538,124 +12.4% |
| 2021 | $42,728 -8.3% | $4,037,901 -8.3% |
| 2020 | $46,610 +1.8% | $4,403,516 +2% |
| 2019 | $45,804 +1.6% | $4,317,174 +2% |
| 2018 | $45,064 +1.9% | $4,232,525 +2% |
| 2017 | $44,225 +2.2% | $4,149,536 +2% |
| 2016 | $43,293 +0.8% | $4,068,173 +1.5% |
| 2015 | $42,964 +0.9% | $4,007,066 +2% |
| 2014 | $42,565 +0.1% | $3,928,574 +0.5% |
| 2013 | $42,540 +4.3% | $3,910,820 +2% |
| 2012 | $40,767 +2% | $3,834,138 +2% |
| 2011 | $39,970 +5% | $3,758,960 +3.7% |
| 2010 | $38,073 -1.1% | $3,625,867 -0.2% |
| 2009 | $38,505 +2.2% | $3,634,480 +2% |
| 2008 | $37,661 +1.7% | $3,563,216 +2% |
| 2007 | $37,041 +2.7% | $3,493,350 +2% |
| 2006 | $36,054 | $3,424,854 +1.5% |
| 2005 | -- | $3,373,000 +2.2% |
| 2004 | -- | $3,300,000 +48.8% |
| 2003 | -- | $2,217,823 +2% |
| 2002 | -- | $2,174,337 |
Find assessor info on the county website
Monthly payment
Est. payment
Payment breakdown
Explore the cost of this home by adjusting the details. Changes won't be saved.Climate risks
Neighborhood: 94574
Nearby schools
GreatSchools rating
- 8/10Saint Helena Elementary SchoolGrades: 3-5Distance: 1.5 mi
- 4/10Robert Louis Stevenson Intermediate SchoolGrades: 6-8Distance: 1.6 mi
- 8/10Saint Helena High SchoolGrades: 9-12Distance: 1.5 mi
- $--57.66 acres00 Pope Canyon Rd., Saint Helena, CA 94574Off Market
- $7,774,2005 bd6 ba6k sqft1230 Oakwood Ln, Saint Helena, CA 94574Off Market
- $3,200,0004 bd4 ba4.3k sqft1103 Brittany Ln, Saint Helena, CA 94574Sold
- $3,122,3003 bd4 ba4.1k sqft1104 Brittany Ln, Saint Helena, CA 94574Off Market
- $2,831,9002 bd1 ba780 sqft100 Meadowood Ln, Saint Helena, CA 94574Off Market
- $2,866,7003 bd3 ba3.8k sqft1100 Brittany Ln, Saint Helena, CA 94574Off Market
- $2,394,0004 bd2 ba2.8k sqft1831 Sarahs Way, Saint Helena, CA 94574Off Market
- $4,790,2004 bd4 ba4k sqft1451 Big Rock Rd, Saint Helena, CA 94574Off Market
A local agent can set up tours, give advice and negotiate with sellers.
A local lender can help you make sure your offer is ready when you are.
Similar homes
- $5,450,0004 bd7 ba5.8k sqft9 Bournemouth Road, St. Helena, CA 94574For Sale
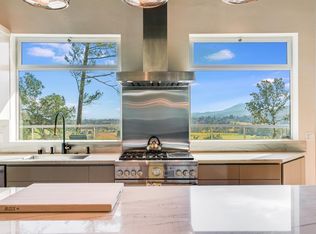 MLS ID #326023935, Erin Lail, Coldwell Banker BofV ST Helena. BAREIS
 - $5,995,0004 bd3 ba4.6k sqft391 Crystal Springs Road, St. Helena, CA 94574For Sale
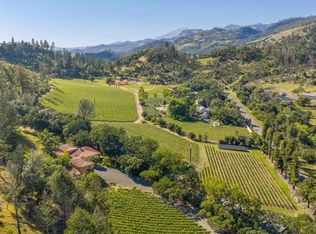 MLS ID #326040631, Jill Levy, Golden Gate Sotheby's. BAREIS
 - $5,500,0003 bd3 ba4.4k sqft1181 York Lane, St. Helena, CA 94574For Sale
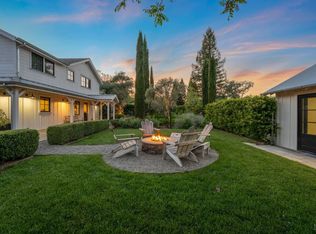 MLS ID #326023994, Erin Lail, Coldwell Banker BofV ST Helena. BAREIS
 - $4,995,0004 bd6 ba5.5k sqft3630 Spring Mountain Road, St. Helena, CA 94574For Sale
 MLS ID #326000752, Yvonne Rich, Yvonne Rich Real Estate. BAREIS
 - $5,895,0004 bd5 ba4.3k sqft1551 Spring Street, St. Helena, CA 94574For SaleMLS ID #326021805, Erin Lail, Coldwell Banker BofV ST Helena. BAREIS
- $6,750,0005 bd5 ba4.5k sqft1670 Cabernet Lane, St. Helena, CA 94574For SaleMLS ID #326023976, Erin Lail, Coldwell Banker BofV ST Helena. BAREIS
- $5,295,0004 bd6 ba3.6k sqft1417 Kearney Street, St. Helena, CA 94574For SaleMLS ID #326047202, Federico Parlagreco, Sotheby's International Realty. BAREIS
- $7,995,0005 bd8 ba6.2k sqft1626 Whitehall Lane, St. Helena, CA 94574For SaleMLS ID #326016601, Cyd Greer, Coldwell Banker BofV ST Helena. BAREIS
- $4,775,0004 bd5 ba4.1k sqft1340 Crestmont Drive, Angwin, CA 94508For SaleMLS ID #326000754, Yvonne Rich, Yvonne Rich Real Estate. BAREIS
- $6,300,0006 bd7 ba5.7k sqft1315 Crestmont Drive, Angwin, CA 94508For SaleMLS ID #326026895, Yvonne Rich, Yvonne Rich Real Estate. BAREIS
- $3,995,0004 bd5 ba4.7k sqft466 Pratt Avenue, St. Helena, CA 94574For SaleMLS ID #325103760, Rene R Barrett, Compass. BAREIS
- $5,395,0005 bd7 ba5.6k sqft3960 Hagen Road, Napa, CA 94558For SaleMLS ID #326066906, Teresa Barboza, Vanguard Properties. BAREIS
- $3,499,0005 bd4 ba3.5k sqft2501 Pinot Way, Saint Helena, CA 94574For SaleMLS ID #326012118, David S. Costello DRE #01947195, Compass. SFAR
- $3,925,0005 bd5 ba7k sqft335 Pine Breeze Drive, Angwin, CA 94508For SaleMLS ID #326009378, Erin Lail, Coldwell Banker BofV ST Helena. BAREIS
- $3,200,0005 bd6 ba6.4k sqft4040 Spring Mountain Road, St. Helena, CA 94574For SaleMLS ID #325026054, Jeff E Warren, Sotheby's International Realty. BAREIS
- $5,490,0004 bd6 ba4k sqft511 Kortum Canyon Road, Calistoga, CA 94515For SaleMLS ID #325020926, Jacqueline A Wessel, Sotheby's International Realty. BAREIS
- $2,950,0003 bd4 ba3.6k sqft1740 Conn Valley Road, St. Helena, CA 94574For SaleMLS ID #326019222, Pavi Micheli, Engel & Volkers St. Helena. BAREIS
- $3,999,9995 bd7 ba6.3k sqft568 Sunset Drive, Angwin, CA 94508For SaleMLS ID #325089890, Elizabeth Olcott, Guide Real Estate. BAREIS
- $7,499,9994 bd5 ba4.7k sqft2509 Madrona Avenue, St. Helena, CA 94574For SaleMLS ID #326038405, Monica Cline, Compass. BAREIS
- $5,495,0003 bd5 ba6.1k sqft295 Sonoma Ridge Road, Santa Rosa, CA 95404For SaleMLS ID #326011751, Matt R Sevenau, Compass. BAREIS
Local buyer's agents are ready to help