Experience exceptional acreage living at 1250 Ulrich Rd in Tomball! Completed in 2023, this stunning single-story home offers 3 bedrooms, a dedicated office with elegant double French doors, 2.5 baths, and 2,820 sq. ft. on approximately 1.19 fully fenced and gated acres. An impressive arched porte-cochère welcomes you, complemented by an oversized driveway and detached 3-car garage. Inside, enjoy a cozy fireplace and spacious primary suite featuring a walk-in closet and beautiful pebble-floor shower. The expansive patio includes outdoor kitchen hookups, perfect for entertaining. Additional highlights include an aerobic septic system, gated entry, no mandatory HOA, and no MUD tax per seller. Convenient access to Costco, H-E-B, SH 249, Grand Parkway 99, and Tomball Parkway. Enjoy nearby parks, shopping, and historic Downtown Tomball's restaurants, bars, and nightlife, all while experiencing the privacy of acreage living in a growing area!
For sale
$1,290,000
1250 Ulrich Rd, Tomball, TX 77375
3beds
2,820sqft
Single Family Residence
Built in 2023
1.19 Acres Lot
$1,235,300 Zestimate®
$457/sqft
$-- HOA
What's special
- 11 days
- 141
- 5
Likely to sell faster than
Zillow last checked:
Listing updated:
Listed by:
Rangsey Ros TREC #0799452 832-305-9999,
TEXAS GOLD REALTY
Source: HAR,MLS#: 28317050
Facts & features
Interior
Bedrooms & bathrooms
- Bedrooms: 3
- Bathrooms: 3
- Full bathrooms: 2
- 1/2 bathrooms: 1
Primary bedroom
- Level: First
- Dimensions: TBD
Primary bedroom
- Level: First
- Dimensions: TBD
Primary bedroom
- Level: First
- Dimensions: TBD
Bedroom
- Level: First
- Dimensions: TBD
Bedroom
- Level: First
- Dimensions: TBD
Bedroom
- Level: First
- Dimensions: TBD
Bedroom
- Level: First
- Dimensions: TBD
Other
- Level: First
- Dimensions: TBD
Other
- Level: First
- Dimensions: TBD
Primary bath
- Level: First
- Dimensions: TBD
Heating
- Electric
Cooling
- Attic Fan, Electric
Appliances
- Included: Water Heater, Disposal, Electric Oven, Microwave, Electric Range, Dishwasher
- Laundry: Electric Dryer Hookup, Washer Hookup
Features
- Crown Molding, High Ceilings, All Bedrooms Down, Walk-In Closet(s)
- Flooring: Carpet, Tile
- Number of fireplaces: 1
Interior area
- Total structure area: 2,820
- Total interior livable area: 2,820 sqft
Property
Parking
- Total spaces: 3
- Parking features: Detached, Additional Parking, Garage Door Opener, Double-Wide Driveway, Driveway Gate, Porte-Cochere
- Garage spaces: 3
Features
- Stories: 1
- Patio & porch: Patio/Deck
- Exterior features: Outdoor Kitchen
- Fencing: Back Yard,Full
Lot
- Size: 1.19 Acres
- Features: Back Yard, Other, Subdivided, 1 Up to 2 Acres
Details
- Parcel number: 1451840010001
Construction
Type & style
- Home type: SingleFamily
- Architectural style: Contemporary,Other
- Property subtype: Single Family Residence
Materials
- Stone, Stucco
- Foundation: Slab
- Roof: Composition
Condition
- New construction: No
- Year built: 2023
Utilities & green energy
- Sewer: Aerobic Septic
- Water: Public
Community & HOA
Community
- Subdivision: Vann Snyder Add
Location
- Region: Tomball
Financial & listing details
- Price per square foot: $457/sqft
- Tax assessed value: $1,400,400
- Annual tax amount: $25,028
- Date on market: 10/26/2026
- Listing terms: Cash,Conventional,FHA,VA Loan
- Ownership: Full Ownership
- Road surface type: Concrete
Estimated market value
$1,235,300
$1.17M - $1.30M
$3,409/mo
Price history
| Date | Event | Price |
|---|---|---|
| 11/2/2026 | Listed for sale | $1,290,000$457/sqft |
Source:  HAR #28317050 Report a problem | ||
Public tax history
| Year | Property taxes | Tax assessment |
|---|---|---|
| 2025 | $10,584 +12.3% | $1,400,400 +51.6% |
| 2024 | $9,426 +50.1% | $924,047 -9.9% |
| 2023 | $6,280 +338.2% | $1,025,300 |
| 2022 | $1,433 | -- |
Find assessor info on the county website
Monthly payment
Est. payment
Payment breakdown
Explore the cost of this home by adjusting the details. Changes won't be saved.Climate risks
Neighborhood: 77375
Nearby schools
Schools provided by the listing agent
- Elementary: Tomball Elementary School
- Middle: Tomball Junior High School
- High: Tomball High School
Source: HAR. This data may not be complete. We recommend contacting the local school district to confirm school assignments for this home.
Similar homes
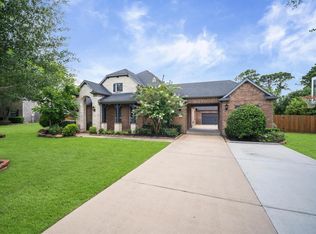
- $1,090,0004 bd3 ba3.2k sqft30810 Spring Lake Blvd, Tomball, TX 77375For Sale
 MLS ID #10709464, Issac Khalaf, The Sears Group. HAR
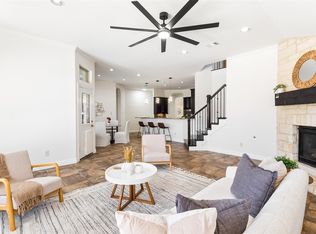
- $965,0004 bd5 ba4k sqft24611 Waterstone Estates Cir S, Tomball, TX 77375For Sale
 MLS ID #55818356, Kelly Simon, KSP. HAR
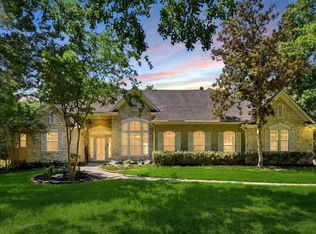
- $689,9505 bd4 ba3.4k sqft8914 Vineyard Valley Ct, Tomball, TX 77375For Sale
 MLS ID #79352888, Benjamin Deal, eXp Realty LLC. HAR
- $1,450,0004 bd4 ba3.5k sqft10965 Lake Forest Dr, Conroe, TX 77384For Sale
 MLS ID #71606894, Kristina Davidson, Executive Real Estate. HAR
