Beautifully updated townhome in the highly desirable & private Carriage Square 55+ complex! Close to everything North Spokane has to offer, including schools, restaurants and shopping. Enjoy the manicured common area courtyard with gazebo and in-ground heated pool or go for a walk on the nearby trails to the Little Spokane River. 3 large bedrooms, 2.5 bathrooms - primary bedroom has an attached bathroom and walk-in closet. Updated kitchen w/quartz counters, built in gas stove and stainless-steel appliances. Main floor living room w/gas fireplace, dining area and den with slider to deck with territorial views. Basement with additional fireplace leads to 2-car attached garage and carport.
Pending
$399,900
12515 N Fairwood Dr APT 14, Spokane, WA 99218
3beds
3baths
2,424sqft
Condominium
Built in 1970
-- sqft lot
$391,800 Zestimate®
$165/sqft
$350/mo HOA
What's special
In-ground heated poolDining areaBasement with additional fireplaceStainless-steel appliances
- 141 days |
- 52 |
- 0 |
Zillow last checked:
Listing updated:
Listed by:
Phil Konynenbelt 509-991-7445,
Plese Realty LLC,
Max Plese 509-723-7317,
Plese Realty LLC
Source: SMLS as distributed by MLS GRID,MLS#: 202614907
Facts & features
Interior
Bedrooms & bathrooms
- Bedrooms: 3
- Bathrooms: 3
Basement
- Level: Basement
First floor
- Level: First
- Area: 808 Square Feet
Other
- Level: Second
- Area: 808 Square Feet
Heating
- Electric, Ductless
Appliances
- Included: Free-Standing Range, Dishwasher
Features
- Windows: Vinyl Frames
- Basement: Full,Finished
- Number of fireplaces: 2
- Fireplace features: Gas
Interior area
- Total structure area: 2,424
- Total interior livable area: 2,424 sqft
Property
Parking
- Total spaces: 2
- Parking features: Attached, Garage Door Opener, Off Site
- Garage spaces: 2
Features
- Levels: Two
- Stories: 2
- Pool features: In Ground, Community
- Has view: Yes
- View description: Territorial
Lot
- Features: Sprinkler - Automatic, Common Grounds, Zero Lot Line
Details
- Parcel number: 36075.2414
Construction
Type & style
- Home type: Condo
- Architectural style: Traditional
- Property subtype: Condominium
Materials
- Brick Veneer, Wood Siding
- Roof: Tile
Condition
- New construction: No
- Year built: 1970
Community & HOA
Community
- Features: Grnd Level, Pet Amenities, Gated
- Subdivision: Carriage Square Townhouses
HOA
- Has HOA: Yes
- HOA fee: $350 monthly
Location
- Region: Spokane
Financial & listing details
- Price per square foot: $165/sqft
- Tax assessed value: $393,050
- Annual tax amount: $705
- Date on market: 4/6/2026
- Listing terms: FHA,VA Loan,Conventional,Cash
- Road surface type: Paved
Estimated market value
$391,800
$372,000 - $411,000
$2,351/mo
Price history
| Date | Event | Price |
|---|---|---|
| 7/27/2026 | Pending sale | $399,900$165/sqft |
Source:  SMLS as distributed by MLS GRID #202614907 Report a problem SMLS as distributed by MLS GRID #202614907 Report a problem | ||
| 5/4/2026 | Price change | $399,900-5.9%$165/sqft |
Source: SMLS as distributed by MLS GRID #202614907 Report a problem | ||
| 4/6/2026 | Listed for sale | $425,000+4.2%$175/sqft |
Source: SMLS as distributed by MLS GRID #202614907 Report a problem | ||
| 2/21/2024 | Sold | $408,000-5.1%$168/sqft |
Source: SMLS as distributed by MLS GRID #202410307 Report a problem | ||
| 1/9/2024 | Pending sale | $429,900$177/sqft |
Source: SMLS as distributed by MLS GRID #202410307 Report a problem | ||
| 1/4/2024 | Listed for sale | $429,900$177/sqft |
Source: SMLS as distributed by MLS GRID #202410307 Report a problem | ||
| 1/1/2024 | Listing removed | -- |
Source: SMLS as distributed by MLS GRID #202323666 Report a problem | ||
| 10/25/2023 | Listed for sale | $429,900-2.3%$177/sqft |
Source: SMLS as distributed by MLS GRID #202323666 Report a problem | ||
| 10/25/2023 | Listing removed | -- |
Source: SMLS as distributed by MLS GRID #202320995 Report a problem | ||
| 8/29/2023 | Listed for sale | $439,900+125.4%$181/sqft |
Source: SMLS as distributed by MLS GRID #202320995 Report a problem | ||
| 7/24/2007 | Sold | $195,200$81/sqft |
Source: SMLS as distributed by MLS GRID #27014409 Report a problem | ||
Public tax history
| Year | Property taxes | Tax assessment |
|---|---|---|
| 2025 | $705 -82.3% | $393,050 +1.3% |
| 2024 | $3,972 +17.9% | $387,850 +6.2% |
| 2023 | $3,368 +12.5% | $365,050 +13.6% |
| 2022 | $2,993 +26% | $321,410 +39.8% |
| 2021 | $2,374 +8.5% | $229,850 +28% |
| 2020 | $2,188 +15.3% | $179,550 +14.1% |
| 2019 | $1,898 | $157,380 +2.9% |
| 2018 | $1,898 -12.1% | $152,980 +6.3% |
| 2017 | $2,160 +6.7% | $143,980 -0.3% |
| 2016 | $2,024 -0.7% | $144,380 |
| 2015 | $2,039 | $144,380 |
| 2014 | $2,039 | $144,380 |
| 2013 | $2,039 -11.5% | -- |
| 2011 | $2,303 -2.4% | -- |
| 2010 | $2,361 | -- |
Find assessor info on the county website
Monthly payment
Est. payment
Payment breakdown
Explore the cost of this home by adjusting the details. Changes won't be saved.Climate risks
Neighborhood: Fairwood
Nearby schools
GreatSchools rating
- 6/10Brentwood Elementary SchoolGrades: K-5Distance: 0.6 mi
- 6/10Northwood Middle SchoolGrades: 6-8Distance: 1.8 mi
- 8/10Mead Senior High SchoolGrades: 9-12Distance: 0.4 mi
Schools provided by the listing agent
- Elementary: Brentwood
- Middle: Northwood
- High: Mead
- District: Mead
Source: SMLS as distributed by MLS GRID. This data may not be complete. We recommend contacting the local school district to confirm school assignments for this home.
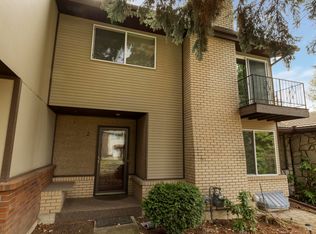
- $363,4003 bd-- ba2.4k sqft12515 N Fairwood Dr APT 2, Spokane, WA 99218Sold
- $250,0003 bd4 ba2.4k sqft12515 N Fairwood Dr APT 6, Spokane, WA 99218Sold

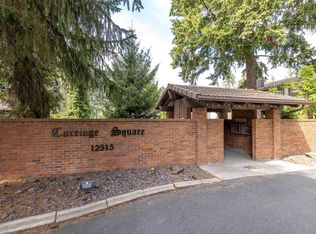
- $430,0003 bd-- ba2.4k sqft12515 N Fairwood Dr APT 13, Spokane, WA 99218Sold
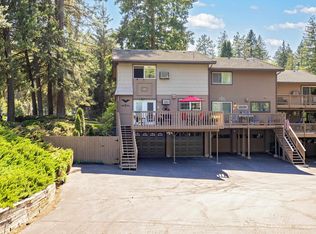
- $299,9993 bd3 ba1.8k sqft12515 N Fairwood Dr APT 15, Spokane, WA 99218For Sale
- $354,2003 bd3 ba1.8k sqft12515 N Fairwood Dr, Spokane, WA 99218Off Market
- $356,7004 bd3 ba1.4k sqft12515 N Fairwood Dr APT 3, Spokane, WA 99218Off Market
- $392,9003 bd4 ba2.4k sqft12515 N Fairwood Dr APT 4, Spokane, WA 99218Off Market
- $383,4003 bd4 ba2.4k sqft12515 N Fairwood Dr APT 5, Spokane, WA 99218Off Market
A local agent can set up tours, give advice and negotiate with sellers.
Similar homes
- $480,0005 bd3 ba2.9k sqft318 W Spruce Ct, Spokane, WA 99218For Sale
 MLS ID #202623029, Cassandra Becker, Katz Realty, Inc.. SMLS as distributed by MLS GRID
 - $299,9993 bd3 ba1.8k sqft12515 N Fairwood Dr APT 15, Spokane, WA 99218For SaleMLS ID #202618482, Anne-Marie Ophus, Realty One Group Eclipse. SMLS as distributed by MLS GRID
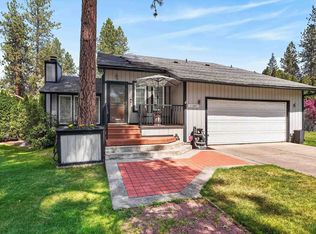
- $473,5005 bd3 ba2.4k sqft11227 N Astor St, Spokane, WA 99218For Sale
 MLS ID #202616695, Chris Zeller, Windermere North. SMLS as distributed by MLS GRID
 - $519,9004 bd3 ba3.2k sqft40 E Falcon Ave, Spokane, WA 99218For Sale
 MLS ID #202619391, Kim Mccracken, Plese Realty LLC. SMLS as distributed by MLS GRID
 - $395,0003 bd2 ba2.1k sqft3010 W Bismark Ave, Spokane, WA 99205For SaleMLS ID #202622015, Chad Flett, eXp Realty, LLC Branch. SMLS as distributed by MLS GRID
- $439,9904 bd2 ba2.6k sqft7804 N Madison Ct, Spokane, WA 99208For SaleMLS ID #202621929, Sharre Anderson, Amplify Real Estate Services. SMLS as distributed by MLS GRID
- $499,9004 bd2 ba2.4k sqft2609 W Waikiki Rd, Spokane, WA 99218For SaleMLS ID #202619596, Phil Konynenbelt, Plese Realty LLC. SMLS as distributed by MLS GRID
- $400,0004 bd2 ba2.2k sqft1924 E Weile Ave, Spokane, WA 99217For SaleMLS ID #202621825, Mike Helmberger, eXp Realty, LLC. SMLS as distributed by MLS GRID
- $399,0004 bd3 ba2k sqft6840 N Oxford Ln, Spokane, WA 99208For SaleMLS ID #202622634, Andrew Graham, Avalon 24 Real Estate. SMLS as distributed by MLS GRID
- $395,0005 bd2 ba1.7k sqft6814 N Wall St, Spokane, WA 99208For SaleMLS ID #202620356, Cambria Henry, Haven Real Estate Group. SMLS as distributed by MLS GRID
- $530,0004 bd3 ba3k sqft407 E Carriage Ct, Spokane, WA 99218For SaleMLS ID #202618641, Emiley Rios, eXp Realty, LLC. SMLS as distributed by MLS GRID
- $389,0003 bd2 ba2k sqft3006 W Monticello Pl, Spokane, WA 99205For SaleMLS ID #202612739, Stacey K Overtoom, Keller Williams Spokane - Main. SMLS as distributed by MLS GRID
- $487,5003 bd3 ba2.7k sqft9924 N Woodridge Dr, Spokane, WA 99208For SaleMLS ID #202622725, Melissa Tetreault, REAL Broker LLC. SMLS as distributed by MLS GRID
- $575,0004 bd3 ba2.8k sqft215 W Elcliff Ave, Spokane, WA 99218For SaleMLS ID #202618254, Todd Grubb, Keller Williams Spokane - Main. SMLS as distributed by MLS GRID
- $385,0003 bd2 ba1.6k sqft6714 N Stevens St, Spokane, WA 99208For SaleMLS ID #202619102, Joelle Broussard, eXp Realty 4 Degrees. SMLS as distributed by MLS GRID
- $549,0004 bd3 ba3.2k sqft415 E Elto Ave, Spokane, WA 99208For SaleMLS ID #202623020, Desiree Renshaw, eXp Realty, LLC. SMLS as distributed by MLS GRID
- $350,0003 bd2 ba2k sqft718 E Dalke Ave, Spokane, WA 99208For SaleMLS ID #202619091, Warren Schick, Real Estate Marketplace NW,Inc. SMLS as distributed by MLS GRID
- $460,0004 bd2 ba1.9k sqft14318 N Dakota St, Spokane, WA 99208For SaleMLS ID #202616598, Angela Navejas, Windermere Liberty Lake. SMLS as distributed by MLS GRID
- $415,0003 bd2 ba1.7k sqft4221 W Everett Ave, Spokane, WA 99205For SaleMLS ID #202619783, Jessica Clark, Windermere City Group. SMLS as distributed by MLS GRID
- $389,0004 bd2 ba1.7k sqft4722 N Walnut St, Spokane, WA 99205For SaleMLS ID #202620540, Melinda Keberle, REAL Broker LLC. SMLS as distributed by MLS GRID
