*Showings begin Friday July 10th by appointment* Enjoy easy main-level living in this 2-bedroom, 2-bath villa home featuring an open floor plan designed for both everyday comfort and entertaining. Ideally located near shopping, restaurants, hospitals, and major highways, this home offers both convenience and style. A welcoming office with a bay window and wood floors provides the perfect space for working from home or a possible 3rd bedroom. The dining room with wood floors flows seamlessly into the living room and bright breakfast room, where sliding glass doors lead to the spacious deck for easy indoor-outdoor living. The well-appointed kitchen features granite countertops, stainless steel appliances, and a walk-in pantry. The vaulted primary suite offers a relaxing escape with a walk-in closet and an en-suite bath complete with double vanities and a shower. A second bedroom and adjacent full bath with a tub/shower combination provide comfortable accommodations for guests or family. Additional highlights include a main-level laundry room, an attached two-car garage, and a full unfinished basement with a cedar closet. If needed, this villa home provides a no step entry from the garage and also features a ramp to the back deck. Don't miss this opportunity for low-maintenance living with an exceptional location close to all the amenities you need!
Active under contract
Listed by: Gladys Manion, Inc. • Holly F Bry • 314-276-7727
$475,000
12518 New Woodland Ct, Saint Louis, MO 63146
2beds
1,847sqft
Single Family Residence
Built in 2013
6,054 Square Feet Lot
$-- Zestimate®
$257/sqft
$260/mo HOA
What's special
Attached two-car garageMain-level laundry roomWalk-in closetSpacious deck
- 18 days |
- 83 |
- 0 |
Zillow last checked:
Listing updated:
Listed by:
Holly F Bry 314-276-7727,
Gladys Manion, Inc.,
Ann Wroth 314-440-0212,
Gladys Manion, Inc.
Source: MARIS,MLS#: 26041535 Originating MLS: St. Louis Association of REALTORS
Originating MLS: St. Louis Association of REALTORSFacts & features
Interior
Bedrooms & bathrooms
- Bedrooms: 2
- Bathrooms: 2
- Full bathrooms: 2
- Main level bathrooms: 2
- Main level bedrooms: 2
Primary bedroom
- Features: Floor Covering: Carpeting
- Level: Main
Bedroom 2
- Features: Floor Covering: Carpeting
- Level: Main
Breakfast room
- Features: Floor Covering: Ceramic Tile
- Level: Main
Dining room
- Features: Floor Covering: Wood Engineered
Kitchen
- Features: Floor Covering: Ceramic Tile
- Level: Main
Living room
- Features: Floor Covering: Carpeting
- Level: Main
Office
- Features: Floor Covering: Wood Engineered
- Level: Main
Heating
- Forced Air, Natural Gas
Cooling
- Central Air
Appliances
- Included: Stainless Steel Appliance(s), Gas Cooktop, Dishwasher, Disposal, Dryer, Exhaust Fan, Microwave, Electric Oven, Refrigerator, Washer, Gas Water Heater
- Laundry: Main Level
Features
- Flooring: Carpet, Ceramic Tile, Wood
- Windows: Bay Window(s), Blinds, Insulated Windows
- Basement: Concrete
- Number of fireplaces: 1
Interior area
- Total structure area: 1,847
- Total interior livable area: 1,847 sqft
- Finished area above ground: 1,847
Property
Parking
- Total spaces: 2
- Parking features: Garage - Attached
- Attached garage spaces: 2
Features
- Levels: One
- Patio & porch: Deck
- Exterior features: No Step Entry
Lot
- Size: 6,054 Square Feet
- Features: Level
Details
- Parcel number: 16O420944
- Special conditions: Standard
Construction
Type & style
- Home type: SingleFamily
- Architectural style: Traditional
- Property subtype: Single Family Residence
Materials
- Brick Veneer, Vinyl Siding
Condition
- Year built: 2013
Utilities & green energy
- Electric: Ameren
- Sewer: Public Sewer
- Water: Public
- Utilities for property: Cable Available, Electricity Connected, Natural Gas Connected, Sewer Connected, Water Connected
Community & HOA
Community
- Subdivision: Villas At Woodland Creek The
HOA
- Has HOA: Yes
- Amenities included: Outside Management
- Services included: Maintenance Grounds, Maintenance Parking/Roads, Common Area Maintenance, Trash
- HOA fee: $260 monthly
- HOA name: Woodland Creek Villas
Location
- Region: Saint Louis
Financial & listing details
- Price per square foot: $257/sqft
- Tax assessed value: $437,500
- Annual tax amount: $5,146
- Date on market: 7/9/2026
- Cumulative days on market: 18 days
- Listing terms: Cash,Conventional
- Ownership: Private
- Electric utility on property: Yes
Estimated market value
Not available
Estimated sales range
Not available
Not available
Price history
| Date | Event | Price |
|---|---|---|
| 7/17/2026 | Contingent | $475,000$257/sqft |
Source:  MARIS #26041535 Report a problem MARIS #26041535 Report a problem | ||
| 7/9/2026 | Listed for sale | $475,000$257/sqft |
Source: MARIS #26041535 Report a problem | ||
Public tax history
| Year | Property taxes | Tax assessment |
|---|---|---|
| 2025 | $5,146 +2.8% | $83,130 +8.5% |
| 2024 | $5,006 +1.3% | $76,610 |
| 2023 | $4,941 -8.9% | $76,610 -0.2% |
| 2022 | $5,425 +0.7% | $76,740 |
| 2021 | $5,387 -3% | $76,740 +1.6% |
| 2020 | $5,551 -2% | $75,540 |
| 2019 | $5,662 | $75,540 +4.5% |
| 2018 | $5,662 | $72,290 |
| 2017 | $5,662 +0.7% | $72,290 +2.5% |
| 2016 | $5,621 -2.5% | $70,510 |
| 2015 | $5,762 | $70,510 +304.3% |
| 2014 | $5,762 +316.4% | $17,440 +17.7% |
| 2013 | $1,384 | $14,820 |
| 2012 | -- | $14,820 |
| 2011 | -- | $14,820 +239.1% |
| 2010 | $294 | $4,370 |
Find assessor info on the county website
Monthly payment
Est. payment
Payment breakdown
Explore the cost of this home by adjusting the details. Changes won't be saved.Climate risks
Neighborhood: 63146
Nearby schools
GreatSchools rating
- 7/10Ross Elementary SchoolGrades: K-5Distance: 0.3 mi
- 5/10Parkway Northeast Middle SchoolGrades: 6-8Distance: 1.9 mi
- 6/10Parkway North High SchoolGrades: 9-12Distance: 0.6 mi
Schools provided by the listing agent
- Elementary: Ross Elem.
- Middle: Northeast Middle
- High: Parkway North High
Source: MARIS. This data may not be complete. We recommend contacting the local school district to confirm school assignments for this home.
- $391,4003 bd3 ba1.8k sqft12529 Northwinds Dr, Saint Louis, MO 63146Off Market
- $--4 bd3 ba3k sqft12535 Northwinds Dr, Saint Louis, MO 63146Sold

- $564,3002 bd3 ba2.7k sqft12560 New Woodland Ct, Saint Louis, MO 63146Off Market
- $220,5002 bd2 ba-- sqft12560 New Woodland Ct, Unincorporated, MO 63146Off Market
- $364,9003 bd3 ba1.5k sqft12523 Northwinds Dr, Saint Louis, MO 63146Off Market
- $439,1002 bd2 ba1.4k sqft12554 New Woodland Ct, Saint Louis, MO 63146Off Market
- $417,2003 bd2 ba1.7k sqft12534 Northwinds Dr, Saint Louis, MO 63146Off Market
- $416,8005 bd2 ba2.3k sqft12547 Northwinds Dr, Saint Louis, MO 63146Off Market
A local agent can set up tours, give advice and negotiate with sellers.
Similar homes
- $522,8784 bd3 ba1.9k sqft12240 Louiselle Park Dr, Saint Louis, MO 63146New Construction
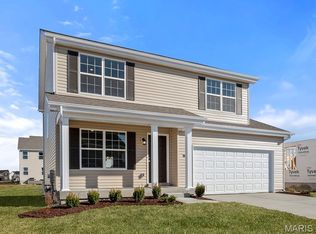
 MARIS
MARIS - $510,3343 bd2 ba1.5k sqft12244 Louiselle Park Dr, Maryland Heights, MO 63043New Construction
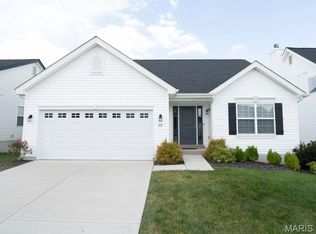 MARIS
MARIS - $510,7973 bd2 ba1.5k sqft12224 Louiselle Park Dr, Maryland Heights, MO 63043New Construction
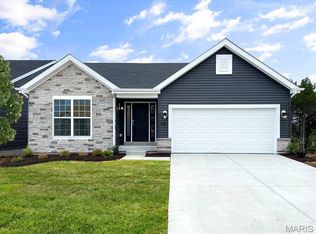 MARIS
MARIS - $544,7414 bd3 ba1.9k sqft12220 Louiselle Park Dr, Maryland Heights, MO 63043New Construction
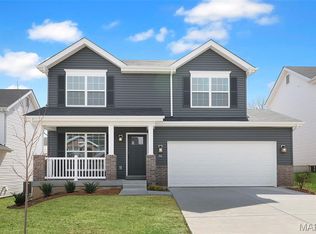 MARIS
MARIS - $439,9994 bd3 ba2.5k sqft508 Newkirk Cir, Saint Charles, MO 63303For SaleMLS ID #26037519, Joan A Martin, ReeceNichols Real Estate. MARIS
- $509,9003 bd3 ba2.6k sqft1304 Legacy Pointe Ln, Fenton, MO 63026For SaleMLS ID #26050784, Peter Lu, EXP Realty, LLC. MARIS
- $550,0004 bd3 ba2.6k sqft14336 Bramblewood Ct, Chesterfield, MO 63017For SaleMLS ID #25024427, Richard Hart, Gladys Manion, Inc.. MARIS
- $450,0003 bd3 ba1.9k sqft911 Morehouse Ln, Saint Louis, MO 63130For SaleMLS ID #26029738, Tiffany Hamilton, Hamilton Group Real Estate LLC. MARIS
- $450,0003 bd3 ba2.4k sqft962 Morehouse Ln, Saint Louis, MO 63130For SaleMLS ID #26026890, Joanne G Iskiwitch, Coldwell Banker Realty - Gundaker. MARIS
- $474,9004 bd4 ba2.7k sqft921 Molloy Dr, O'Fallon, MO 63366For SaleMLS ID #26047281, Trudy M Pagano, Nettwork Global. MARIS
- $479,9004 bd3 ba2.6k sqft197 Woodland Place Ct, Saint Charles, MO 63303For SaleMLS ID #26014254, Dave Townsend, RE/MAX Results. MARIS
- $390,0003 bd3 ba1.4k sqft3950 White Rose Ln, Saint Charles, MO 63304For SaleMLS ID #26046089, Robbie V Johnson, DRG - Delhougne Realty Group. MARIS
- $489,9994 bd3 ba2.7k sqft917 Summit Oaks Dr, Eureka, MO 63025For SaleMLS ID #26053765, Robert A Wadsack, House Sold Easy Realty, LLC. MARIS
- $455,0003 bd3 ba2.4k sqft216 Woodland Place Ct, Saint Charles, MO 63303For SaleMLS ID #26012256, Tammy L McAllister, Berkshire Hathaway HomeServices Select Properties. MARIS
- $500,0003 bd2 ba2.1k sqft731 Autumnwood Forest Dr, Lake Saint Louis, MO 63367For SaleMLS ID #26049513, Rachel R Winckowski, RedKey Realty Leaders. MARIS
- $375,0003 bd3 ba2.2k sqft820 Fall Crown Ln, Fenton, MO 63026For SaleMLS ID #26053933, Peter Lu, EXP Realty, LLC. MARIS
- $389,0003 bd2 ba2.4k sqft2296 Delaware Dr, Saint Charles, MO 63303For SaleMLS ID #26048062, John Spellman, Coldwell Banker Realty - Gundaker. MARIS
- $410,0003 bd4 ba1.8k sqft315 Fronterra Ct, Saint Peters, MO 63376For SaleMLS ID #26045512, Mark & Neil Gellman, EXP Realty, LLC. MARIS
- $450,0004 bd3 ba2.6k sqft1117 Spring Orchard Dr, O'Fallon, MO 63368For SaleMLS ID #26051259, Susan Hurley, Compass Realty Group. MARIS
- $425,0003 bd2 ba1.7k sqft312 Thoreau Blvd, O'Fallon, MO 63366For SaleMLS ID #26050981, George J Black, Meyer Real Estate. MARIS
