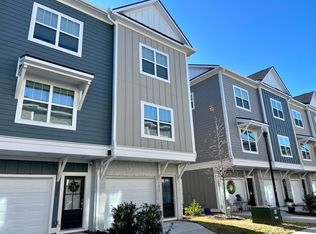
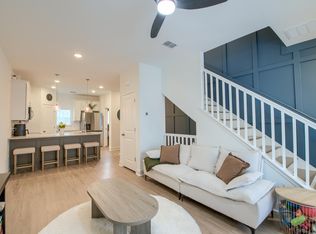
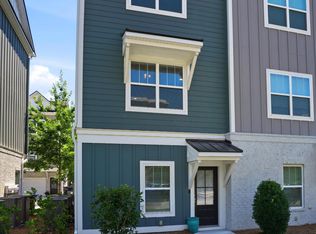
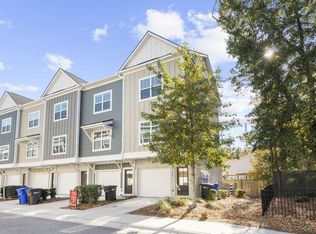
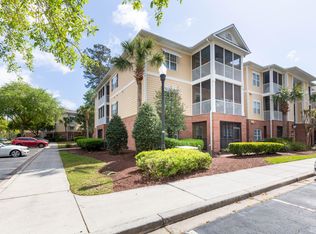
***Motivated Seller***This elegantly appointed, freshly painted, three-story END unit townhouse presents a rare opportunity for qualified buyers to own in the desirable Gregorie Ferry community in Mount Pleasant. As part of a workforce housing program, buyers must be approved by the Town of Mount Pleasant, with income not exceeding 80% of the area median family income as determined by HUD. This sophisticated residence boasts an attached garage with additional driveway parking, soaring 9' smooth ceilings, and an open-concept design filled with abundant natural light. The kitchen is beautifully outfitted with granite countertops, a classic subway tile backsplash, and premium stainless steel appliances.Gleaming hardwood floors add warmth and elegance throughout the main living spaces. Need additional room? The possibilities are endless with a room located behind the garage, with its own entrance, that can be transformed to a studio, an office, or extra living space. Ideally situated less than a mile from top-rated schools, shopping, dining, and essential conveniences, this townhome seamlessly blends style, comfort, and accessibility in one of Mount Pleasant's most sought-after locations. Don't miss this exceptional homeownership opportunity!
Active
Price cut: $2.5K (7/1)
$377,500
1252 Allusion Ln #201, Mount Pleasant, SC 29466
2beds
1,036sqft
Townhouse
Built in 2021
-- sqft lot
$371,100 Zestimate®
$364/sqft
$-- HOA
What's special
Elegantly appointedFreshly paintedPremium stainless steel appliancesClassic subway tile backsplash
- 43 days |
- 889 |
- 47 |
Zillow last checked:
Listing updated:
Listed by:
Southeast Coastal Realty LLC
Source: CTMLS,MLS#: 26015352
Loading...
Facts & features
Interior
Bedrooms & bathrooms
- Bedrooms: 2
- Bathrooms: 3
- Full bathrooms: 2
- 1/2 bathrooms: 1
Rooms
- Room types: Living/Dining Combo, Laundry
Heating
- Heat Pump
Cooling
- Central Air
Appliances
- Laundry: Laundry Room
Features
- Ceiling - Smooth, High Ceilings, Ceiling Fan(s)
- Flooring: Carpet, Wood
- Has fireplace: No
Interior area
- Total structure area: 1,036
- Total interior livable area: 1,036 sqft
Property
Parking
- Total spaces: 1
- Parking features: Garage, Attached, Off Street, Garage Door Opener
- Attached garage spaces: 1
Features
- Levels: Three Or More
- Stories: 3
- Entry location: Ground Level
Construction
Type & style
- Home type: Townhouse
- Property subtype: Townhouse
- Attached to another structure: Yes
Materials
- Foundation: Slab
- Roof: Architectural
Condition
- New construction: No
- Year built: 2021
Utilities & green energy
- Sewer: Public Sewer
- Water: Public
- Utilities for property: Dominion Energy, Mt. P. W/S Comm
Community & HOA
Community
- Features: Dog Park, Trash, Walk/Jog Trails
- Subdivision: Gregorie Ferry Towns
Location
- Region: Mount Pleasant
Financial & listing details
- Price per square foot: $364/sqft
- Date on market: 5/27/2026
- Listing terms: Any
Estimated market value
$371,100
$353,000 - $390,000
$2,325/mo
Price history
| Date | Event | Price |
|---|---|---|
| 7/1/2026 | Price change | $377,500-0.7%$364/sqft |
Source:  CTMLS #26015352 Report a problem CTMLS #26015352 Report a problem | ||
| 6/9/2026 | Price change | $380,000-9.8%$367/sqft |
Source: CTMLS #26015352 Report a problem | ||
| 5/27/2026 | Listed for sale | $421,421+12.4%$407/sqft |
Source: CTMLS #26015352 Report a problem | ||
| 6/30/2025 | Listing removed | $375,000$362/sqft |
Source: CTMLS #25005603 Report a problem | ||
| 3/4/2025 | Listed for sale | $375,000$362/sqft |
Source: CTMLS #25005603 Report a problem | ||
Public tax history
Tax history is unavailable.
Monthly payment
Est. payment$--/mo
Payment breakdown
Explore the cost of this home by adjusting the details. Changes won't be saved.All calculations are estimates and provided by Zillow, Inc. for informational purposes only. Actual amounts may vary.
HOA fees may include property taxes on listings classified as Co-Ops. Contact the listing agent and/or owner for fee details.
Mortgage interest rates are dependent on a number of factors, including credit score, down payment, and repayment length. Interest rate data provided by Zillow Group Marketplace, Inc. as of 1/1/1970 from various mortgage lenders with which we have lead or other similar arrangements; the Estimated Payment is an average of those rates.
See how much you could borrow to make a competitive offer.
Climate risks
Neighborhood: 29466
Nearby schools
GreatSchools rating
- 9/10Jennie Moore Elementary SchoolGrades: PK-5Distance: 0.8 mi
- 9/10Laing Middle SchoolGrades: 6-8Distance: 0.9 mi
- 10/10Wando High SchoolGrades: 9-12Distance: 2.7 mi
Schools provided by the listing agent
- Elementary: Jennie Moore
- Middle: Laing
- High: Wando
Source: CTMLS. This data may not be complete. We recommend contacting the local school district to confirm school assignments for this home.


A local agent can set up tours, give advice and negotiate with sellers.
A local lender can help you make sure your offer is ready when you are.


- South Carolina
- Charleston County
- Mount Pleasant
- 29466
- 1252 Allusion Ln Unit 201
Nearby cities
Nearby zip codes
Other Mount Pleasant Topics
