Welcome to 1252 Greystone Lane, a beautifully maintained brick home offering comfortable living, thoughtful updates, and inviting indoor-outdoor spaces. The attractive exterior features mature landscaping, a welcoming covered entry, a spacious driveway, and a two-car garage. Inside, the bright and open living area is enhanced by wood-look flooring, neutral colors, recessed lighting, and a vaulted ceiling that creates an airy feel. The adjoining dining area provides an ideal setting for everyday meals or entertaining, while the updated kitchen features white cabinetry, stainless-steel appliances, a gas range, tile backsplash, generous counter space, and a convenient center island. The spacious primary suite offers abundant natural light and room for large furnishings. Its private bathroom includes an oversized tiled walk-in shower, an extended vanity, and direct access to a generous walk-in closet. Step outside to enjoy the large covered and screened patio, perfect for morning coffee, relaxing evenings, or year-round entertaining. The privacy-fenced backyard offers a well-kept lawn, mature trees, attractive landscaping, and a storage shed for additional convenience. A whole-home standby generator provides valuable peace of mind during unexpected power outages. With its classic brick construction, updated interior, comfortable floor plan, impressive outdoor living area, and convenient Pensacola location, this home is ready to welcome its next owner.
Contingent
$310,000
1252 Greystone Ln, Pensacola, FL 32514
3beds
1,612sqft
:
Get pre-qualified$2,002/mo
Single Family Residence
Built in 1997
5,662 Square Feet Lot
$-- Zestimate®
$192/sqft
$-- HOA
What's special
Beautifully maintained brick homeTwo-car garageConvenient center islandNeutral colorsGas rangeMature treesComfortable floor plan
- 21 days |
- 870 |
- 59 |
Likely to sell faster than
Zillow last checked:
Listing updated:
Listed by:
Jason Panos 206-963-2767,
REMAX Select Partners
Source: PAR,MLS#: 685336
Facts & features
Interior
Bedrooms & bathrooms
- Bedrooms: 3
- Bathrooms: 2
- Full bathrooms: 2
Primary bedroom
- Level: First
- Area: 209.25
- Dimensions: 13.5 x 15.5
Bedroom
- Level: First
- Area: 104.5
- Dimensions: 9.5 x 11
Bedroom 1
- Level: First
- Area: 110
- Dimensions: 10 x 11
Dining room
- Level: First
- Area: 89.25
- Dimensions: 8.5 x 10.5
Kitchen
- Level: First
- Area: 138
- Dimensions: 11.5 x 12
Living room
- Level: First
- Area: 297.25
- Dimensions: 14.5 x 20.5
Heating
- Natural Gas
Cooling
- Central Air, Ceiling Fan(s)
Appliances
- Included: Gas Water Heater, Dishwasher, Disposal
- Laundry: Inside, W/D Hookups
Features
- Baseboards, Cathedral Ceiling(s), Ceiling Fan(s), High Speed Internet, Plant Ledges, Recessed Lighting
- Flooring: Tile
- Windows: Double Pane Windows, Blinds
- Has basement: No
Interior area
- Total structure area: 1,612
- Total interior livable area: 1,612 sqft
Property
Parking
- Total spaces: 2
- Parking features: 2 Car Garage, Garage Door Opener
- Garage spaces: 2
Accessibility
- Accessibility features: Interior Handicap Provision, Exterior Handicap Provision
Features
- Levels: One
- Stories: 1
- Patio & porch: Screened
- Exterior features: Rain Gutters
- Pool features: None
- Fencing: Back Yard,Privacy
Lot
- Size: 5,662 Square Feet
- Features: Central Access
Details
- Parcel number: 241n302500014001
- Zoning description: Res Single
Construction
Type & style
- Home type: SingleFamily
- Architectural style: Traditional
- Property subtype: Single Family Residence
Materials
- Frame
- Foundation: Slab
- Roof: Shingle
Condition
- Resale
- New construction: No
- Year built: 1997
Utilities & green energy
- Electric: Circuit Breakers
- Sewer: Public Sewer
- Water: Public
Green energy
- Energy efficient items: Insulation, Insulated Walls, Ridge Vent
Community & HOA
Community
- Security: Smoke Detector(s)
- Subdivision: Greystone
HOA
- Has HOA: No
- Services included: None
Location
- Region: Pensacola
Financial & listing details
- Price per square foot: $192/sqft
- Tax assessed value: $227,317
- Annual tax amount: $125
- Price range: $310K - $310K
- Date on market: 7/2/2026
- Cumulative days on market: 17 days
- Road surface type: Paved
Estimated market value
Not available
Estimated sales range
Not available
Not available
Price history
| Date | Event | Price |
|---|---|---|
| 7/13/2026 | Contingent | $310,000$192/sqft |
Source:  PAR #685336 Report a problem PAR #685336 Report a problem | ||
| 7/2/2026 | Listed for sale | $310,000+93.9%$192/sqft |
Source: PAR #685336 Report a problem | ||
| 2/8/2019 | Sold | $159,900$99/sqft |
Source: PAR #545751 Report a problem | ||
| 12/26/2018 | Price change | $159,900-4.8%$99/sqft |
Source: BEUMER REALTY #545751 Report a problem | ||
| 11/30/2018 | Listed for sale | $167,900+46.1%$104/sqft |
Source: BEUMER REALTY #545751 Report a problem | ||
| 12/3/2009 | Sold | $114,900-4.3%$71/sqft |
Source: Public Record Report a problem | ||
| 5/1/2009 | Listing removed | $120,000$74/sqft |
Source: Listhub #352527 Report a problem | ||
| 4/3/2009 | Listed for sale | $120,000-9.8%$74/sqft |
Source: Listhub #352527 Report a problem | ||
| 3/22/2005 | Sold | $133,000+40.9%$83/sqft |
Source: Public Record Report a problem | ||
| 5/6/1997 | Sold | $94,400$59/sqft |
Source: Public Record Report a problem | ||
Public tax history
| Year | Property taxes | Tax assessment |
|---|---|---|
| 2024 | $125 | $227,317 +3.7% |
| 2023 | -- | $219,116 +16.7% |
| 2022 | $1,455 +0.6% | $187,749 +22.3% |
| 2021 | $1,446 +2.8% | $153,505 +11% |
| 2020 | $1,407 -27.2% | $138,252 +5% |
| 2019 | $1,934 | $131,642 +30.4% |
| 2018 | $1,934 +93.8% | $100,938 +2.1% |
| 2017 | $998 +0.6% | $98,862 +2.1% |
| 2016 | $991 +1.2% | $96,829 +0.7% |
| 2015 | $980 | $96,156 +0.8% |
| 2014 | $980 | $95,393 +1.5% |
| 2013 | -- | $93,984 -0.9% |
| 2012 | -- | $94,845 -4.8% |
| 2011 | -- | $99,641 -4.7% |
| 2010 | -- | $104,525 -4.5% |
| 2009 | -- | $109,497 -1% |
| 2008 | -- | $110,621 -3.7% |
| 2007 | -- | $114,930 -5% |
| 2006 | -- | $120,980 +37.6% |
| 2005 | -- | $87,890 +3% |
| 2004 | -- | $85,330 +1.9% |
| 2003 | -- | $83,740 +2.4% |
| 2002 | -- | $81,780 |
| 2001 | -- | $81,780 +2.1% |
| 2000 | -- | $80,110 |
Find assessor info on the county website
Monthly payment
Est. payment
Payment breakdown
Explore the cost of this home by adjusting the details. Changes won't be saved.Climate risks
Neighborhood: 32514
Nearby schools
GreatSchools rating
- 6/10R. C. Lipscomb Elementary SchoolGrades: PK-5Distance: 1.5 mi
- 6/10Ransom Middle SchoolGrades: 6-8Distance: 6.3 mi
- 5/10J. M. Tate Senior High SchoolGrades: 9-12Distance: 3.8 mi
Schools provided by the listing agent
- Elementary: Lipscomb
- Middle: FERRY PASS
- High: Tate
Source: PAR. This data may not be complete. We recommend contacting the local school district to confirm school assignments for this home.
- $298,5003 bd2 ba1.9k sqft1256 Greystone Ln, Pensacola, FL 32514Sold

- $284,4003 bd2 ba1.8k sqft1248 Greystone Ln, Pensacola, FL 32514Off Market
- $255,4003 bd2 ba1.5k sqft1260 Greystone Ln, Pensacola, FL 32514Off Market

- $315,2003 bd2 ba2k sqft1244 Greystone Ln, Pensacola, FL 32514Off Market

- $310,0003 bd2 ba1.6k sqft1264 Greystone Ln, Pensacola, FL 32514Sold
- $275,2003 bd2 ba1.8k sqft1253 Greystone Ln, Pensacola, FL 32514Off Market
- $277,700-- bd7 ba1.6k sqft1240 Greystone Ln, Pensacola, FL 32514Off Market
- $269,5003 bd2 ba1.5k sqft1257 Greystone Ln, Pensacola, FL 32514Off Market
A local agent can set up tours, give advice and negotiate with sellers.
A local lender can help you make sure your offer is ready when you are.
Similar homes
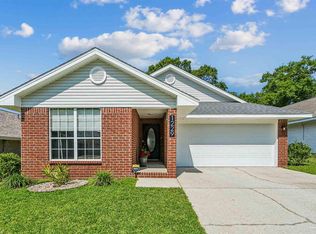
- $325,0003 bd2 ba1.6k sqft1229 Greystone Ln, Pensacola, FL 32514For Sale
 MLS ID #681975, Jenny Rushing, Berkshire Hathaway Home Services PenFed Realty. PAR
 - $319,9003 bd2 ba1.7k sqft9719 Hollowbrook Dr, Pensacola, FL 32514For Sale
 MLS ID #684571, Anthony Sessa, RE/MAX HORIZONS REALTY. PAR
 - $300,0003 bd2 ba1.6k sqft332 Mirabelle Dr, Pensacola, FL 32514For Sale
 MLS ID #685633, Robert Brooks, ROB BROOKS REALTY. PAR
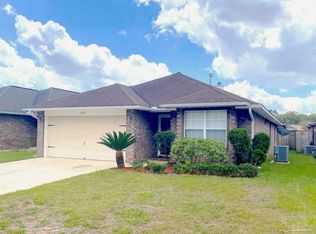
 - $319,0003 bd2 ba1.6k sqft689 Mozingo Ln, Pensacola, FL 32514For Sale
 MLS ID #676639, Catherine Bergfelder, Epique Realty, Inc.. PAR
 - $288,0003 bd2 ba1.6k sqft712 Thornwood Pl, Pensacola, FL 32514For SaleMLS ID #683095, Erika Wright, Octavius Real Estate. PAR
- $280,0003 bd2 ba1.6k sqft216 Mirabelle Cir, Pensacola, FL 32514For SaleMLS ID #684268, Taylor Miller, EXP Realty, LLC. PAR
- $349,0003 bd2 ba2.1k sqft8432 Millstream Dr, Pensacola, FL 32514For SaleMLS ID #675947, Joanna Bradford, Navy To Navy Homes. PAR
- $340,0003 bd2 ba1.8k sqft2633 Southern Oaks Dr, Cantonment, FL 32533For SaleMLS ID #685787, Jennifer Weaver, KELLER WILLIAMS REALTY GULF COAST. PAR
- $310,0004 bd2 ba1.8k sqftQuail Ridge, Cantonment, FL 32533For SaleMLS ID #686193, Willie Demps, Levin Rinke Realty. PAR
- $299,9003 bd2 ba1.2k sqft464 Tall Pines Rd, Cantonment, FL 32533For SaleMLS ID #684543, Jamilet Moncada, COASTAL REALTY SERVICES. PAR
- $312,5003 bd2 ba1.6k sqft7154 Inniswold Dr, Pensacola, FL 32526For SaleMLS ID #681738, Tiffany M. Davis, PARAMOUNT PROPERTIES OF PENSACOLA. PAR
- $265,0003 bd2 ba1.5k sqft11102 Calvin St, Pensacola, FL 32534For SaleMLS ID #681758, Earl Caves, Better Homes And Gardens Real Estate Main Street Properties. PAR
- $345,0004 bd2 ba1.7k sqft957 Lovebird Ct, Pensacola, FL 32534For Sale
 MLS ID #1007572, Christiana Hebisen, Epique Realty Inc. ECAOR
 - $347,0004 bd2 ba1.6k sqft4470 Jumento Dr, Pensacola, FL 32514For SaleMLS ID #679275, Laurie Melvin, Bastion Realty LLC. PAR
- $305,0004 bd2 ba1.8k sqft4939 Makenna Cir, Pace, FL 32571For SaleMLS ID #685624, Christine Dougherty, GREAT SOUTHERN REAL ESTATE, LLC. PAR
- $310,0004 bd2 ba2k sqft6230 Starhill Dr, Milton, FL 32570For SaleMLS ID #686250, Elena Barba, Levin Rinke Realty. PAR
- $357,5003 bd2 ba2.1k sqft652 Ashford Rd, Cantonment, FL 32533For SaleMLS ID #684549, Hilary Rember, ASSIST 2 SELL REAL ESTATE. PAR
- $320,0003 bd2 ba1.4k sqft2997 N 34th Ave, Milton, FL 32583For SaleMLS ID #680395, Sunnie Sweet, American Valor Realty LLC. PAR
- $325,0003 bd2 ba2.2k sqft1491 Watkins Trl, Pensacola, FL 32506For SaleMLS ID #685651, Dawn Burt, KELLER WILLIAMS SUCCESS REALTY. PAR
- $315,0003 bd2 ba1.4k sqft3862 Weatherstone Cir, Perdido Key, FL 32507For SaleMLS ID #685021, Rodney Cantrell, Gulf Real Estate Group, LLC. PAR
