This is the one you've been waiting for! This stunning 3100+ square foot home's charming details and quality finishes set it apart. Thoughtful finishes and updates throughout including white wood-work and crown molding, built-ins, plenty of storage closets, updated kitchen and bathrooms. The large fully finished basement has built-ins, a wet bar and half bathroom. The semi-private backyard is situated on nearly half an acre and the landscaping is truly remarkable. Large office/bonus room off the primary suite. This home is on a cul-de-sac tucked in one of Perrysburg's most desirable neighborhoods, where homes rarely become available. Close to major roads, schools and park. This home has it all and will not last!
Under contract
Price cut: $35K (6/8)
$525,000
1252 Valley Bend Ct, Perrysburg, OH 43551
4beds
3,183sqft
:
Get pre-qualified$3,570/mo
Single Family Residence
Built in 1989
0.41 Acres Lot
$514,100 Zestimate®
$165/sqft
$8/mo HOA
What's special
Large fully finished basementQuality finishesWet barUpdated kitchenSemi-private backyardPlenty of storage closetsCharming details
- 67 days |
- 544 |
- 35 |
Zillow last checked:
Listing updated:
Listed by:
Megan Merrell 419-345-8911,
The Danberry Co
Source: NORIS,MLS#: 10008180
Facts & features
Interior
Bedrooms & bathrooms
- Bedrooms: 4
- Bathrooms: 4
- Full bathrooms: 2
- 1/2 bathrooms: 2
Bedroom 2
- Level: Upper
- Dimensions: 13 x 14
Bedroom 3
- Level: Upper
- Dimensions: 13 x 14
Bedroom 4
- Level: Upper
- Dimensions: 10 x 11
Other
- Description: walk-in
- Level: Upper
- Dimensions: 18 x 14
Bonus room
- Level: Upper
- Dimensions: 12 x 23
Dining room
- Description: wood
- Features: Crown Molding
- Level: Main
- Dimensions: 14 x 12
Family room
- Features: Fireplace
- Level: Main
- Dimensions: 23 x 17
Kitchen
- Features: Kitchen Island, Pantry
- Level: Main
- Dimensions: 32 x 19
Laundry
- Level: Main
- Dimensions: 9 x 10
Living room
- Features: Crown Molding
- Level: Main
- Dimensions: 13 x 14
Heating
- Forced Air, Natural Gas
Cooling
- Central Air
Appliances
- Included: Dishwasher, Microwave, Water Heater, Disposal, Double Oven, Dryer, Gas Range, Refrigerator, Washer
- Laundry: Gas Dryer Hookup, Laundry Chute, Main Level, Washer Hookup
Features
- Ceiling Fan(s), Crown Molding, Eat-in Kitchen, Entrance Foyer, Pantry, Primary Bathroom, Storage, Walk-In Closet(s)
- Flooring: Carpet, Tile, Wood
- Windows: Skylight(s)
- Basement: Finished,Full
- Number of fireplaces: 1
- Fireplace features: Family Room, Gas, Wood Burning
- Common walls with other units/homes: No Common Walls
Interior area
- Total structure area: 3,183
- Total interior livable area: 3,183 sqft
- Finished area below ground: 1,300
Video & virtual tour
Property
Parking
- Total spaces: 6
- Parking features: Attached Garage, Driveway
- Garage spaces: 2
- Has uncovered spaces: Yes
Features
- Patio & porch: Deck
Lot
- Size: 0.41 Acres
- Dimensions: 95X190
- Features: Cul-De-Sac, Landscaped, Sprinklers In Front, Sprinklers In Rear
Details
- Parcel number: Q61300704405008.000
- Other equipment: DC Well Pump
Construction
Type & style
- Home type: SingleFamily
- Architectural style: Traditional
- Property subtype: Single Family Residence
Materials
- Vinyl Siding, Wood Siding
- Roof: Asphalt
Condition
- New construction: No
- Year built: 1989
Utilities & green energy
- Electric: 200+ Amp Service
- Sewer: Public Sewer
- Water: Public
- Utilities for property: Cable Available, Electricity Connected, Natural Gas Connected, Sewer Connected, Water Connected
Community & HOA
Community
- Features: Sidewalks
- Security: Security System
- Subdivision: Valleybrook Farms
HOA
- Has HOA: Yes
- Services included: None
- HOA fee: $100 annually
Location
- Region: Perrysburg
Financial & listing details
- Price per square foot: $165/sqft
- Tax assessed value: $368,000
- Annual tax amount: $7,106
- Date on market: 5/27/2026
- Listing terms: Cash,Conventional,FHA,VA Loan
- Electric utility on property: Yes
Estimated market value
$514,100
$488,000 - $540,000
$3,124/mo
Price history
| Date | Event | Price |
|---|---|---|
| 7/17/2026 | Contingent | $525,000$165/sqft |
Source: NORIS #10008180 Report a problem | ||
| 7/1/2026 | Listed for sale | $525,000$165/sqft |
Source: NORIS #10008180 Report a problem | ||
| 6/30/2026 | Contingent | $525,000$165/sqft |
Source: NORIS #10008180 Report a problem | ||
| 6/8/2026 | Price change | $525,000-6.3%$165/sqft |
Source: NORIS #10008180 Report a problem | ||
| 5/27/2026 | Listed for sale | $560,000$176/sqft |
Source: NORIS #10008180 Report a problem | ||
Public tax history
| Year | Property taxes | Tax assessment |
|---|---|---|
| 2025 | $7,106 +14.1% | $128,800 |
| 2024 | $6,228 -16.4% | $128,800 0% |
| 2023 | $7,453 +11.6% | $128,810 +23.3% |
| 2022 | $6,680 +1.7% | $104,440 |
| 2021 | $6,565 +0.5% | $104,440 |
| 2020 | $6,531 +4.2% | $104,440 +7.4% |
| 2019 | $6,267 +12.7% | $97,270 |
| 2018 | $5,563 +1.2% | $97,270 |
| 2017 | $5,499 -2.5% | $97,270 +5.1% |
| 2016 | $5,641 -2.6% | $92,510 |
| 2015 | $5,794 +1.8% | $92,510 |
| 2014 | $5,690 -2.3% | $92,510 |
| 2013 | $5,822 +7.7% | $92,510 |
| 2012 | $5,406 +2.4% | $92,510 -9.7% |
| 2010 | $5,281 -0.8% | $102,450 |
| 2009 | $5,325 +6.2% | $102,450 |
| 2008 | $5,013 | $102,450 |
| 2007 | $5,013 +1.2% | $102,450 |
| 2006 | $4,951 +1% | $102,450 |
| 2005 | $4,901 +3.2% | $102,450 |
| 2004 | $4,748 -0.6% | -- |
| 2003 | $4,775 +1.3% | -- |
| 2002 | $4,711 +7.7% | -- |
| 2001 | $4,375 +3.5% | -- |
| 2000 | $4,225 +4.8% | -- |
| 1999 | $4,031 | -- |
Find assessor info on the county website
Monthly payment
Est. payment
Payment breakdown
Explore the cost of this home by adjusting the details. Changes won't be saved.Climate risks
Neighborhood: 43551
Nearby schools
GreatSchools rating
- 7/10Woodland Elementary SchoolGrades: K-4Distance: 0.5 mi
- 9/10Perrysburg Junior High SchoolGrades: 7-8Distance: 1.4 mi
- 9/10Perrysburg High SchoolGrades: 9-12Distance: 4.1 mi
Schools provided by the listing agent
- Elementary: Woodlands
- High: Perrysburg
Source: NORIS. This data may not be complete. We recommend contacting the local school district to confirm school assignments for this home.
- $441,3004 bd3 ba2.8k sqft1240 Valley Bend Ct, Perrysburg, OH 43551Off Market
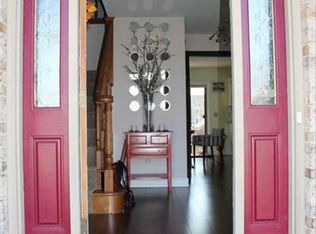
- $431,8004 bd2 ba1.3k sqft1259 Valley Bend Ct, Perrysburg, OH 43551Off Market
- $463,2004 bd3 ba2.9k sqft1226 Valley Bend Ct, Perrysburg, OH 43551Off Market
- $385,2004 bd2 ba2.2k sqft1257 Valley Bluff Rd, Perrysburg, OH 43551Off Market
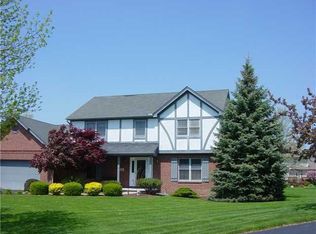
- $395,5004 bd2 ba2.6k sqft1255 Valley Bend Ct, Perrysburg, OH 43551Off Market
- $598,0005 bd5 ba3.7k sqft398 Osage Ct, Perrysburg, OH 43551Off Market
- $373,8003 bd2 ba1.9k sqft1269 Valley Bluff Rd, Perrysburg, OH 43551Off Market
- $421,6003 bd2 ba1.1k sqft1249 Valley Bend Ct, Perrysburg, OH 43551Off Market
A local agent can set up tours, give advice and negotiate with sellers.
A local lender can help you make sure your offer is ready when you are.
Similar homes
- $499,9005 bd4 ba2.4k sqft28970 Simmons Rd, Perrysburg, OH 43551For Sale
 MLS ID #10008270, Joseph D. Mathias, RE/MAX Preferred Associates. NORIS
 - $485,0003 bd3 ba3k sqft862 Louisiana Ave, Perrysburg, OH 43551For Sale
 MLS ID #10009217, Rob E. Ludeman, The Danberry Co.. NORIS
 - $431,9004 bd3 ba2.5k sqft2001 Kenton Trl, Perrysburg, OH 43551For Sale
 MLS ID #10010070, Shannon Saggese, Serenity Realty LLC. NORIS
 - $539,9004 bd4 ba2.7k sqft4339 Morgan Pl, Perrysburg, OH 43551For Sale
 MLS ID #10009705, Victoria D. Valle, The Danberry Co.. NORIS
 - $575,0004 bd3 ba2.9k sqft25176 Rocky Harbour Dr, Perrysburg, OH 43551For SaleMLS ID #10010157, Joseph D. Mathias, RE/MAX Preferred Associates. NORIS
- $414,9994 bd3 ba2.6k sqft1967 Hamilton Dr, Perrysburg, OH 43551For SaleMLS ID #10009337, Paul Kutscher, The Danberry Co. NORIS
- $600,0003 bd4 ba2.9k sqft690 Ridge Lake Ct, Perrysburg, OH 43551For SaleMLS ID #10010798, Cindy Mikolajewski, The Danberry Co. NORIS
- $564,9004 bd4 ba3.1k sqft2228 Orchard Rd, Toledo, OH 43606For SaleMLS ID #10011187, Daniel H Effler, Effler Schmitt Co. NORIS
- $525,0004 bd3 ba2.7k sqft7710 Pilgrims Lndg, Maumee, OH 43537For SaleMLS ID #10010304, Denise Reinhart, Key Realty LTD. NORIS
- $529,0004 bd3 ba2.8k sqft3505 Cedar Creek Ct, Maumee, OH 43537For SaleMLS ID #10009940, David Smart, Howard Hanna. NORIS
- $495,0004 bd3 ba2.3k sqft199 Valley Hall Dr, Perrysburg, OH 43551For SaleMLS ID #10008926, Eileen Riffer, The Danberry Co. NORIS
- $759,9004 bd3 ba3.4k sqft26430 Hull Prairie Rd, Perrysburg, OH 43551For SaleMLS ID #10009216, Dawn Dupler, The Danberry Co. NORIS
- $389,9004 bd3 ba2.3k sqft1369 Austin Ct, Perrysburg, OH 43551For SaleMLS ID #10009618, Dolores Keating, The Danberry Co.. NORIS
- $624,9004 bd5 ba4k sqft26281 Seminary Rd, Perrysburg, OH 43551For SaleMLS ID #10005073, Victoria D. Valle, The Danberry Co.. NORIS
- $549,9004 bd4 ba2.9k sqft7935 Rockridge Dr, Maumee, OH 43537For SaleMLS ID #10008762, Judith Miller, The Danberry Co. NORIS
- $599,9004 bd3 ba3.3k sqft9114 Oak Valley Rd, Holland, OH 43528For SaleMLS ID #10011126, Annette Foster, RE/MAX Preferred Associates. NORIS
- $489,9004 bd3 ba2.8k sqft712 Whisperlake Rd, Holland, OH 43528For SaleMLS ID #10010712, Gerald Poindexter, Key Realty LTD. NORIS
- $289,9004 bd2 ba1.8k sqft26696 Thompson Rd, Perrysburg, OH 43551For SaleMLS ID #10010170, Annette Foster, RE/MAX Preferred Associates. NORIS
- $750,0005 bd4 ba3.3k sqft326 W Front St, Perrysburg, OH 43551For SaleMLS ID #10009945, Daniel Novotny, The Danberry Co. NORIS
- $500,0005 bd5 ba3.5k sqft2060 Whitehall Rd, Toledo, OH 43606For SaleMLS ID #10009627, Michelle Kay Olson, The Danberry Co.. NORIS
