WOW - PRICED TO SELL QUICK - Nice 4 Bedroom, 2 Bath, 2 Car Garage Pool Home With Fenced Yard. Located in the South Pointe community in Riverview just a short distance to I-75. This home features private pool with privacy fence which backs up to park area. The kitchen features wood cabinets, eat in breakfast nook and laundry area. Appliances include refrigerator, range, dishwasher, microwave. Flooring includes floor tile throughout all wet areas, dining and family room with laminate flooring in the master bedroom & carpeting in bedrooms 2, 3 & 4. Ceiling fans, light fixtures and blinds are installed in select areas. This is a 3-1 split open floor plan. The master retreat is roomy with a walk in closet and features a 5 piece En Suite bath with garden soaking tub, separate walk in shower, large vanity with double sinks and private commode room. Secondary bedrooms are roomy and all have double door closets and ceiling fans. Other features include garage door opener, screened front entry porch, vaulted ceilings and plant shelves. This home backs up to the community park area and playground and has a private access gate to the park area in the rear fence line. Relax in your own private pool or enjoy one of the two community pools. This home is priced to sell and won't last long. Set up your private showing today!
Pre-foreclosure
Est. $354,600
12524 Dawn Vista Dr, Riverview, FL 33578
4beds
1,665sqft
Single Family Residence
Built in 1999
5,248 Square Feet Lot
$354,600 Zestimate®
$213/sqft
$47/mo HOA
Overview
- 64 days |
- 10 |
- 1 |
Originating MLS: Tampa
Facts & features
Interior
Bedrooms & bathrooms
- Bedrooms: 4
- Bathrooms: 2
- Full bathrooms: 2
Heating
- Forced air, Electric
Cooling
- Central
Appliances
- Included: Dishwasher, Microwave, Range / Oven, Refrigerator
- Laundry: Laundry Closet
Features
- Ceiling Fans(s), Eating Space In Kitchen, High Ceiling(s), Open Floorplan, Split Bedroom, Walk-In Closet(s), Living Room/Dining Room Combo, Cathedral Ceiling(s), Vaulted Ceiling(s)
- Flooring: Tile, Carpet, Laminate
- Windows: Blinds
Interior area
- Structure area source: Public Records
- Total interior livable area: 1,665 sqft
Property
Parking
- Total spaces: 2
- Parking features: Garage - Attached
Features
- Levels: One
- Patio & porch: Deck, Patio
- Exterior features: Stucco
- Pool features: Gunite, In Ground
- Fencing: Board
- Has view: Yes
- View description: Park, Water
- Has water view: Yes
- Water view: Water
Lot
- Size: 5,248 Square Feet
- Features: Near Public Transit, In County, Level/Flat, Sidewalk, Street Paved, Conservation Area
- Residential vegetation: Mature Landscaping
Details
- Parcel number: 2031052UC000001000770U
- Zoning: PD/PD
Construction
Type & style
- Home type: SingleFamily
- Architectural style: Contemporary
- Property subtype: Single Family Residence
Materials
- masonry
- Roof: Other
Condition
- Completed
- Year built: 1999
Utilities & green energy
- Sewer: Public Sewer
- Water: Public
- Utilities for property: BB/HS Internet Available, Cable Available
Community & HOA
Community
- Security: Security System, Security System Owned
- Subdivision: SOUTH POINTE PH 1A 1B
HOA
- Has HOA: Yes
- Amenities included: Playground, Clubhouse, Park, Pool, Basketball Court
- HOA fee: $47 monthly
Location
- Region: Riverview
Financial & listing details
- Price per square foot: $213/sqft
- Tax assessed value: $255,118
- Annual tax amount: $3,529
- Listing terms: Cash, Conventional, FHA, VA Loan
- Ownership: Fee Simple
Foreclosure details
Estimated market value
$354,600
$337,000 - $372,000
$2,531/mo
Price history
| Date | Event | Price |
|---|---|---|
| 6/4/2020 | Sold | $214,000-1.8%$129/sqft |
Source: Public Record Report a problem | ||
| 4/29/2020 | Pending sale | $218,000$131/sqft |
Source: SIGNATURE REALTY ASSOCIATES #T3237863 Report a problem | ||
| 4/18/2020 | Listed for sale | $218,000-11%$131/sqft |
Source: SIGNATURE REALTY ASSOCIATES #T3237863 Report a problem | ||
| 3/4/2019 | Listing removed | $1,575$1/sqft |
Source: Zillow Rental Network Report a problem | ||
| 3/1/2019 | Listed for rent | $1,575+6.8%$1/sqft |
Source: Zillow Rental Network Report a problem | ||
| 11/15/2014 | Listing removed | $1,475$1/sqft |
Source: Signature Realty Associates Report a problem | ||
| 11/11/2014 | Price change | $1,475+7.3%$1/sqft |
Source: Signature Realty Associates Report a problem | ||
| 10/22/2014 | Price change | $1,375-5.2%$1/sqft |
Source: SIGNATURE REALTY ASSOCIATES (673900) #T2711397 Report a problem | ||
| 9/24/2014 | Price change | $1,450-1.7%$1/sqft |
Source: SIGNATURE REALTY ASSOCIATES (673900) #T2711397 Report a problem | ||
| 8/14/2014 | Listed for rent | $1,475+1.7%$1/sqft |
Source: SIGNATURE REALTY ASSOCIATES #T2711397 Report a problem | ||
| 1/2/2013 | Listing removed | $1,450$1/sqft |
Source: SIGNATURE REALTY ASSOCIATES #T2517049 Report a problem | ||
| 12/7/2012 | Price change | $1,450-4.9%$1/sqft |
Source: SIGNATURE REALTY ASSOCIATES #T2517049 Report a problem | ||
| 11/9/2012 | Listed for rent | $1,525$1/sqft |
Source: SIGNATURE REALTY ASSOCIATES #T2517049 Report a problem | ||
| 6/22/2012 | Listing removed | $1,525$1/sqft |
Source: SIGNATURE REALTY ASSOCIATES #T2517049 Report a problem | ||
| 4/12/2012 | Listed for rent | $1,525+8.9%$1/sqft |
Source: MacKay and MacKay / Signature Realty Associates Report a problem | ||
| 4/15/2011 | Listing removed | $1,400$1/sqft |
Source: SIGNATURE REALTY ASSOCIATES #T2465854 Report a problem | ||
| 4/8/2011 | Listed for rent | $1,400$1/sqft |
Source: MacKay and MacKay / Signature Realty Associates Report a problem | ||
| 2/9/2011 | Listing removed | $1,400$1/sqft |
Source: MacKay and MacKay / Signature Realty Associates Report a problem | ||
| 1/29/2011 | Listed for rent | $1,400$1/sqft |
Source: MacKay and MacKay / Signature Realty Associates Report a problem | ||
| 11/22/2006 | Sold | $245,000+127.5%$147/sqft |
Source: Public Record Report a problem | ||
| 9/8/1999 | Sold | $107,700$65/sqft |
Source: Public Record Report a problem | ||
Public tax history
| Year | Property taxes | Tax assessment |
|---|---|---|
| 2025 | $3,529 +8.3% | $198,418 +2.9% |
| 2024 | $3,260 +4.2% | $192,826 +3% |
| 2023 | $3,130 +5.9% | $187,210 +3% |
| 2022 | $2,955 +1.8% | $181,757 +3% |
| 2021 | $2,904 -11.9% | $176,463 +11.1% |
| 2020 | $3,295 +5.4% | $158,834 +5.2% |
| 2019 | $3,126 | $150,984 +4.5% |
| 2018 | $3,126 -6.4% | $144,471 +10.4% |
| 2017 | $3,341 +7.2% | $130,858 +2.2% |
| 2016 | $3,117 +0.9% | $128,101 +6.8% |
| 2015 | $3,088 +10.4% | $119,964 +10% |
| 2014 | $2,797 | $109,058 +10% |
| 2013 | $2,797 +14% | $99,144 +10% |
| 2012 | $2,454 -3.3% | $90,131 -4.2% |
| 2011 | $2,538 +39.1% | $94,086 -5.8% |
| 2010 | $1,825 -20.1% | $99,848 -18.6% |
| 2009 | $2,284 -19.2% | $122,615 -18% |
| 2008 | $2,826 -33.3% | $149,495 -17.7% |
| 2007 | $4,237 +80.2% | $181,640 +71.6% |
| 2006 | $2,351 +0.4% | $105,820 +3% |
| 2005 | $2,342 | $102,738 +3% |
| 2004 | -- | $99,746 +1.9% |
| 2003 | -- | $97,886 +2.4% |
| 2002 | -- | $95,592 +1.6% |
| 2001 | -- | $94,087 +7.8% |
| 2000 | $2,061 | $87,312 |
Find assessor info on the county website
Monthly payment
Climate risks
Neighborhood: South Pointe
Nearby schools
GreatSchools rating
- 5/10Collins PreK-8 SchoolGrades: PK-8Distance: 1 mi
- 4/10East Bay High SchoolGrades: 9-12Distance: 2.2 mi
Schools provided by the listing agent
- Elementary: Collins-HB
- Middle: Eisenhower-HB
- High: East Bay-HB
Source: The MLS. This data may not be complete. We recommend contacting the local school district to confirm school assignments for this home.
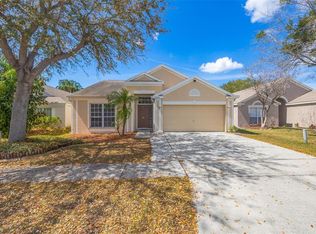
- $324,0003 bd2 ba1.5k sqft12526 Dawn Vista Dr, Riverview, FL 33578Sold
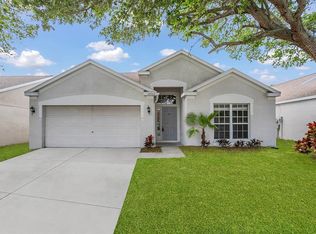
- $320,0003 bd2 ba1.5k sqft12522 Dawn Vista Dr, Riverview, FL 33578Sold
- $317,2004 bd2 ba1.6k sqft12528 Dawn Vista Dr, Riverview, FL 33578Off Market

- $330,5003 bd2 ba1.7k sqft12522 Dawn Vista Dr #0000, Riverview, FL 33578Off Market
- $310,9003 bd2 ba1.5k sqft12522 Dawn Vista Dr #00, Riverview, FL 33578Off Market
- $307,2003 bd2 ba1.5k sqft12522 Dawn Vista Dr #0, Riverview, FL 33578Off Market
- $320,4004 bd2 ba1.6k sqft12518 Dawn Vista Dr, Riverview, FL 33578Off Market
- $298,6003 bd2 ba1.2k sqft12525 Dawn Vista Dr, Riverview, FL 33578Off Market
Similar homes
- $345,0003 bd2 ba1.5k sqft13102 EARLY RUN LANE, RIVERVIEW, FL 33578For Sale
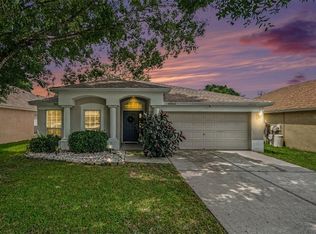
 MLS ID #TB8541848, Kevin Reeves, SMITH & ASSOCIATES REAL ESTATE. Stellar MLS
 - $334,9004 bd2 ba1.6k sqft12421 EARLY RUN LANE, RIVERVIEW, FL 33569For Sale
 MLS ID #TB8534416, Rob Jones, OFFERPAD BROKERAGE FL, LLC. Stellar MLS
 - $330,0003 bd2 ba1.5k sqft10234 HUNTERS HAVEN BOULEVARD, RIVERVIEW, FL 33578For Sale
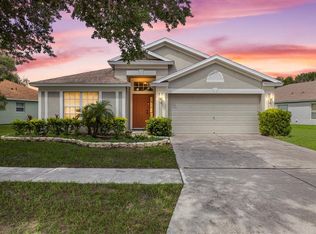 MLS ID #TB8536879, Maria Alonso, LPT REALTY, LLC. Stellar MLS
 - $366,5004 bd2 ba1.9k sqft10228 HUNTERS HAVEN BOULEVARD, RIVERVIEW, FL 33578For Sale
 MLS ID #TB8510109, Evangelina Ferrer Etchebarne, AVISTA BAY REALTY, LLC. Stellar MLS
 - $319,9003 bd2 ba1.5k sqft(Undisclosed Address), RIVERVIEW, FL 33578For SaleMLS ID #TB8518712, Gerard Diener, PEOPLE'S CHOICE REALTY SVC LLC. Stellar MLS
- $370,0003 bd2 ba1.9k sqft12250 LEGACY BRIGHT STREET, RIVERVIEW, FL 33578For SaleMLS ID #TB8538185, Kara Baer, EATON REALTY. Stellar MLS
- $349,9004 bd2 ba1.8k sqft10213 GOLDEN LIGHT COURT, RIVERVIEW, FL 33578For SaleMLS ID #TB8538598, Kaley Roberts, CENTURY 21 BE3. Stellar MLS
- $323,0004 bd2 ba1.9k sqft12907 EARLY RUN LANE, RIVERVIEW, FL 33578For SaleMLS ID #TB8509040, John Scalia, EXP REALTY LLC. Stellar MLS
- $329,9004 bd2 ba1.5k sqft12826 LONGCREST DRIVE, RIVERVIEW, FL 33579For SaleMLS ID #TB8542442, Danielle Davis, ELEVE REAL ESTATE LLC. Stellar MLS
- $359,9953 bd2 ba1.6k sqft12720 WHITNEY MEADOW WAY, RIVERVIEW, FL 33578For SaleMLS ID #TB8527933, Arun Perumpral, PEOPLE'S CHOICE REALTY SVC LLC. Stellar MLS
- $330,0003 bd2 ba1.5k sqft10606 WALKER VISTA DRIVE, RIVERVIEW, FL 33578For SaleMLS ID #TB8459707, Nelson Mateus, DALTON WADE INC. Stellar MLS
- $345,0004 bd3 ba2.3k sqft10536 WHISPERING HAMMOCK DRIVE, RIVERVIEW, FL 33578For SaleMLS ID #TB8530179, Yu Qi, BRIGHT REALTY GROUP LLC. Stellar MLS
- $363,0004 bd3 ba1.9k sqft11483 SAGE CANYON DRIVE, RIVERVIEW, FL 33578For SaleMLS ID #TB8537905, Carolyn Rettig, EXP REALTY LLC. Stellar MLS
- $310,0003 bd2 ba1.4k sqft10408 WHISPERING HAMMOCK DRIVE, RIVERVIEW, FL 33578For SaleMLS ID #TB8534075, Maritza Kalantar, STAR BAY REALTY CORP.. Stellar MLS
- $310,0004 bd2 ba1.8k sqft12244 LEGACY BRIGHT STREET, RIVERVIEW, FL 33578For SaleMLS ID #TB8533079, Cyndi Massey, KELLER WILLIAMS SUBURBAN TAMPA. Stellar MLS
- $345,0003 bd3 ba1.8k sqft13013 TRIBUTE DRIVE, RIVERVIEW, FL 33578For SaleMLS ID #TB8531626, Shane Riley, MARK SPAIN REAL ESTATE. Stellar MLS
- $300,0003 bd2 ba1.5k sqft10328 SOARING EAGLE DRIVE, RIVERVIEW, FL 33578For SaleMLS ID #C7527775, William Figueroa, SOVEREIGN REAL ESTATE GROUP. Stellar MLS
- $385,0005 bd3 ba2.4k sqft10202 HAPPY HEART AVENUE, RIVERVIEW, FL 33578For SaleMLS ID #TB8540061, Zach McKay, COLDWELL BANKER REALTY. Stellar MLS
- $349,9903 bd2 ba1.7k sqft10207 AVELAR RIDGE DRIVE, RIVERVIEW, FL 33578For SaleMLS ID #TB8482687, Kilene Schelle, KELLER WILLIAMS SUBURBAN TAMPA. Stellar MLS
- $--5 bd3 ba2.4k sqft12759 Lemon Pepper Dr, Riverview, FL 33578AuctionXome
