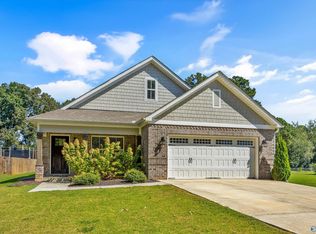
NO HOA and built for entertaining... This one is packed with those hard-to-find extras...an inground pool, outdoor kitchen, pizza oven, kegerator, storm shelter, and a 20x22 detached garage/workshop with power. This low maintenance brickhome has semi-open open plan, 4 bedrooms, study, formal dining, and a spacious family room with soaring ceilings, hardwood & tile floors, crown molding, built-ins, gas fireplace, and tankless water heater to add even more value. Sold "as-is" and move in ready. It offers an exceptional value for the buyer looking for space, amenities, and freedom of no HOA.
For sale
$355,000
12527 Jesse Ln, Athens, AL 35613
4beds
2,070sqft
Single Family Residence
Built in ----
0.65 Acres Lot
$-- Zestimate®
$171/sqft
$-- HOA
What's special
Gas fireplaceInground poolLow maintenance brick homeFormal diningOutdoor kitchenPizza ovenCrown molding
- 21 days
- 423
- 38
Likely to sell faster than
Zillow last checked:
Listing updated:
Listed by:
Christy League 256-580-6345,
RE/MAX Unlimited
Source: ValleyMLS,MLS#: 21929788
Facts & features
Interior
Bedrooms & bathrooms
- Bedrooms: 4
- Bathrooms: 2
- Full bathrooms: 2
Rooms
- Room types: Foyer, Master Bedroom, Living Room, Bedroom 2, Dining Room, Bedroom 3, Kitchen, Bedroom 4, Breakfast, Office/Study, Laundry, Bathroom 2, Bath:EnsuiteFull
Primary bedroom
- Features: 9’ Ceiling, Ceiling Fan(s), Crown Molding, Wood Floor, Walk-In Closet(s)
- Level: First
- Area: 154
- Dimensions: 14 x 11
Bedroom 2
- Features: 9’ Ceiling, Wood Floor
- Level: First
- Area: 100
- Dimensions: 10 x 10
Bedroom 3
- Features: 9’ Ceiling, Wood Floor, Walk in Closet 2
- Level: First
- Area: 110
- Dimensions: 10 x 11
Bedroom 4
- Features: 9’ Ceiling, Wood Floor
- Level: First
- Area: 120
- Dimensions: 10 x 12
Bathroom 1
- Features: Double Vanity, Recessed Lighting, Tile
- Level: First
- Area: 150
- Dimensions: 10 x 15
Bathroom 2
- Features: 9’ Ceiling, Tile
- Level: First
- Area: 40
- Dimensions: 5 x 8
Dining room
- Features: 9’ Ceiling, Crown Molding, Wood Floor
- Level: First
- Area: 143
- Dimensions: 11 x 13
Kitchen
- Features: Crown Molding, Pantry, Recessed Lighting, Tile
- Level: First
- Area: 100
- Dimensions: 10 x 10
Living room
- Features: Ceiling Fan(s), Fireplace, Vaulted Ceiling(s), Wood Floor
- Level: First
- Area: 336
- Dimensions: 16 x 21
Laundry room
- Features: 9’ Ceiling, Tile
- Level: First
- Area: 42
- Dimensions: 7 x 6
Heating
- Central 1
Cooling
- Central 1
Features
- Open Floorplan
- Has basement: No
- Has fireplace: Yes
- Fireplace features: Gas Log
Interior area
- Total interior livable area: 2,070 sqft
Property
Parking
- Parking features: Garage-One Car, Garage-Two Car, Garage-Attached, Garage-Detached, Driveway-Concrete
Features
- Levels: One
- Stories: 1
- Has private pool: Yes
Lot
- Size: 0.65 Acres
Details
- Parcel number: 0909320000007025
- Special conditions: In Foreclosure
Construction
Type & style
- Home type: SingleFamily
- Architectural style: Ranch,Traditional
- Property subtype: Single Family Residence
Materials
- Foundation: Slab
Condition
- New construction: No
Utilities & green energy
- Sewer: Septic Tank
Community & HOA
Community
- Subdivision: Ivy Chase
HOA
- Has HOA: No
Location
- Region: Athens
Financial & listing details
- Price per square foot: $171/sqft
- Tax assessed value: $315,300
- Date on market: 9/22/2026
Estimated market value
Not available
Estimated sales range
Not available
Not available
Price history
| Date | Event | Price |
|---|---|---|
| 7/2/2026 | Sold | $394,302+2.2%$190/sqft |
Source: Public Record Report a problem | ||
| 7/15/2025 | Listing removed | $385,900$186/sqft |
Source:  ValleyMLS #21868814 Report a problem ValleyMLS #21868814 Report a problem | ||
| 6/7/2025 | Listed for sale | $385,900$186/sqft |
Source: ValleyMLS #21868814 Report a problem | ||
| 3/28/2025 | Contingent | $385,900$186/sqft |
Source: ValleyMLS #21868814 Report a problem | ||
| 3/8/2025 | Price change | $385,900-7.7%$186/sqft |
Source: ValleyMLS #21868814 Report a problem | ||
| 9/9/2024 | Price change | $418,000-2.2%$202/sqft |
Source: ValleyMLS #21868814 Report a problem | ||
| 8/19/2024 | Listed for sale | $427,500-6%$207/sqft |
Source: ValleyMLS #21868814 Report a problem | ||
| 8/10/2024 | Listing removed | -- |
Source: Owner Report a problem | ||
| 8/2/2024 | Price change | $455,000-1.1%$220/sqft |
Source: Owner Report a problem | ||
| 7/13/2024 | Price change | $460,000-4.2%$222/sqft |
Source: Owner Report a problem | ||
| 7/9/2024 | Listed for sale | $480,000+18.5%$232/sqft |
Source: Owner Report a problem | ||
| 10/31/2022 | Sold | $404,900+1.5%$196/sqft |
Source: ValleyMLS #1818907 Report a problem | ||
| 10/5/2022 | Pending sale | $399,000$193/sqft |
Source: ValleyMLS #1818907 Report a problem | ||
| 10/3/2022 | Listed for sale | $399,000$193/sqft |
Source: ValleyMLS #1818907 Report a problem | ||
| 9/24/2022 | Pending sale | $399,000$193/sqft |
Source: ValleyMLS #1818907 Report a problem | ||
| 9/21/2022 | Price change | $399,000-0.3%$193/sqft |
Source: ValleyMLS #1818907 Report a problem | ||
| 9/8/2022 | Listed for sale | $400,000+14.3%$193/sqft |
Source: Owner Report a problem | ||
| 9/7/2022 | Listing removed | -- |
Source: Zillow Rental Manager Report a problem | ||
| 8/8/2022 | Listed for rent | $2,700$1/sqft |
Source: Zillow Rental Manager Report a problem | ||
| 2/26/2022 | Listing removed | -- |
Source: Zillow Rental Manager Report a problem | ||
| 1/31/2022 | Listed for rent | $2,700-1.8%$1/sqft |
Source: Zillow Rental Manager Report a problem | ||
| 1/25/2022 | Sold | $350,000+65.8%$169/sqft |
Source: Public Record Report a problem | ||
| 11/25/2021 | Listing removed | -- |
Source: Zillow Rental Manager Report a problem | ||
| 10/28/2021 | Listed for rent | $2,750+25%$1/sqft |
Source: Zillow Rental Manager Report a problem | ||
| 2/28/2021 | Listing removed | -- |
Source: Owner Report a problem | ||
| 11/27/2020 | Listed for rent | $2,200$1/sqft |
Source: Owner Report a problem | ||
| 8/8/2018 | Sold | $211,100+9.4%$102/sqft |
Source: Public Record Report a problem | ||
| 3/31/2008 | Sold | $193,000$93/sqft |
Source: Agent Provided Report a problem | ||
Public tax history
| Year | Property taxes | Tax assessment |
|---|---|---|
| 2025 | -- | $31,560 -0.2% |
| 2024 | -- | $31,620 -50% |
| 2023 | $1,897 +145% | $63,220 +145% |
| 2022 | $774 +30.7% | $25,800 +20% |
| 2020 | $592 +2% | $21,500 +1.8% |
| 2018 | $581 -4.9% | $21,120 |
| 2017 | $611 | $21,120 -90% |
| 2016 | $611 | $211,100 +1022.9% |
| 2015 | $611 | $18,800 |
Find assessor info on the county website
Monthly payment
Est. payment
Payment breakdown
Explore the cost of this home by adjusting the details. Changes won't be saved.Climate risks
Neighborhood: 35613
Nearby schools
Schools provided by the listing agent
- Elementary: Creekside Elementary
- Middle: East Limestone
- High: East Limestone
Source: ValleyMLS. This data may not be complete. We recommend contacting the local school district to confirm school assignments for this home.
Similar homes
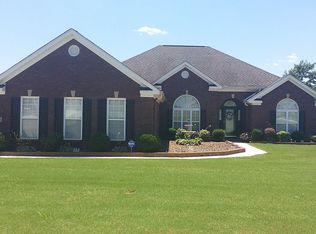
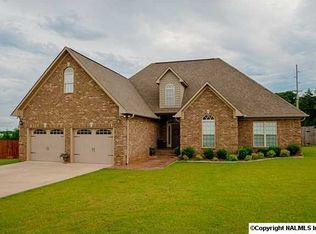
- $347,0004 bd2 ba2.2k sqft14619 Norfleet Dr, Athens, AL 35613For Sale
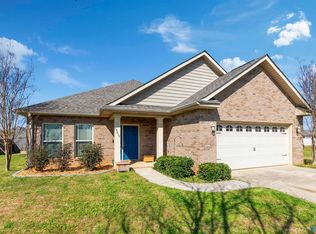 MLS ID #21913085, Hannah NeSmith. ValleyMLS
 - $354,9003 bd2 ba1.9k sqft1004 Lindsay Ln S #S, Athens, AL 35613For Sale
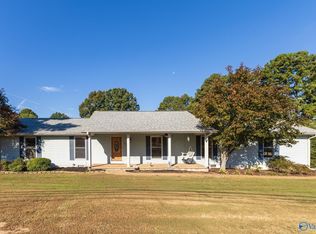 MLS ID #21931030, Steve Koleno. ValleyMLS
 - $375,0004 bd2 ba2.1k sqft23749 Glover Rd, Athens, AL 35613For Sale
 MLS ID #21928885, Amy Williams. ValleyMLS
 - $369,9004 bd3 ba2.4k sqft22383 Choctaw Ln, Athens, AL 35613For Sale
 MLS ID #21922863, Cody Smith. ValleyMLS
