Beautifully updated and thoughtfully designed, this home pairs timeless finishes with a setting that's hard to find. Backing to permanent city-owned open space and surrounded by mature pines, with no backyard neighbors while capturing picturesque views of Lone Peak and the Box Elder Mountains. The recently renovated kitchen serves as the centerpiece of the home, featuring two oversized islands, quality finishes, and an open layout that flows effortlessly into the surrounding living spaces beneath soaring ceilings and abundant natural light. Step onto the expansive deck and enjoy dinner with views for days, overlooking the private backyard and surrounding open space. An evening spent watching the sunset, the views create an outdoor experience that's hard to replicate. The walkout basement continues the home's spacious feel with tall ceilings, a full second kitchen, dedicated gym, and generous gathering spaces that open directly to the backyard, creating seamless indoor-outdoor living. Outside, the fully fenced yard features mature landscaping, an RV pad, and a private spa nestled beneath the trees, offering the perfect place to unwind after a long day. With exceptional storage, a thoughtful layout, incredible mountain views, and a setting that blends privacy with convenience, this home delivers the kind of lifestyle that rarely comes to market. Buyer/Buyer's Agent to verify all information.
For sale
$2,749,000
12527 N Wildflower Ln, Highland, UT 84003
6beds
7,122sqft
:
Get pre-qualified$16,556/mo
Single Family Residence
Built in 2007
0.52 Acres Lot
$2,592,700 Zestimate®
$386/sqft
$-- HOA
What's special
Fully fenced yardExceptional storageQuality finishesMature landscapingExpansive deckIncredible mountain viewsSurrounded by mature pines
- 11 days |
- 144 |
- 8 |
Zillow last checked:
Listing updated:
Listed by:
John Woodley 801-839-4240,
Woodley Real Estate,
Thomas Larsen 801-404-1882,
Woodley Real Estate
Source: UtahRealEstate.com,MLS#: 2171459
Facts & features
Interior
Bedrooms & bathrooms
- Bedrooms: 6
- Bathrooms: 7
- Full bathrooms: 5
- 3/4 bathrooms: 1
- 1/2 bathrooms: 1
- Partial bathrooms: 1
- Main level bedrooms: 2
Rooms
- Room types: Den/Office, Great Room, Second Kitchen, Theater Room
Primary bedroom
- Level: First,Basement
Heating
- Forced Air, Central
Cooling
- Central Air
Appliances
- Included: Double Oven, Oven, Gas Range
- Laundry: Electric Dryer Hookup, Gas Dryer Hookup, Laundry Chute
Features
- Separate Bath/Shower, Walk-In Closet(s), In-Law Floorplan, Smart Thermostat
- Flooring: Carpet, Hardwood, Tile
- Doors: French Doors
- Windows: Blinds, Drapes
- Basement: Daylight,Entrance,Full,Basement Entrance,Walk-Out Access
- Number of fireplaces: 2
Interior area
- Total structure area: 7,122
- Total interior livable area: 7,122 sqft
- Finished area above ground: 4,748
- Finished area below ground: 2,374
Property
Parking
- Total spaces: 4
- Parking features: RV Access/Parking
- Garage spaces: 4
Accessibility
- Accessibility features: Accessible Hallway(s)
Features
- Levels: Two
- Stories: 3
- Patio & porch: Covered, Patio, Covered Deck, Covered Patio, Open Patio
- Exterior features: Balcony
- Fencing: Full
- Has view: Yes
- View description: Lake, Mountain(s), Valley
- Has water view: Yes
- Water view: Lake
Lot
- Size: 0.52 Acres
- Features: Additional Land Available, Sprinkler: Auto-Full
- Residential vegetation: Landscaping: Full, Pines
Details
- Parcel number: 354850032
- Zoning: RES
- Zoning description: Single-Family
Construction
Type & style
- Home type: SingleFamily
- Property subtype: Single Family Residence
Materials
- Stone, Stucco
- Roof: Asphalt
Condition
- Blt./Standing
- New construction: No
- Year built: 2007
Utilities & green energy
- Water: Culinary
- Utilities for property: Natural Gas Connected, Electricity Connected, Sewer Connected, Water Connected
Community & HOA
Community
- Features: Sidewalks
- Security: Video Door Bell(s), Video Camera(s)
- Subdivision: Beaconhill The Highlands
HOA
- Has HOA: No
Location
- Region: Highland
Financial & listing details
- Price per square foot: $386/sqft
- Tax assessed value: $933,700
- Annual tax amount: $8,507
- Date on market: 7/13/2026
- Listing terms: Cash,Conventional
- Acres allowed for irrigation: 0
- Electric utility on property: Yes
Estimated market value
$2,592,700
$2.46M - $2.72M
$6,174/mo
Price history
| Date | Event | Price |
|---|---|---|
| 7/13/2026 | Listed for sale | $2,749,000$386/sqft |
Source:  UtahRealEstate.com #2171459 Report a problem UtahRealEstate.com #2171459 Report a problem | ||
Public tax history
| Year | Property taxes | Tax assessment |
|---|---|---|
| 2015 | $5,789 +22.8% | $513,535 +8.6% |
| 2014 | $4,715 +12.5% | $473,000 +23.6% |
| 2013 | $4,190 | $382,745 +15.5% |
| 2012 | $4,190 -0.8% | $331,430 -1% |
| 2011 | $4,225 +4.5% | $334,730 -1.4% |
| 2010 | $4,044 -17.8% | $339,563 -8.3% |
| 2009 | $4,922 | $370,315 -24.5% |
| 2008 | $4,922 | $490,490 |
Find assessor info on the county website
Monthly payment
Est. payment
Payment breakdown
Explore the cost of this home by adjusting the details. Changes won't be saved.Climate risks
Neighborhood: 84003
Nearby schools
GreatSchools rating
- 6/10Westfield SchoolGrades: PK-6Distance: 1 mi
- 8/10Timberline Middle SchoolGrades: 7-9Distance: 0.9 mi
- 7/10Lone Peak High SchoolGrades: 10-12Distance: 3.2 mi
Schools provided by the listing agent
- Elementary: Westfield
- Middle: Timberline
- High: Lone Peak
- District: Alpine
Source: UtahRealEstate.com. This data may not be complete. We recommend contacting the local school district to confirm school assignments for this home.
- $2,581,3006 bd7 ba7.3k sqft12527 N Wildflower Ln, American Fork, UT 84003Off Market
- $2,073,0006 bd8 ba8.2k sqft12513 N Wildflower Ln, Highland, UT 84003Off Market

- $625,8000.639 Acres5958 W Hidden Meadow Dr, Highland, UT 84003Off Market
- $1,870,8006 bd6 ba6.5k sqft12494 W Wildflower Ln, American Fork, UT 84003Off Market

- $1,555,4007 bd3 ba5.9k sqft12489 N Wildflower Ln, Highland, UT 84003Off Market
- $1,643,8006 bd5 ba5.9k sqft12526 N Wildflower Ln, Highland, UT 84003Off Market
- $1,171,5005 bd3 ba2.8k sqft12544 N Wildflower Ln, Highland, UT 84003Off Market
- $1,573,9001 bd3 ba700 sqft12518 N Wildflower Ln, Highland, UT 84003Off Market
A local agent can set up tours, give advice and negotiate with sellers.
Similar homes
- $2,495,0008 bd6 ba8.4k sqft5886 W Timber Ridge Ln, Highland, UT 84003For Sale
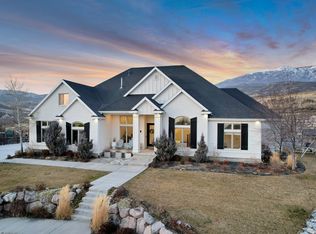
 MLS ID #2131170, John Woodley, Woodley Real Estate. UtahRealEstate.com
 - $2,550,0007 bd8 ba6.9k sqft4966 Old Oak Ln, Highland, UT 84003For Sale
 MLS ID #2165304, Wendy Shirley, Avenues Realty Group LLC. UtahRealEstate.com
 - $1,999,9995 bd6 ba6.6k sqft12513 N Timberline Dr W, American Fork, UT 84003For Sale
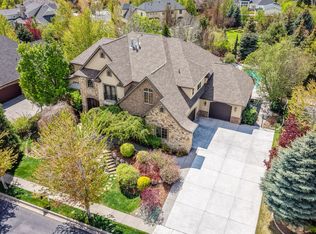 MLS ID #2145096, Cassie A. Belnap, Presidio Real Estate. UtahRealEstate.com
 - $2,375,0006 bd5 ba8.2k sqft6541 W Avery Ave, Highland, UT 84003For Sale
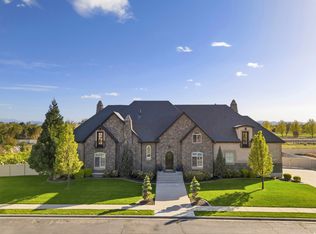 MLS ID #2152665, Marissa Burdett, Regal Homes Realty. UtahRealEstate.com
 - $1,730,0006 bd4 ba5.7k sqft12517 N Minots Ledge Dr, Highland, UT 84003For Sale
 MLS ID #12602695, Justin M. Acheson, Engel & Volkers Park City. PCBR
 - $2,375,0005 bd4 ba6.9k sqft684 N Summit Way, Alpine, UT 84004For SaleMLS ID #2147360, Will S Jones, Pine Valley Realty. UtahRealEstate.com
- $3,800,0006 bd6 ba8k sqft6547 W Normandy Way, Highland, UT 84003For SaleMLS ID #2170353, Aren Bybee, Bybee & Co Realty, LLC. UtahRealEstate.com
- $2,800,0009 bd7 ba9.7k sqft1212 N Heritage Cir, Alpine, UT 84004For SaleMLS ID #2155836, Clay Winder, KW WESTFIELD. UtahRealEstate.com
- $2,795,0007 bd6 ba9.7k sqft1205 N Elk Ridge Ln, Alpine, UT 84004For SaleMLS ID #2156673, Zach Eastman, Eastman Realty. UtahRealEstate.com
- $1,749,0006 bd4 ba5k sqft5843 W Century Heights Dr, Highland, UT 84003For SaleMLS ID #2148477, John Woodley, Woodley Real Estate. UtahRealEstate.com
- $2,750,0005 bd5 ba7.5k sqft12838 Hickory Ridge Ln, Draper, UT 84020For SaleMLS ID #2149669, Darren Mansell, Mansell Real Estate Inc. UtahRealEstate.com
- $2,999,9957 bd5 ba7.9k sqft1190 E Wintergreen Ct N, Alpine, UT 84004For SaleMLS ID #2156799, Bill Freeze, Realtypath LLC (Home and Family). UtahRealEstate.com
- $1,930,0006 bd7 ba6.9k sqft650 E Center St, Alpine, UT 84004For SaleMLS ID #2171022, Mary Jo Crook, R and R Realty LLC. UtahRealEstate.com
- $2,199,0006 bd4 ba7.3k sqft130 E Sunset Cir, Alpine, UT 84004For SaleMLS ID #2156232, Dana Conway, KW Utah Realtors Keller Williams. UtahRealEstate.com
- $2,700,0006 bd6 ba7.2k sqft1777 E Somerset Ridge Dr S, Draper, UT 84020For SaleMLS ID #2150735, Brett R Sellick, Summit Sotheby's International Realty. UtahRealEstate.com
- $2,699,0006 bd6 ba8.1k sqft10280 S Dimple Dell Rd, Sandy, UT 84092For SaleMLS ID #2149433, J. Luis Carter, Signature Group Real Estate. UtahRealEstate.com
- $1,750,0005 bd4 ba6.3k sqft5105 W Old Oak Ln, Highland, UT 84003For SaleMLS ID #2148998, Alen Kantarevic, Signature Group Real Estate. UtahRealEstate.com
- $3,299,0007 bd6 ba7.2k sqft971 E 300th St N, Alpine, UT 84004For SaleMLS ID #2150853, Jennifer Call, ERA Brokers Consolidated (Utah County). UtahRealEstate.com
- $3,250,0006 bd7 ba7.5k sqft1284 N Sagewood Ln E, Alpine, UT 84004For SaleMLS ID #2161449, Scott Miller, EXIT Realty Success. UtahRealEstate.com
- $2,499,0006 bd6 ba6.3k sqft99 E Lone Hollow Cv, Sandy, UT 84092For SaleMLS ID #2154892, Cody Phelps, The Agency Salt Lake City. UtahRealEstate.com
