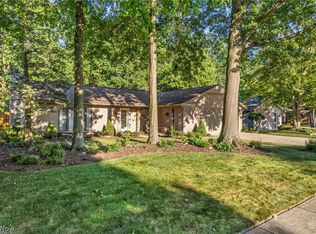
Don't miss the virtual tour. The outstanding quality of a Bob Schmidtt built home is on full display here at 12935 Olympus Way in the Premier 55+ Community known as Olympia of Strongsville. Welcome to this impeccably maintained ranch-style home nestled in one of the area's most desirable active adult communities with resort style amenities. Offering a perfect blend of comfort, convenience, and low-maintenance living, this home features a spacious floor plan, cathedral ceilings, abundant natural light, and a thoughtful single-level design. The open concept living/dining/kitchen flows easily. Tuck away the TV behind the built in living room cabinetry. You'll love morning coffee in the dining area with lovely views through the wall of rear windows to the rear patio and to the open woods beyond. This sweet functional kitchen includes all the appliances, washer and dryer, too. Your primary bedroom is quite spacious as are the the generous his/hers walk-in closets and ensuite bath. Your guest bed and bath provide room for friends/family overnight visits or home office. As is custom with a Bob Schmidtt home, storage is a plenty. Enjoy a peaceful lifestyle with access to exceptional community amenities, including a sparkling swimming pool—perfect for getting some laps in, a well-equipped fitness center, and a welcoming clubhouse ideal for social gatherings and events. Whether you're relaxing on your garden patio or taking a short stroll along the path to enjoy the amenities, this home offers everything you need to live your best life. This home is as clean as a whistle. Don't miss the opportunity to own a move-in ready gem in a vibrant, active adult community where neighbors become friends and every day feels like a vacation.
Pending
$298,000
12539 Olympus Way, Strongsville, OH 44149
2beds
1,524sqft
:
Get pre-qualified$2,467/mo
Single Family Residence
Built in 1990
4,451 Square Feet Lot
$-- Zestimate®
$196/sqft
$227/mo HOA
What's special
Sparkling swimming poolGarden patioImpeccably maintained ranch-style homeSweet functional kitchenSpacious floor planCathedral ceilingsThoughtful single-level design
- 319 days |
- 54 |
- 0 |
Zillow last checked:
Listing updated:
Listed by:
JoAnne Behr Seink 216-952-9366 joannebehrseink@gmail.com,
RE/MAX Crossroads Properties
Source: MLS Now,MLS#: 5158275 Originating MLS: Akron Cleveland Association of REALTORS
Originating MLS: Akron Cleveland Association of REALTORSFacts & features
Interior
Bedrooms & bathrooms
- Bedrooms: 2
- Bathrooms: 2
- Full bathrooms: 2
- Main level bathrooms: 2
- Main level bedrooms: 2
Primary bedroom
- Description: Flooring: Carpet
- Level: First
- Dimensions: 17 x 12
Bedroom
- Description: Flooring: Carpet
- Level: First
- Dimensions: 12 x 12
Primary bathroom
- Level: First
- Dimensions: 9 x 6
Bathroom
- Level: First
- Dimensions: 6 x 5
Dining room
- Features: Cathedral Ceiling(s)
- Level: First
- Dimensions: 11 x 10
Kitchen
- Level: First
- Dimensions: 13 x 9
Living room
- Description: Flooring: Carpet
- Features: Bookcases, Cathedral Ceiling(s), Fireplace, Window Treatments
- Level: First
- Dimensions: 17 x 16
Heating
- Forced Air
Cooling
- Central Air
Appliances
- Included: Dishwasher, Microwave, Range, Refrigerator, Washer
- Laundry: Main Level, In Unit
Features
- Bookcases, Built-in Features, Cathedral Ceiling(s), Entrance Foyer, His and Hers Closets, Multiple Closets, Walk-In Closet(s)
- Has basement: No
- Number of fireplaces: 1
- Fireplace features: Propane
Interior area
- Total structure area: 1,524
- Total interior livable area: 1,524 sqft
- Finished area above ground: 1,524
Video & virtual tour
Property
Parking
- Total spaces: 2
- Parking features: Direct Access
- Garage spaces: 2
Features
- Levels: One
- Stories: 1
- Patio & porch: Patio
- Has private pool: Yes
- Pool features: Community
- Has view: Yes
- View description: Trees/Woods
Lot
- Size: 4,451 Square Feet
- Features: Close to Clubhouse
Details
- Parcel number: 39227014
Construction
Type & style
- Home type: SingleFamily
- Architectural style: Ranch
- Property subtype: Single Family Residence
Materials
- Cedar
- Foundation: Slab
- Roof: Asphalt
Condition
- Year built: 1990
Details
- Builder name: Bob Schmidt Homes
- Warranty included: Yes
Utilities & green energy
- Sewer: Public Sewer
- Water: Public
Community & HOA
Community
- Features: Common Grounds/Area, Clubhouse, Fitness Center, Sidewalks, Pool
- Senior community: Yes
- Subdivision: Olympia
HOA
- Has HOA: Yes
- Services included: Common Area Maintenance, Insurance, Maintenance Grounds, Pool(s), Recreation Facilities, Reserve Fund
- HOA fee: $680 quarterly
- HOA name: Olympia Home Owner's Assoc
Location
- Region: Strongsville
Financial & listing details
- Price per square foot: $196/sqft
- Annual tax amount: $3,664
- Date on market: 9/21/2025
- Cumulative days on market: 128 days
- Listing terms: Cash,Conventional
Estimated market value
Not available
Estimated sales range
Not available
Not available
Price history
| Date | Event | Price |
|---|---|---|
| 6/4/2026 | Pending sale | $298,000$196/sqft |
Source:  MLS Now #5158275 Report a problem MLS Now #5158275 Report a problem | ||
| 4/30/2026 | Listed for sale | $298,000$196/sqft |
Source: MLS Now #5158275 Report a problem | ||
| 3/16/2026 | Listing removed | $298,000$196/sqft |
Source: MLS Now #5158275 Report a problem | ||
| 11/23/2025 | Contingent | $298,000$196/sqft |
Source: MLS Now #5158275 Report a problem | ||
| 10/21/2025 | Price change | $298,000-2.3%$196/sqft |
Source: MLS Now #5158275 Report a problem | ||
| 9/21/2025 | Listed for sale | $305,000+77.3%$200/sqft |
Source: MLS Now #5158275 Report a problem | ||
| 8/22/2005 | Sold | $172,000$113/sqft |
Source: MLS Now #2226179 Report a problem | ||
Public tax history
Tax history is unavailable.
Monthly payment
Est. payment
Payment breakdown
Explore the cost of this home by adjusting the details. Changes won't be saved.Climate risks
Neighborhood: 44149
Nearby schools
GreatSchools rating
- 7/10Muraski Elementary SchoolGrades: K-5Distance: 0.5 mi
- 8/10Strongsville Middle SchoolGrades: 6-8Distance: 0.4 mi
- 9/10Strongsville High SchoolGrades: 9-12Distance: 1.3 mi
Schools provided by the listing agent
- District: Strongsville CSD - 1830
Source: MLS Now. This data may not be complete. We recommend contacting the local school district to confirm school assignments for this home.
- $296,8002 bd2 ba1.5k sqft12539 Olympus Way, Strongsville, OH 44136Off Market
- $252,1002 bd2 ba1.3k sqft12531 Olympus Way #9075, Strongsville, OH 44149Off Market
- $325,5002 bd2 ba1.9k sqft12549 Olympus Way, Strongsville, OH 44149Off Market
- $289,4002 bd3 ba-- sqft12549 Olympus Way, Strongsville, OH 44136Off Market
- $274,3002 bd2 ba1.3k sqft12531 Olympus Way, Strongsville, OH 44136Off Market
- $285,0002 bd2 ba1.7k sqft12567 Olympus Way, Strongsville, OH 44149Sold
- $216,0002 bd1 ba1.1k sqft12507 Olympus Way #9231, Strongsville, OH 44149Off Market
- $182,4001 bd1 ba960 sqft12519 Olympus Way #9232, Strongsville, OH 44149Off Market
A local agent can set up tours, give advice and negotiate with sellers.
Similar homes
- $329,9003 bd2 ba1.8k sqft9249 Barton Dr, Strongsville, OH 44149For Sale
 MLS ID #5234306, Genevieve H Dorr, EXP Realty, LLC.. MLS Now
 - $284,7773 bd2 ba1.4k sqft13599 Atlantic Rd, Strongsville, OH 44149For Sale
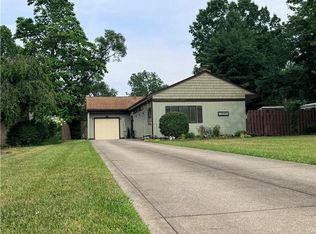 MLS ID #5229377, David Rudolph, Howard Hanna. MLS Now
 - $320,0004 bd2 ba1.8k sqft8580 Webster Rd, Strongsville, OH 44136For Sale
 MLS ID #5234468, Sylvia Incorvaia, EXP Realty, LLC.. MLS Now
 - $299,9002 bd3 ba1.5k sqft581 Thornberry Ln, Brunswick, OH 44212For Sale
 MLS ID #5233568, Kevin Ball, RE/MAX Crossroads Properties. MLS Now
 - $325,0003 bd2 ba2.2k sqft17806 Brandywine Dr, Strongsville, OH 44136For SaleMLS ID #5228951, Nancy J Lorenzo, Keller Williams Chervenic Rlty. MLS Now
- $349,9003 bd2 ba2.2k sqft18203 Broxton Dr, Strongsville, OH 44149For SaleMLS ID #5213532, Olena Drofych, Keller Williams Elevate. MLS Now
- $319,9003 bd2 ba1.6k sqft14472 S Gateway Dr, North Royalton, OH 44133For SaleMLS ID #5231860, Angela M Foster, Classic Realty Group, Inc.. MLS Now
- $229,0004 bd1 ba1.4k sqft221 Wallace Dr, Berea, OH 44017For SaleMLS ID #5233596, Theresa M Tierney-Friedl, Keller Williams Chervenic Rlty. MLS Now
- $299,9003 bd2 ba1.6k sqft369 Fern Dr, Berea, OH 44017For SaleMLS ID #5222205, Alexander Shahidian, WR Western Reserve Real Estate. MLS Now
- $289,9004 bd2 ba2k sqft2231 Alger Rd, Lakewood, OH 44107For SaleMLS ID #5233994, Sandy Maline, The Advantage in Real Estate. MLS Now
- $249,0003 bd2 ba1.8k sqft25941 Myrtle Ave, Olmsted Falls, OH 44138For SaleMLS ID #5233471, William J Donnelly, JMG Ohio. MLS Now
- $269,9994 bd2 ba1.1k sqft1995 Hathaway Dr, Brunswick, OH 44212For SaleMLS ID #5230078, Megan E Gabriel, Home Equity Realty Group. MLS Now
- $320,0003 bd3 ba1.7k sqft4316 Arlington Dr, Brunswick, OH 44212For SaleMLS ID #5218115, Vaughn C Martin, RE/MAX Crossroads Properties. MLS Now
- $299,0003 bd2 ba1.8k sqft244 Starlight Dr, Seven Hills, OH 44131For SaleMLS ID #5207597, Irina Kleyner, Smartland, LLC.. MLS Now
- $314,9003 bd2 ba1.7k sqft25716 Westwood Rd, Westlake, OH 44145For SaleMLS ID #5211209, Steve Junker, RE/MAX Above & Beyond. MLS Now
- $315,0003 bd5 ba1.7k sqft6651 W 130th St, Parma Heights, OH 44130For SaleMLS ID #5203561, Abe M Abdulla, Realty Express. MLS Now
- $295,0003 bd2 ba2.2k sqft5911 Ralston Dr, Parma, OH 44129For SaleMLS ID #5222704, Dennis W Wolf, RE/MAX Above & Beyond. MLS Now
- $289,0004 bd3 ba1.7k sqft17800 Larchwood Ave, Cleveland, OH 44135For SaleMLS ID #5222870, MarieRose J Nader, Howard Hanna. MLS Now
- $350,0004 bd3 ba1.9k sqft6986 Big Creek Pkwy, Middleburg Heights, OH 44130For SaleMLS ID #5215326, Shelle DePaulo, Real of Ohio. MLS Now
- $329,9003 bd2 ba1.9k sqft1000 Navajo Trl, Macedonia, OH 44056For SaleMLS ID #5231923, Paul Lawson, Russell Real Estate Services. MLS Now
