Welcome to the Fieldgate Homes Cedarwood Model in the prestigious North Seaton community of Whitevale!Situated on a premium lot with no rear neighbors on a quiet, low-traffic street, this stunning executive home offers approximately 2,658 sq. ft. of above-grade living space and a unique 2.5-storey layout with a legal basement apartment.The impressive 16-foot vaulted foyer creates a grand first impression. The main floor features a spacious family room, formal dining area, and a bright breakfast area with walkout to the backyard. The upgraded kitchen boasts granite countertops and ample cabinetry, perfect for everyday living and entertaining.The second floor showcases a spectacular living room with soaring 14-foot ceilings, a cozy fireplace, and walkout to a private balcony. The third floor offers four generously sized bedrooms, including a luxurious primary suite with a 5-piece ensuite and walk-in closet. A secondary bedroom features its own 3-piece ensuite, ideal for family or guests.The fully legal basement apartment includes a separate kitchen, two bedrooms with above-grade windows, and excellent income potential or multi-generational living opportunities.Loaded with upgrades throughout, including pot lights, zebra blinds, elegant hardwood flooring, smooth ceilings, oversized windows, upgraded front entry door, EV charging system, custom shelving, and a spacious 12' x 13' garden shed.Conveniently located minutes from Highways 407, 401, and 412, with easy access to Pickering GO Station, schools, parks, shopping, and all essential amenities.A rare opportunity to own a beautifully upgraded family home in one of Pickering's most sought-after communities.
Under contract
C$1,225,000
1254 Aquarius Trl, Pickering, ON L1X 0L9
6beds
4baths
Single Family Residence
Built in ----
8,083 Square Feet Lot
$-- Zestimate®
C$--/sqft
C$-- HOA
What's special
Quiet low-traffic streetLegal basement apartmentSpacious family roomFormal dining areaCozy fireplaceFour generously sized bedroomsPot lights
- 39 days |
- 3 |
- 0 |
Zillow last checked:
Listing updated:
Listed by:
HOMELIFE/MIRACLE REALTY LTD
Source: TRREB,MLS®#: E13421468 Originating MLS®#: Toronto Regional Real Estate Board
Originating MLS®#: Toronto Regional Real Estate BoardFacts & features
Interior
Bedrooms & bathrooms
- Bedrooms: 6
- Bathrooms: 4
Bedroom
- Level: Third
- Dimensions: 4.42 x 4.02
Bedroom
- Level: Basement
- Dimensions: 3.23 x 3.05
Bedroom 2
- Level: Basement
- Dimensions: 2.74 x 3.05
Bedroom 2
- Level: Third
- Dimensions: 3.2 x 2.84
Bedroom 3
- Level: Third
- Dimensions: 2.4 x 2.16
Bedroom 4
- Level: Third
- Dimensions: 5.03 x 3.35
Dining room
- Level: Main
- Dimensions: 4.6 x 2.77
Family room
- Level: Main
- Dimensions: 4.15 x 4.01
Family room
- Level: Basement
- Dimensions: 2.25 x 3.51
Kitchen
- Level: Basement
- Dimensions: 3.56 x 5.15
Kitchen
- Level: Main
- Dimensions: 4.39 x 4.01
Living room
- Level: Second
- Dimensions: 6.23 x 5.15
Heating
- Forced Air, Gas
Cooling
- Central Air
Appliances
- Included: Water Heater
Features
- ERV/HRV, In-Law Suite
- Basement: Apartment,Finished with Walk-Out
- Has fireplace: Yes
Interior area
- Living area range: 2500-3000 null
Video & virtual tour
Property
Parking
- Total spaces: 6
- Parking features: Garage
- Has garage: Yes
Features
- Stories: 2
- Pool features: None
Lot
- Size: 8,083 Square Feet
Details
- Parcel number: 263833031
- Other equipment: Air Exchanger
Construction
Type & style
- Home type: SingleFamily
- Property subtype: Single Family Residence
Materials
- Brick
- Foundation: Concrete
- Roof: Asphalt Shingle
Utilities & green energy
- Sewer: Sewer
Community & HOA
Location
- Region: Pickering
Financial & listing details
- Annual tax amount: C$10,332
- Date on market: 6/9/2026
HOMELIFE/MIRACLE REALTY LTD
HOMELIFE/MIRACLE REALTY LTD
By pressing Contact Agent, you agree that the real estate professional identified above may call/text you about your search, which may involve use of automated means and pre-recorded/artificial voices. You don't need to consent as a condition of buying any property, goods, or services. Message/data rates may apply. You also agree to our Terms of Use. Zillow does not endorse any real estate professionals. We may share information about your recent and future site activity with your agent to help them understand what you're looking for in a home.
Price history
Price history is unavailable.
Public tax history
Tax history is unavailable.
Climate risks
Neighborhood: L1V
Nearby schools
GreatSchools rating
No schools nearby
We couldn't find any schools near this home.
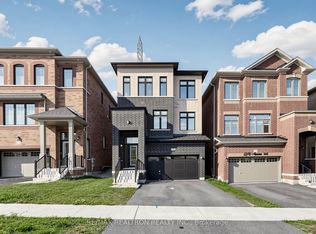
- C$1,199,0004 bd4 ba-- sqft1274 Aquarius Trl, Pickering, ON L1X0L9For Sale
- C$999,0005 bd3 ba-- sqft1278 Aquarius Trl, Pickering, ON L1X0L9For Sale

- C$--3 bd3 ba1.2k sqft2674 Delphinium Trl, Pickering, ON L1X0M1Off Market
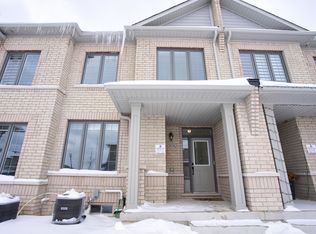
- C$1,7502 bd1 ba-- sqft1201 Chateau Ct, Pickering, ON L1X0M1For Rent

- C$3,3504 bd3 ba-- sqft2645 Apricot Ln, Pickering, ON L1X0M3For Rent
- C$---- bd-- ba-- sqft1156 Skyridge Blvd, Pickering, ON L1X0M4Off Market
- C$1,089,9004 bd3 ba-- sqft1152 Skyridge Blvd, Pickering, ON L1X0M4For Sale
- C$3,4504 bd3 ba-- sqft2602 Apricot Ln, Pickering, ON L1X0M5For Rent
Similar homes
- C$1,229,0004 bd3 ba-- sqft1406 Swallowtail Ln, Pickering, ON L1X 0N8For Sale
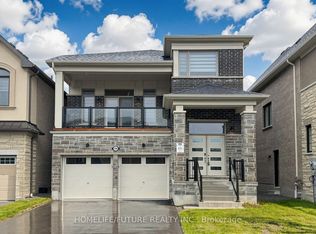 MLS ID #E13561960, HOMELIFE/FUTURE REALTY INC.. TRREB
 - C$1,399,9004 bd4 ba-- sqft2431 Hibiscus Dr, Pickering, ON L1X 0H1New Construction
 MLS ID #E13240558, RE/MAX REALTRON REALTY INC.. TRREB
 - C$849,9993 bd3 ba-- sqft2419 Angora St S, Pickering, ON L1X 0M6For Sale
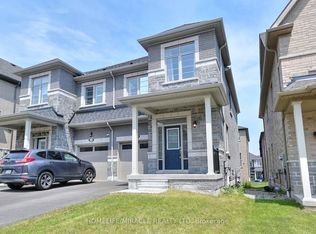 MLS ID #E13533784, HOMELIFE/MIRACLE REALTY LTD. TRREB
 - C$1,014,9904 bd4 ba-- sqft1403 Longspur Trl, Pickering, ON L1X 0N2For Sale
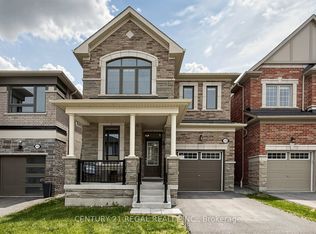 MLS ID #E13491096, CENTURY 21 REGAL REALTY INC.. TRREB
 - C$1,318,0004 bd4 ba-- sqft1864 Irish Moss Sq, Pickering, ON L1Y 0B4New ConstructionMLS ID #E13018316, HOMELIFE NEW WORLD REALTY INC.. TRREB
- C$1,340,0006 bd4 ba-- sqft259 William Forster Rd, Markham, ON L6B 0V2For SaleMLS ID #N13549286, ICI SOURCE REAL ASSET SERVICES INC.. TRREB
- C$1,449,9006 bd5 ba-- sqft1815 Fairport Rd #1, Pickering, ON L1V 0E3For SaleMLS ID #E13116424, CENTURY 21 INNOVATIVE REALTY INC.. TRREB
- C$1,350,0006 bd4 ba-- sqft33 Bremner St, Whitby, ON L1R 0P8For SaleMLS ID #E13570796, ROYAL LEPAGE VISION REALTY. TRREB
- C$1,199,0007 bd4 ba-- sqft12 Greenhalf Dr, Ajax, ON L1S 7N6For SaleMLS ID #E13074252, ROYAL LEPAGE CREDIT VALLEY REAL ESTATE. TRREB
- C$792,0003 bd3 ba-- sqft1062 Skyridge Blvd, Pickering, ON L1X 0G5For SaleMLS ID #E13530328, RE/MAX REAL ESTATE CENTRE INC.. TRREB
- C$1,299,0006 bd4 ba-- sqft97 Chelliah Ct, Toronto, ON M1B 5S1For SaleMLS ID #E13247566, THE GUARDIAN HOME REALTY INC.. TRREB
- C$1,039,9004 bd4 ba-- sqft1 Reddington Rd, Markham, ON L3S 0E2For SaleMLS ID #N13572280, HOMELIFE/FUTURE REALTY INC.. TRREB
- C$1,198,9005 bd5 ba-- sqft6 Ryler Way, Markham, ON L3S 0E7For SaleMLS ID #N13035714, HOMELIFE/FUTURE REALTY INC.. TRREB
- C$1,079,0005 bd3 ba-- sqft106 Barkerville Dr, Whitby, ON L1P 0M7For SaleMLS ID #E13516600, HOMELIFE LANDMARK REALTY INC.. TRREB
- C$1,179,0003 bd3 ba-- sqft42 Chasser Dr, Markham, ON L6E 1S6For SaleMLS ID #N13172850, RE/MAX EXCEL REALTY LTD.. TRREB
- C$925,0004 bd4 ba-- sqft1636 Shining Star Chase, Pickering, ON L1X 0H9For SaleMLS ID #E13456274, CENTURY 21 PERCY FULTON LTD.. TRREB
- C$1,060,0003 bd4 ba-- sqft24 Haskett Dr, Markham, ON L6B 0S9For SaleMLS ID #N13462138, HOMELIFE LANDMARK REALTY INC.. TRREB
- C$1,099,0004 bd4 ba-- sqft21 Halfmoon Sq, Toronto, ON M1C 3V4For SaleMLS ID #E13176168, ROYAL LEPAGE IGNITE REALTY. TRREB
- C$1,299,0003 bd4 ba-- sqft1 Bruce Creek Dr, Markham, ON L6C 2V9For SaleMLS ID #N13533886, LANDPOWER REAL ESTATE LTD.. TRREB
- C$1,298,9996 bd5 ba-- sqft1867 Arborwood Dr, Oshawa, ON L1K 0R3For SaleMLS ID #E13248566, HOMELIFE/MIRACLE REALTY LTD. TRREB
