Price Improvement!
Welcome to this beautifully maintained home offering the perfect blend
of comfort, style, and modern living. Filled with natural light, this home features four generously sized bedrooms, including a primary suite with a new private en-suite bathroom, for a total of 2 1/2 bathrooms, all new and designed with today’s buyer in mind. Gleaming hardwood floors flow throughout the home, while the inviting living room fireplace creates a warm and welcoming atmosphere. Sliding doors lead directly to the spacious backyard, making indoor-outdoor entertaining effortless. The fully functional finished basement provides exceptional bonus space ideal for a home office, recreation room, gym, or playroom. Recent upgrades include a new roof and gutters, new oil tank and oil burner offering peace of mind for years to come, along with new PVC fencing surrounding the entire property for added privacy. Situated on a large, irregularly shaped lot, the outdoor space is perfect for entertaining, relaxing, or creating your dream backyard oasis. Please see photos 35-37 for the lot description and house layout.
Pending
Price cut: $19.1K (5/30)
$849,900
1254 Parkwood Drive, Merrick, NY 11566
4beds
1,445sqft
Single Family Residence, Residential
Built in 1951
7,100 Square Feet Lot
$-- Zestimate®
$588/sqft
$-- HOA
What's special
Spacious backyardNew roof and guttersFour generously sized bedroomsFilled with natural lightLarge irregularly shaped lotGleaming hardwood floors
- 105 days |
- 113 |
- 3 |
Zillow last checked:
Listing updated:
Listed by:
Signature Premier Properties 516-546-6300,
Jennifer E. Nader
Source: OneKey® MLS as distributed by MLS GRID,MLS#: 999520
Facts & features
Interior
Bedrooms & bathrooms
- Bedrooms: 4
- Bathrooms: 3
- Full bathrooms: 2
- 1/2 bathrooms: 1
Heating
- Baseboard, Forced Air, Oil
Cooling
- Central Air
Appliances
- Included: Dishwasher, Dryer, Electric Cooktop, Electric Oven, Electric Range, ENERGY STAR Qualified Appliances, Exhaust Fan, Freezer, Microwave, Oven, Refrigerator, Oil Water Heater
- Laundry: Washer/Dryer Hookup, Electric Dryer Hookup, In Basement, Washer Hookup
Features
- First Floor Bedroom, First Floor Full Bath, Entrance Foyer, Formal Dining, High Speed Internet, His and Hers Closets, Stone Counters, Storage, Walk Through Kitchen
- Flooring: Hardwood
- Windows: Bay Window(s), Insulated Windows, Screens
- Basement: Full,Partially Finished,Storage Space
- Attic: Partial,Pull Stairs,Storage,Unfinished
- Number of fireplaces: 1
- Fireplace features: Living Room
Interior area
- Total structure area: 1,445
- Total interior livable area: 1,445 sqft
Property
Parking
- Total spaces: 1
- Parking features: Driveway, Garage
- Garage spaces: 1
- Has uncovered spaces: Yes
Features
- Exterior features: Playground, Rain Gutters
- Fencing: Vinyl
Lot
- Size: 7,100 Square Feet
- Features: Back Yard, Irregular Lot
Details
- Additional structures: Shed(s)
- Parcel number: 2089555400000170
- Special conditions: None
Construction
Type & style
- Home type: SingleFamily
- Architectural style: Ranch
- Property subtype: Single Family Residence, Residential
Materials
- Vinyl Siding
- Foundation: Block
Condition
- Year built: 1951
Utilities & green energy
- Sewer: Public Sewer
- Water: Public
- Utilities for property: Cable Connected, Electricity Connected, Sewer Connected, Trash Collection Public, Water Connected
Community & HOA
Community
- Security: Fire Alarm, Smoke Detector(s)
HOA
- Has HOA: No
Location
- Region: Merrick
Financial & listing details
- Price per square foot: $588/sqft
- Tax assessed value: $495
- Annual tax amount: $13,958
- Date on market: 5/14/2026
- Cumulative days on market: 101 days
- Listing agreement: Exclusive Right To Sell
- Electric utility on property: Yes
Estimated market value
Not available
Estimated sales range
Not available
Not available
Price history
| Date | Event | Price |
|---|---|---|
| 7/6/2026 | Pending sale | $849,900$588/sqft |
Source:  OneKey® MLS as distributed by MLS GRID #999520 Report a problem OneKey® MLS as distributed by MLS GRID #999520 Report a problem | ||
| 5/30/2026 | Price change | $849,900-2.2%$588/sqft |
Source: OneKey® MLS as distributed by MLS GRID #999520 Report a problem | ||
| 5/14/2026 | Listed for sale | $869,000+109.1%$601/sqft |
Source: OneKey® MLS as distributed by MLS GRID #999520 Report a problem | ||
| 9/25/2018 | Sold | $415,500-5.4%$288/sqft |
Source: OneKey® MLS as distributed by MLS GRID #L3036536 Report a problem | ||
| 7/17/2018 | Listed for sale | $439,000+46.8%$304/sqft |
Source: Hamilton Choice Homes Realty #3036536 Report a problem | ||
| 6/11/2018 | Listing removed | $299,000$207/sqft |
Source: Hamilton Choice Homes Realty #3010798 Report a problem | ||
| 6/5/2018 | Listed for sale | $299,000$207/sqft |
Source: Hamilton Choice Homes Realty #3010798 Report a problem | ||
| 4/23/2018 | Listing removed | $299,000$207/sqft |
Source: Hamilton Choice Homes Realty #3010798 Report a problem | ||
| 3/9/2018 | Listed for sale | $299,000+8.7%$207/sqft |
Source: Hamilton Choice Homes Realty #3010798 Report a problem | ||
| 7/21/2017 | Listing removed | $275,000$190/sqft |
Source: Wilmandra Enterprise Corp #2956980 Report a problem | ||
| 7/20/2017 | Listed for sale | $275,000-38.8%$190/sqft |
Source: Wilmandra Enterprise Corp #2956980 Report a problem | ||
| 4/5/2010 | Listing removed | $449,000$311/sqft |
Source: CENTURY 21 AA Realty #2195942 Report a problem | ||
| 7/18/2009 | Price change | $449,000-1.3%$311/sqft |
Source: CENTURY 21 AA Realty #2195942 Report a problem | ||
| 6/12/2009 | Listed for sale | $455,000+84.6%$315/sqft |
Source: CENTURY 21 AA Realty #2195942 Report a problem | ||
| 5/8/2002 | Sold | $246,500$171/sqft |
Source: Public Record Report a problem | ||
Public tax history
| Year | Property taxes | Tax assessment |
|---|---|---|
| 2024 | -- | $495 |
| 2023 | -- | $495 |
| 2022 | -- | $495 |
| 2021 | $15,526 -3.7% | -- |
| 2020 | $16,118 +13.3% | $866 |
| 2019 | $14,222 | $866 |
| 2018 | $14,222 +5.7% | $866 |
| 2017 | $13,460 +5.9% | $866 |
| 2016 | $12,711 +255.4% | $866 |
| 2015 | $3,576 +7% | $866 |
| 2013 | $3,341 +3.7% | $866 |
| 2012 | $3,222 -55.1% | $866 |
| 2011 | $7,170 +4.7% | $866 -3.1% |
| 2010 | $6,848 | $894 -22.3% |
| 2009 | -- | $1,150 -0.9% |
| 2008 | -- | $1,161 -4.3% |
| 2006 | -- | $1,213 -38.5% |
| 2005 | -- | $1,973 -39.5% |
| 2004 | -- | $3,262 |
| 2003 | -- | $3,262 -40.7% |
| 2002 | -- | $5,500 |
| 2001 | -- | $5,500 |
| 2000 | -- | $5,500 |
Find assessor info on the county website
Monthly payment
Climate risks
Neighborhood: North Merrick
Nearby schools
GreatSchools rating
- 9/10Harold D Fayette SchoolGrades: K-6Distance: 0.3 mi
- 8/10Merrick Avenue Middle SchoolGrades: 7-10Distance: 1.4 mi
- 9/10Sanford H Calhoun High SchoolGrades: 9-12Distance: 1.2 mi
Schools provided by the listing agent
- Elementary: Harold D Fayette School
- Middle: Merrick Avenue Middle School
- High: Sanford H Calhoun High School
Source: OneKey® MLS as distributed by MLS GRID. This data may not be complete. We recommend contacting the local school district to confirm school assignments for this home.
- $794,2005 bd2 ba1.6k sqft1260 Parkwood Dr, Merrick, NY 11566Off Market
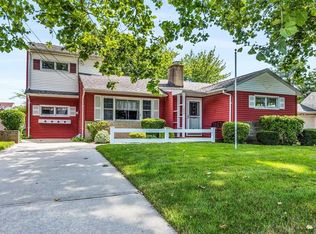
- $1,415,4006 bd4 ba3.3k sqft1248 Parkwood Dr, Merrick, NY 11566Off Market
- $768,6004 bd2 ba1.4k sqft1554 Jerusalem Ave, Merrick, NY 11566Off Market
- $765,200-- bd-- ba-- sqft1200 Merrick Ave, Merrick, NY 11566Off Market
- $789,100-- bd2 ba1.4k sqft1266 Parkwood Dr, Merrick, NY 11566Off Market
- $798,800-- bd1 ba1.5k sqft1242 Parkwood Dr, Merrick, NY 11566Off Market
- $669,700-- bd1 ba1k sqft1542 Jerusalem Ave, Merrick, NY 11566Off Market
- $1,051,100-- bd3 ba2.3k sqft1241 Parkwood Dr, Merrick, NY 11566Off Market
A local agent can set up tours, give advice and negotiate with sellers.
Similar homes
- $849,0005 bd2 ba2k sqft407 Argyle Road, East Meadow, NY 11554For Sale

 MLS ID #1042494, Richard R. Krug Jr PSA SRES SFR, Listing by: Coldwell Banker American Homes. OneKey® MLS as distributed by MLS GRID
 - $749,0004 bd2 ba1.5k sqft2643 Landman Lane, North Bellmore, NY 11710For Sale
 MLS ID #1041684, Bart A. Bleiweiss CBR, Listing by: Integrity Core Realty. OneKey® MLS as distributed by MLS GRID
 - $869,0004 bd2 ba1.4k sqft1491 Clay Street, Elmont, NY 11003For Sale
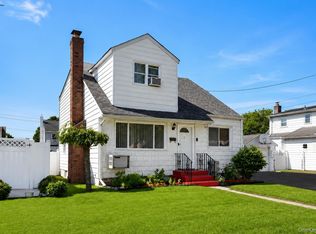 MLS ID #1042741, Robin P. Simon PSA, Listing by: BERKSHIRE HATHAWAY. OneKey® MLS as distributed by MLS GRID
 - $850,0003 bd3 ba1.8k sqft295 Maryland Avenue, Freeport, NY 11520For Sale
 MLS ID #1019516, Ishwar Rameshar, Listing by: YourHomeSold Guaranteed Realty. OneKey® MLS as distributed by MLS GRID
 - $799,0004 bd2 ba1.6k sqft29 Edward Street, Bethpage, NY 11714For SaleMLS ID #1021902, Mary M. Macaluso, Listing by: Compass Greater NY LLC. OneKey® MLS as distributed by MLS GRID
- $799,0004 bd2 ba1.3k sqft177 N Queens Avenue, Massapequa, NY 11758For SaleMLS ID #1039390, Davorka Bender, Listing by: Sailing Home Realty of L I LLC. OneKey® MLS as distributed by MLS GRID
- $849,9994 bd3 ba1.2k sqft52 E Fenimore Street, Valley Stream, NY 11580For SaleMLS ID #1031542, Gagandeep S. Manuja, Listing by: BH&G R E Realty Connect. OneKey® MLS as distributed by MLS GRID
- $799,9994 bd1 ba1.2k sqft4060 Maywood Drive, Seaford, NY 11783For SaleMLS ID #1036769, Joseph Nicoletti, Listing by: Michael A Gregoretti. OneKey® MLS as distributed by MLS GRID
- $899,9003 bd2 ba1.8k sqft4039 Hahn Avenue, Bethpage, NY 11714For SaleMLS ID #1042620, Robert G. Leek, Listing by: Coldwell Banker American Homes. OneKey® MLS as distributed by MLS GRID
- $779,9994 bd2 ba1.6k sqft37 Gun Lane, Levittown, NY 11756For SaleMLS ID #1023863, Neil J. Tevez, Listing by: Daniel Gale Sothebys Intl Rlty. OneKey® MLS as distributed by MLS GRID
- $824,9994 bd2 ba1.9k sqft2695 Ocean Avenue, Seaford, NY 11783For SaleMLS ID #1037051, Mahir Sadman SFR, Listing by: Compass Greater NY LLC. OneKey® MLS as distributed by MLS GRID
- $849,9993 bd2 ba1.6k sqft26 Margaret Road, Massapequa, NY 11758For SaleMLS ID #1035492, Mary M. Macaluso, Listing by: Compass Greater NY LLC. OneKey® MLS as distributed by MLS GRID
- $839,8985 bd3 ba1.9k sqft49 Brendan Avenue, Massapequa Park, NY 11762For SaleMLS ID #1035146, Valentina Forgione SFR SRS, Listing by: Keller Williams Rlty Landmark. OneKey® MLS as distributed by MLS GRID
- $795,0004 bd2 ba2k sqft17 Chickadee Lane, Levittown, NY 11756For SaleMLS ID #1038115, Barbara A. Bucovetsky CBR E-PRO C2, Listing by: Compass Greater NY LLC. OneKey® MLS as distributed by MLS GRID
- $848,0004 bd2 ba1.6k sqft39 Vinton Street, Long Beach, NY 11561For SaleMLS ID #1037461, Miriam Gold, Listing by: Paul Gold Real Estate Inc. OneKey® MLS as distributed by MLS GRID
- $699,9993 bd2 ba1.7k sqft60 Academy Lane, Levittown, NY 11756For SaleMLS ID #1043025, Alejandro A. Negron, Listing by: Oversouth LLC. OneKey® MLS as distributed by MLS GRID
- $899,3175 bd2 ba1.9k sqft108 Connecticut Avenue, Massapequa, NY 11758For SaleMLS ID #1039341, Joan V. DaCorta, Listing by: Signature Premier Properties. OneKey® MLS as distributed by MLS GRID
- $899,0004 bd3 ba2.1k sqft1400 Wagner Street, Wantagh, NY 11793For SaleMLS ID #1005620, Dana A. McCann, Listing by: Coldwell Banker American Homes. OneKey® MLS as distributed by MLS GRID
- $889,9994 bd2 ba1.6k sqft242 Seidman Place, Franklin Square, NY 11010For SaleMLS ID #1036274, Michael MacSaveny, Listing by: EXIT Realty Premier. OneKey® MLS as distributed by MLS GRID
- $870,0003 bd3 ba1.9k sqft165 Linmouth Road, Malverne, NY 11565For SaleMLS ID #994371, Danielle N. Evangelista, Listing by: Douglas Elliman Real Estate. OneKey® MLS as distributed by MLS GRID
