PRICED TO SELL!!
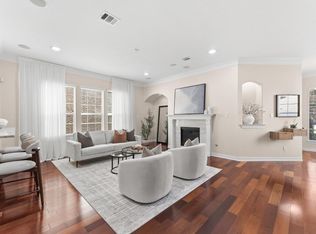
Exceptional value in the heart of the Energy Corridor! Nestled on a beautifully landscaped oversized lot, this meticulously maintained home offers timeless elegance, abundant natural light and a spacious floor plan designed for both everyday living and entertaining. Rich hardwood floors, soaring ceilings, crown molding, arched architectural details and a stunning fireplace create a warm and inviting atmosphere. The chef's kitchen features granite countertops, custom cabinetry, stainless steel appliances, a gas cooktop and a sunny breakfast area overlooking the backyard. The generously sized primary suite offers vaulted ceilings, a sitting area and a spa-inspired bath. Open the door outside to a private backyard framed by mature landscaping and plenty of green space. An updated HVAC system adds peace of mind. Priced to sell, this is a rare opportunity to own a beautifully cared-for home on one of the area's most desirable lots.
Make it yours!
For sale
$504,950
1254 Sopris Dr, Houston, TX 77077
3beds
3,142sqft
Single Family Residence
Built in 2007
4,094 Square Feet Lot
$487,300 Zestimate®
$161/sqft
$108/mo HOA
What's special
Stunning fireplaceRich hardwood floorsAbundant natural lightStainless steel appliancesBeautifully landscaped oversized lotGranite countertopsSoaring ceilings
- 7 days |
- 119 |
- 10 |
Likely to sell faster than
Zillow last checked:
Listing updated:
Listed by:
Rose Yannakis TREC #0703164 832-462-5819,
Keller Williams Preferred
Source: HAR,MLS#: 56182979
Facts & features
Interior
Bedrooms & bathrooms
- Bedrooms: 3
- Bathrooms: 4
- Full bathrooms: 3
- 1/2 bathrooms: 1
Rooms
- Room types: Utility Room
Primary bathroom
- Features: Half Bath, Primary Bath: Separate Shower, Primary Bath: Soaking Tub, Secondary Bath(s): Tub/Shower Combo, Vanity Area
Kitchen
- Features: Kitchen Island, Kitchen open to Family Room
Heating
- Natural Gas
Cooling
- Electric
Appliances
- Included: Disposal, Dryer, Refrigerator, Washer, Convection Oven, Microwave, Gas Cooktop, Dishwasher
- Laundry: Electric Dryer Hookup, Gas Dryer Hookup, Washer Hookup
Features
- High Ceilings, Wet Bar, Wired for Sound, All Bedrooms Up, Primary Bed - 2nd Floor
- Flooring: Carpet, Tile
- Number of fireplaces: 1
- Fireplace features: Gas Log
Interior area
- Total structure area: 3,142
- Total interior livable area: 3,142 sqft
Property
Parking
- Total spaces: 2
- Parking features: Attached
- Attached garage spaces: 2
Accessibility
- Accessibility features: Disabled Access
Features
- Stories: 3
- Patio & porch: Patio/Deck, Porch
- Exterior features: Sprinkler System
- Fencing: Back Yard
Lot
- Size: 4,094 Square Feet
- Features: Back Yard, Corner Lot, Cul-De-Sac, Subdivided, 0 Up To 1/4 Acre
Details
- Parcel number: 1268260030039
Construction
Type & style
- Home type: SingleFamily
- Architectural style: Traditional
- Property subtype: Single Family Residence
Materials
- Brick
- Foundation: Slab
- Roof: Composition
Condition
- New construction: No
- Year built: 2007
Utilities & green energy
- Sewer: Public Sewer
- Water: Public
Community & HOA
Community
- Features: Subdivision Tennis Court
- Subdivision: Terraces/Memorial
HOA
- Has HOA: Yes
- Amenities included: Basketball Court, Clubhouse, Controlled Access, Jogging Path, Picnic Area, Pond, Pool, Sport Court, Tennis Court(s), Trail(s)
- HOA fee: $1,300 annually
Location
- Region: Houston
Financial & listing details
- Price per square foot: $161/sqft
- Tax assessed value: $484,749
- Annual tax amount: $11,805
- Date on market: 7/13/2026
- Listing terms: Cash,Conventional,FHA,VA Loan
- Road surface type: Concrete, Curbs
Estimated market value
$487,300
$463,000 - $512,000
$2,923/mo
Price history
| Date | Event | Price |
|---|---|---|
| 7/13/2026 | Listed for sale | $504,950$161/sqft |
Source:  HAR #56182979 Report a problem HAR #56182979 Report a problem | ||
Public tax history
| Year | Property taxes | Tax assessment |
|---|---|---|
| 2025 | $1,354 -31.6% | $484,749 |
| 2024 | $1,981 -9.3% | $484,749 -7.4% |
| 2023 | $2,184 -39.4% | $523,740 +18.2% |
| 2022 | $3,601 | $442,926 +9.5% |
| 2021 | -- | $404,358 +6.2% |
| 2020 | $3,772 -15.3% | $380,891 -5.7% |
| 2019 | $4,451 -31.6% | $403,998 -10.9% |
| 2018 | $6,508 | $453,547 |
| 2017 | $6,508 -9% | $453,547 |
| 2016 | $7,154 +0.1% | $453,547 |
| 2015 | $7,148 | $453,547 +9.9% |
| 2014 | $7,148 | $412,528 +24.5% |
| 2013 | -- | $331,431 +11.1% |
| 2012 | -- | $298,345 |
| 2011 | -- | $298,345 |
| 2010 | -- | $298,345 |
| 2009 | -- | $298,345 |
Find assessor info on the county website
Monthly payment
Est. payment
Payment breakdown
Explore the cost of this home by adjusting the details. Changes won't be saved.Climate risks
Neighborhood: Eldridge - West Oaks
Nearby schools
GreatSchools rating
- 9/10Bush Elementary SchoolGrades: PK-5Distance: 0.6 mi
- 6/10West Briar Middle SchoolGrades: 6-8Distance: 0.7 mi
- 5/10Westside High SchoolGrades: 9-12Distance: 0.7 mi
Schools provided by the listing agent
- Elementary: Bush Elementary School (Houston)
- Middle: West Briar Middle School
- High: Westside High School
Source: HAR. This data may not be complete. We recommend contacting the local school district to confirm school assignments for this home.
- $436,6003 bd2 ba2.6k sqft1250 Sopris Dr, Houston, TX 77077Off Market
- $--3 bd4 ba2.7k sqft14402 Basalt Ln, Houston, TX 77077Sold
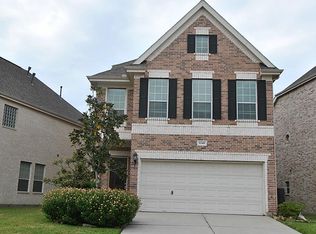
- $449,3003 bd3 ba3.1k sqft1246 Sopris Dr, Houston, TX 77077Off Market
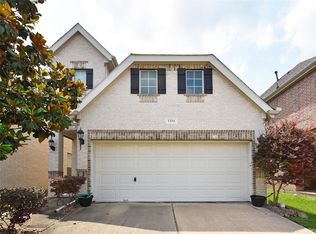
- $499,4003 bd2 ba2.6k sqft14406 Basalt Ln, Houston, TX 77077Off Market
- $794,4005 bd5 ba4k sqft1227 Roush Rd, Houston, TX 77077Off Market
- $501,7004 bd4 ba3.1k sqft1242 Sopris Dr, Houston, TX 77077Off Market
- $455,6003 bd2 ba2.5k sqft14410 Basalt Ln, Houston, TX 77077Off Market
- $723,7004 bd4 ba3.3k sqft1223 Roush Rd, Houston, TX 77077Off Market
A local agent can set up tours, give advice and negotiate with sellers.
A local lender can help you make sure your offer is ready when you are.
Similar homes
- $460,0003 bd3 ba2.4k sqft14450 Basalt Ln, Houston, TX 77077For Sale
 MLS ID #29095233, Diana Hu, Better Homes and Gardens Real Estate Gary Greene - Memorial. HAR
 - $515,0003 bd2 ba2.3k sqft1319 Mission Chase Dr, Houston, TX 77077For Sale
 MLS ID #82133747, Elizabeth Vanderbrouk, Martha Turner Sotheby's International Realty. HAR
 - $587,0003 bd4 ba3.1k sqft14519 Basalt Ln, Houston, TX 77077For Sale
 MLS ID #91634487, Sheryle Campbell, Energy Realty. HAR
 - $499,0003 bd4 ba2.8k sqft1226 Sopris Dr, Houston, TX 77077For Sale
 MLS ID #49453153, Elena Wunderlich, Wunderlich Properties. HAR
 - $487,5003 bd3 ba2.5k sqft14418 Basalt Ln, Houston, TX 77077For SaleMLS ID #69016523, Rose Yannakis, Keller Williams Preferred. HAR
- $470,0003 bd3 ba2.6k sqft1243 Sopris Dr, Houston, TX 77077For SaleMLS ID #9433499, Thomas Berwick, Prince Properties, LLC. HAR
- $505,0004 bd3 ba2.8k sqft1206 Melford Dr, Houston, TX 77077For SaleMLS ID #38546291, Lacey Cannon, Lacey Cannon Properties. HAR
- $529,0003 bd2 ba2.3k sqft1103 Parkhaven Ln, Houston, TX 77077For SaleMLS ID #68812594, Kandice Scheigert, CENTURY 21 Western Realty, Inc. HAR
- $515,0003 bd2 ba2.2k sqft1254 Sienna Hill Dr, Houston, TX 77077For SaleMLS ID #33337241, Heidi Bridwell, RE/MAX Compass. HAR
- $515,0003 bd2 ba2.3k sqft13730 Senca Park Dr, Houston, TX 77077For SaleMLS ID #51691912, Jenny Zhang, AlphaMax Realty Inc.. HAR
- $--4 bd4 ba3.1k sqft15711 Trailville Dr, Houston, TX 77079AuctionAuction.com 2
- $465,0004 bd3 ba2.7k sqft1114 Stoney Hill Dr, Houston, TX 77077For SaleMLS ID #25298781, Charlie Le, REALM Real Estate Professionals - Sugar Land. HAR
- $499,0003 bd3 ba2.7k sqft13811 Menasco Ct, Houston, TX 77077For SaleMLS ID #14169004, Thalia Guderyon, Compass RE Texas, LLC - Memorial. HAR
- $585,0004 bd3 ba3.1k sqft1022 Trapper Hill Dr, Houston, TX 77077For SaleMLS ID #43584286, Ced Thomas, Legacy Homes & Properties, LLC. HAR
- $675,0004 bd4 ba3.1k sqft14131 Glasgow Pl, Houston, TX 77077For SaleMLS ID #88485069, Yolande Howell, Evan S. Howell, Inc.. HAR
- $399,0003 bd2 ba1.9k sqft14411 Briarhills Pkwy, Houston, TX 77077For SaleMLS ID #27580509, Maura Tinoco, SVI Realty Group. HAR
- $434,9914 bd3 ba2.4k sqft12800 Briar Forest Dr Unit 104, Houston, TX 77077For SaleMLS ID #14374855, Claudia Fathivand, Compass RE Texas, LLC - Houston. HAR
- $375,0003 bd2 ba2.1k sqft14222 Stokesmount Dr, Houston, TX 77077For SaleMLS ID #33213074, Darya Shavandi, TrustPoint Realty, LLC. HAR
- $450,0004 bd3 ba2.1k sqft1023 Forest Home Dr, Houston, TX 77077For SaleMLS ID #50495508, Gregg Engle, RE/MAX Signature. HAR
- $412,0003 bd4 ba3.2k sqft1502 Olive Pl, Houston, TX 77077For SaleMLS ID #83351242, Lalit Khanna, eXp Realty LLC. HAR
