This lovely home in the Energy Corridor has been meticulously cared for by the current Owners. Upon entering the gated community, the home is directly on the right and sits on an oversized lot. The welcoming front porch opens to a peaceful oasis. The home is freshly painted with comfortable living spaces. As you enter the home, the Dining Room is on your right and Home Office with lake and fountain views on left. The large Living Room with fireplace and open Kitchen are perfect for entertaining family and friends. Granite countertops in the Kitchen, Samsung refrigerator, Viking gas cooktop & lots of cabinets and storage. The Primary Bedroom on the first floor opens to the Spa Bath with soaking tub, walk-in shower and spacious walk-in closet. There are 3 additional bedrooms upstairs & 2 full baths with tub/shower. The large Game Room has two closets and can be used as a 5th bedroom. Private yard with brick paver patio, large side yard & 2-car garage. This is a great place to call home!
For sale
Price cut: $10K (11/11)
$520,000
1502 Lakeside Enclave Dr, Houston, TX 77077
4beds
2,956sqft
Single Family Residence
Built in 2002
8,141 Square Feet Lot
$505,900 Zestimate®
$176/sqft
$150/mo HOA
What's special
Freshly paintedLarge side yardDining roomSamsung refrigeratorComfortable living spacesOpen kitchenSpacious walk-in closet
- 23 days
- 306
- 38
Likely to sell faster than
Zillow last checked:
Listing updated:
Listed by:
Laura Domingue TREC #0561365 281-732-4968,
Martha Turner Sotheby's International Realty
Source: HAR,MLS#: 50732104
Facts & features
Interior
Bedrooms & bathrooms
- Bedrooms: 4
- Bathrooms: 4
- Full bathrooms: 3
- 1/2 bathrooms: 1
Primary bedroom
- Level: First
- Area: 180
- Dimensions: 15 x 12
Bedroom
- Level: Second
- Area: 130
- Dimensions: 13 x 10
Bedroom
- Level: Second
- Area: 132
- Dimensions: 11 x 12
Bedroom
- Level: Second
- Area: 168
- Dimensions: 14 x 12
Breakfast
- Level: First
- Area: 90
- Dimensions: 9 x 10
Dining room
- Level: First
- Area: 143
- Dimensions: 13 x 11
Game room
- Level: Second
- Area: 210
- Dimensions: 15 x 14
Living room
- Level: First
- Area: 294
- Dimensions: 14 x 21
Office
- Level: First
- Area: 132
- Dimensions: 11 x 12
Utility room
- Level: First
- Area: 56
- Dimensions: 7 x 8
Heating
- Natural Gas
Cooling
- Attic Fan, Ceiling Fan(s), Electric
Appliances
- Included: Disposal, Dryer, Refrigerator, Washer, Electric Oven, Microwave, Gas Cooktop, Dishwasher
- Laundry: Electric Dryer Hookup, Washer Hookup
Features
- Crown Molding, Formal Entry/Foyer, High Ceilings, Vaulted Ceiling, 3 Bedrooms Up, Primary Bed - 1st Floor, Walk-In Closet(s)
- Flooring: Engineered Hardwood, Tile, Wood
- Windows: Window Coverings
- Number of fireplaces: 1
- Fireplace features: Gas Log
Interior area
- Total structure area: 2,956
- Total interior livable area: 2,956 sqft
Video & virtual tour
Property
Parking
- Total spaces: 2
- Parking features: Driveway Gate, Attached, Additional Parking, Garage Door Opener, Double-Wide Driveway
- Attached garage spaces: 2
Features
- Stories: 2
- Patio & porch: Patio/Deck
- Exterior features: Side Yard
- Fencing: Back Yard
- Has view: Yes
- View description: Water
- Has water view: Yes
- Water view: Water
- Waterfront features: Pond
Lot
- Size: 8,141 Square Feet
- Features: Back Yard, Subdivided, 0 Up To 1/4 Acre
Details
- Parcel number: 1189850010001
Construction
Type & style
- Home type: SingleFamily
- Architectural style: Traditional
- Property subtype: Single Family Residence
Materials
- Blown-In Insulation, Brick, Cement Siding
- Foundation: Slab
- Roof: Composition
Condition
- New construction: No
- Year built: 2002
Utilities & green energy
- Sewer: Public Sewer
- Water: Public
Green energy
- Energy efficient items: Thermostat, HVAC
Community & HOA
Community
- Subdivision: Lakeside Enclave R/P
HOA
- Has HOA: Yes
- Amenities included: Jogging Path, Pond, Pool
- HOA fee: $1,800 annually
Location
- Region: Houston
Financial & listing details
- Price per square foot: $176/sqft
- Tax assessed value: $536,782
- Annual tax amount: $10,856
- Date on market: 10/23/2026
- Listing terms: Cash,Conventional
- Exclusions: None
- Road surface type: Concrete, Curbs, Gutters
Estimated market value
$505,900
$481,000 - $531,000
$3,442/mo
Price history
| Date | Event | Price |
|---|---|---|
| 11/11/2026 | Price change | $520,000-1.9%$176/sqft |
Source:  HAR #50732104 Report a problem | ||
| 10/23/2026 | Listed for sale | $530,000+10.9%$179/sqft |
Source: HAR #50732104 Report a problem | ||
| 3/19/2022 | Listing removed | -- |
Source: HAR #28909299 Report a problem | ||
| 2/14/2022 | Pending sale | $478,000$162/sqft |
Source: HAR #28909299 Report a problem | ||
| 2/7/2022 | Listed for sale | $478,000$162/sqft |
Source: HAR #28909299 Report a problem | ||
Public tax history
| Year | Property taxes | Tax assessment |
|---|---|---|
| 2025 | $3,723 -48.3% | $536,782 +11.5% |
| 2024 | $7,204 +0.6% | $481,414 -3.2% |
| 2023 | $7,159 -10.9% | $497,139 +10.4% |
| 2022 | $8,032 | $450,206 +5.9% |
| 2021 | -- | $424,936 +10.4% |
| 2020 | $7,126 -4.8% | $385,000 -3.8% |
| 2019 | $7,485 -4.3% | $400,000 |
| 2018 | $7,823 | $400,000 |
| 2017 | $7,823 -6.1% | $400,000 -11.5% |
| 2016 | $8,330 +17.7% | $451,818 |
| 2015 | $7,074 | $451,818 +20.5% |
| 2014 | $7,074 | $375,000 +13.5% |
| 2013 | -- | $330,352 +13.9% |
| 2012 | -- | $290,000 |
| 2011 | -- | $290,000 |
| 2010 | -- | $290,000 |
| 2009 | -- | $290,000 |
| 2007 | -- | $290,000 -5.5% |
| 2006 | -- | $307,000 |
| 2005 | -- | $307,000 |
| 2004 | -- | $307,000 |
| 2003 | -- | $307,000 +547.7% |
| 2002 | -- | $47,400 |
Find assessor info on the county website
Monthly payment
Est. payment
Payment breakdown
Explore the cost of this home by adjusting the details. Changes won't be saved.Climate risks
Neighborhood: Eldridge - West Oaks
Nearby schools
Schools provided by the listing agent
- Elementary: Daily Elementary School
- Middle: West Briar Middle School
- High: Westside High School
Source: HAR. This data may not be complete. We recommend contacting the local school district to confirm school assignments for this home.
- $527,2004 bd2 ba3.2k sqft1506 Lakeside Enclave Dr, Houston, TX 77077Off Market
- $504,3004 bd3 ba3.1k sqft1510 Lakeside Enclave Dr, Houston, TX 77077Off Market
- $478,1003 bd3 ba2.7k sqft1514 Lakeside Enclave Dr, Houston, TX 77077Off Market

- $505,4003 bd3 ba2.5k sqft1511 Lakeside Enclave Dr, Houston, TX 77077Off Market
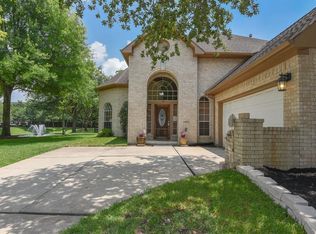
Similar homes
- $545,9004 bd4 ba3k sqft1615 Lakeside Enclave Dr, Houston, TX 77077For Sale
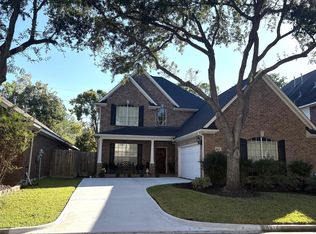 MLS ID #46731596, Susie Wolf, RA Brokers. HAR
- $580,0004 bd4 ba3.5k sqft14107 Glasgow Pl, Houston, TX 77077For Sale
 MLS ID #47664726, Cynthia Cuevas, Keller Williams Memorial. HAR
- $499,0004 bd3 ba1.8k sqft14307 Burgoyne Rd, Houston, TX 77077For Sale
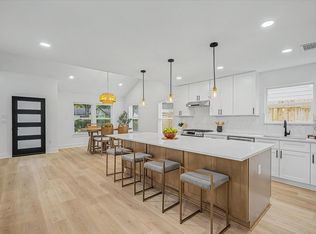 MLS ID #19779653, Lydia Robles, HomeSmart. HAR
- $595,0005 bd5 ba3.7k sqft1635 Lakeside Enclave Dr, Houston, TX 77077For Sale
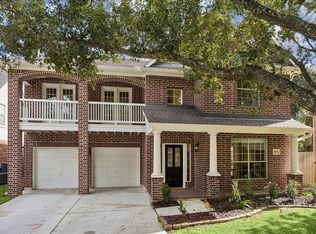 MLS ID #91309313, Eve Proust, Douglas Elliman Real Estate. HAR
