This patio home in the gated Lakes at Stonehenge community—offers direct access to Terry Hershey Park through a private backyard entrance. Thoughtfully updated, with wood flooring throughout most living areas, carpet in the secondary bedrooms. The kitchen includes SS appliances and granite countertops, a built-in window seat in the breakfast area overlooks backyard. The spacious living and dining area offers wood floors, a fireplace, atrium deck off the dining area. Upstairs den features wood floors. The primary bedroom is located across the den from the secondary bedrooms and enjoys views of Terry Hershey Park's green space. The updated primary bathroom is complete with a soaking tub, a separate glass-tiled shower, granite countertops, glass vessel sinks. The secondary bedrooms and upstairs den share a full bathroom w/ granite countertop, a molded-glass sink, and distinctive geometric-patterned tile flooring. The backyard and deck create an inviting retreat for watching the sunset.
For sale
$569,000
12852 Kingsbridge Ln, Houston, TX 77077
3beds
2,596sqft
Single Family Residence
Built in 1994
3,009 Square Feet Lot
$545,400 Zestimate®
$219/sqft
$107/mo HOA
What's special
- 25 days
- 184
- 3
Likely to sell faster than
Zillow last checked:
Listing updated:
Listed by:
Jane Caldwell TREC #0229806 713-408-2593,
Coldwell Banker Realty - Memorial Office
Source: HAR,MLS#: 69003015
Facts & features
Interior
Bedrooms & bathrooms
- Bedrooms: 3
- Bathrooms: 3
- Full bathrooms: 2
- 1/2 bathrooms: 1
Primary bedroom
- Level: Second
- Area: 242
- Dimensions: 18/4 x 13.2
Bedroom
- Level: Second
- Area: 144
- Dimensions: 12 x 12
Bedroom
- Level: Second
- Area: 127.53
- Dimensions: 11.7 x 10.9
Breakfast
- Level: First
- Area: 85.68
- Dimensions: 10.2 x 8.4
Den
- Level: Second
- Area: 182.29
- Dimensions: 14/7 x 12.5
Dining room
- Level: First
- Area: 122.31
- Dimensions: 12.11 x 10.1
Kitchen
- Level: First
- Area: 165.83
- Dimensions: 16.10 x 10.3
Living room
- Level: First
- Area: 309.6
- Dimensions: 21.5 x 14.4
Primary bath
- Level: Second
- Area: 124.73
- Dimensions: 12.11 x 10.3
Heating
- Natural Gas
Cooling
- Ceiling Fan(s), Electric
Appliances
- Included: Dryer, Refrigerator, Washer, Electric Oven, Oven, Microwave, Electric Cooktop, Dishwasher
- Laundry: Electric Dryer Hookup, Washer Hookup
Features
- Crown Molding, Formal Entry/Foyer, High Ceilings, All Bedrooms Up
- Flooring: Carpet, Tile, Wood
- Windows: Window Coverings
- Number of fireplaces: 1
- Fireplace features: Gas, Wood Burning
Interior area
- Total structure area: 2,596
- Total interior livable area: 2,596 sqft
Property
Parking
- Total spaces: 2
- Parking features: Attached, Double-Wide Driveway
- Attached garage spaces: 2
Features
- Stories: 2
- Patio & porch: Patio/Deck
- Exterior features: Side Yard, Sprinkler System
- Fencing: Back Yard,Full
Lot
- Size: 3,009 Square Feet
- Features: Back Yard, Patio Lot, Ravine, Subdivided, 0 Up To 1/4 Acre
Details
- Parcel number: 1157810010018
Construction
Type & style
- Home type: SingleFamily
- Architectural style: Traditional
- Property subtype: Single Family Residence
Materials
- Brick, Cement Siding, Wood Siding
- Foundation: Pillar/Post/Pier, Slab
- Roof: Composition
Condition
- New construction: No
- Year built: 1994
Utilities & green energy
- Sewer: Public Sewer
- Water: Public
Green energy
- Energy efficient items: Attic Vents, Thermostat
Community & HOA
Community
- Subdivision: Lake At Stonehenge
HOA
- Has HOA: Yes
- Amenities included: Controlled Access, Pond
- HOA fee: $1,280 annually
Location
- Region: Houston
Financial & listing details
- Price per square foot: $219/sqft
- Tax assessed value: $418,333
- Annual tax amount: $9,732
- Date on market: 9/12/2026
- Listing terms: Cash,Conventional,FHA,VA Loan
- Exclusions: None
- Ownership: Full Ownership
- Road surface type: Concrete
Estimated market value
$545,400
$518,000 - $573,000
$3,450/mo
Price history
| Date | Event | Price |
|---|---|---|
| 9/25/2026 | Listed for sale | $569,000$219/sqft |
Source:  HAR #69003015 Report a problem HAR #69003015 Report a problem | ||
Public tax history
| Year | Property taxes | Tax assessment |
|---|---|---|
| 2025 | $1,477 -35% | $418,333 +0.7% |
| 2024 | $2,271 -75.3% | $415,280 -9.1% |
| 2023 | $9,203 +10.9% | $456,748 +21.2% |
| 2022 | $8,300 | $376,929 +7.1% |
| 2021 | -- | $352,030 |
| 2020 | $8,447 -4.7% | $352,030 -3.8% |
| 2019 | $8,860 -10.6% | $365,875 +26.5% |
| 2018 | $9,908 | $289,307 -26.2% |
| 2017 | $9,908 -0.1% | $392,169 |
| 2016 | $9,916 +9% | $392,169 |
| 2015 | $9,101 | $392,169 +10.8% |
| 2014 | $9,101 | $354,050 +34.3% |
| 2013 | -- | $263,705 |
| 2012 | -- | $263,705 |
| 2011 | -- | -- |
| 2010 | -- | $263,705 |
| 2009 | -- | $263,705 +17.2% |
| 2007 | -- | $224,998 -1% |
| 2006 | -- | $227,271 +1.7% |
| 2005 | -- | $223,400 |
| 2004 | -- | $223,400 +2.8% |
| 2003 | -- | $217,400 +4.8% |
| 2002 | -- | $207,500 +2.5% |
| 2001 | -- | $202,500 +3.7% |
| 2000 | -- | $195,200 |
Find assessor info on the county website
Monthly payment
Est. payment
Payment breakdown
Explore the cost of this home by adjusting the details. Changes won't be saved.Climate risks
Neighborhood: Eldridge - West Oaks
Nearby schools
Schools provided by the listing agent
- Elementary: Daily Elementary School
- Middle: West Briar Middle School
- High: Westside High School
Source: HAR. This data may not be complete. We recommend contacting the local school district to confirm school assignments for this home.
Similar homes
- $399,9003 bd3 ba2.7k sqft1523 Olive Gdn, Houston, TX 77077For Sale
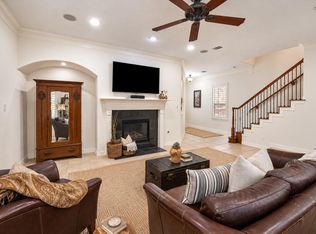 MLS ID #13600993, Lisa Jones, Lacey Cannon Properties. HAR
 - $300,0003 bd3 ba2.4k sqft1607 Beaconshire Rd, Houston, TX 77077For Sale
 MLS ID #57073297, Benny Lopez, Keller Williams Signature. HAR
 - $355,0003 bd2 ba1.9k sqft11415 Overbrook Ln, Houston, TX 77077For Sale
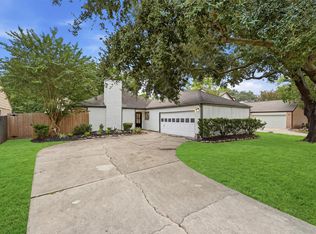 MLS ID #66621929, Miriam Ramirez, Texas Prominent Realty Inc. HAR
 - $525,0003 bd2 ba1.8k sqft7811 Meadow Lake Ln, Houston, TX 77063For Sale
 MLS ID #86957075, Sylvia Perez, Tentori Properties, LLC. HAR
