Updated 3-bedroom, 1-bath ADA accessible home in an established neighborhood near Mt. Healthy schools. Features include hardwood floors throughout most of the home, an attached garage, and a newer hot tub in excellent condition. The property also offers exceptional exterior amenities with a two story detached garage/workshop and an additional backyard carport-ideal for storage, hobbies, or extra parking. A well maintained, move in ready home with rare exterior space.
Active
Price cut: $5.1K (6/3)
$194,900
12546 S Hillview Dr, Columbus, IN 47201
3beds
1,056sqft
:
Get pre-qualified$1,253/mo
Residential, Single Family Residence
Built in 1970
10,018 Square Feet Lot
$-- Zestimate®
$185/sqft
$-- HOA
What's special
Attached garageRare exterior spaceAdditional backyard carport
- 124 days |
- 388 |
- 13 |
Zillow last checked:
Listing updated:
Listed by:
Kristen Thurman 618-304-1398,
F.C. Tucker Real Estate Experts
Source: MIBOR as distributed by MLS GRID,MLS#: 22091723
Facts & features
Interior
Bedrooms & bathrooms
- Bedrooms: 3
- Bathrooms: 1
- Full bathrooms: 1
- Main level bathrooms: 1
- Main level bedrooms: 3
Primary bedroom
- Level: Main
- Dimensions: 220
Bedroom 2
- Level: Main
- Dimensions: 170
Bedroom 3
- Level: Main
- Dimensions: 170
Kitchen
- Features: Tile-Ceramic
- Level: Main
- Dimensions: 95
Living room
- Level: Main
- Dimensions: 320
Heating
- Electric, Propane
Cooling
- Ductless
Appliances
- Included: Dishwasher, Electric Oven, Refrigerator, Tankless Water Heater
Features
- Attic Access, Hardwood Floors
- Flooring: Hardwood
- Has basement: No
- Attic: Access Only
- Number of fireplaces: 1
- Fireplace features: Gas Log
Interior area
- Total structure area: 1,056
- Total interior livable area: 1,056 sqft
Property
Parking
- Total spaces: 4
- Parking features: Attached, Carport, Converted Garage, Detached, Concrete, Aggregate
- Attached garage spaces: 4
- Has carport: Yes
Accessibility
- Accessibility features: Accessible Doors, Accessible Full Bath
Features
- Levels: One
- Stories: 1
- Patio & porch: Screened
- Has spa: Yes
- Spa features: Above Ground
- Fencing: Fenced
Lot
- Size: 10,018 Square Feet
Details
- Parcel number: 038436230003300015
- Horse amenities: None
Construction
Type & style
- Home type: SingleFamily
- Architectural style: Ranch
- Property subtype: Residential, Single Family Residence
- Attached to another structure: Yes
Materials
- Vinyl Siding
- Foundation: Block
Condition
- New construction: No
- Year built: 1970
Utilities & green energy
- Water: Public
Community & HOA
Community
- Subdivision: Hillview Estates
HOA
- Has HOA: No
Location
- Region: Columbus
Financial & listing details
- Price per square foot: $185/sqft
- Tax assessed value: $180,800
- Annual tax amount: $1,000
- Date on market: 3/27/2026
- Cumulative days on market: 126 days
Estimated market value
Not available
Estimated sales range
Not available
Not available
Price history
| Date | Event | Price |
|---|---|---|
| 6/3/2026 | Price change | $194,900-2.5%$185/sqft |
Source:  MIBOR as distributed by MLS GRID #22091723 Report a problem MIBOR as distributed by MLS GRID #22091723 Report a problem | ||
| 3/27/2026 | Listed for sale | $199,990+273.8%$189/sqft |
Source: MIBOR as distributed by MLS GRID #22091723 Report a problem | ||
| 7/30/2012 | Sold | $53,500+0.7%$51/sqft |
Source: Public Record Report a problem | ||
| 10/28/2011 | Sold | $53,140$50/sqft |
Source: Public Record Report a problem | ||
Public tax history
| Year | Property taxes | Tax assessment |
|---|---|---|
| 2025 | $1,000 +4.6% | $180,800 +5.2% |
| 2024 | $956 +10.5% | $171,800 +6.4% |
| 2023 | $865 +51.6% | $161,400 +13.7% |
| 2022 | $571 +121% | $141,900 +25.5% |
| 2021 | $258 -40.6% | $113,100 +44.4% |
| 2020 | $435 +4.1% | $78,300 +3.4% |
| 2019 | $418 +10.9% | $75,700 -2.2% |
| 2018 | $377 +2.4% | $77,400 -0.1% |
| 2017 | $368 -6.2% | $77,500 +2.2% |
| 2016 | $392 -21.9% | $75,800 -3.1% |
| 2014 | $502 | $78,200 -0.1% |
| 2013 | $502 +23.6% | $78,300 -1.4% |
| 2012 | $406 +12.6% | $79,400 +7.4% |
| 2011 | $361 -4.8% | $73,900 |
| 2010 | $379 +13.5% | $73,900 -6.7% |
| 2009 | $334 -68.7% | $79,200 +5% |
| 2007 | $1,066 | $75,400 +7.3% |
| 2006 | -- | $70,300 -1.5% |
| 2005 | -- | $71,400 |
Find assessor info on the county website
Monthly payment
Est. payment
Payment breakdown
Explore the cost of this home by adjusting the details. Changes won't be saved.Climate risks
Neighborhood: 47201
Getting around
1 / 100
Car-DependentNearby schools
GreatSchools rating
- 4/10Mount Healthy Elementary SchoolGrades: PK-6Distance: 0.4 mi
- 5/10Central Middle SchoolGrades: 7-8Distance: 10.6 mi
- 7/10Columbus North High SchoolGrades: 9-12Distance: 11.8 mi
- $195,0003 bd1 ba1k sqft12566 S Hillview Dr, Columbus, IN 47201Sold

- $201,5003 bd1 ba984 sqft12516 S Hillview Dr, Columbus, IN 47201Off Market
- $175,0003 bd1 ba912 sqft12535 S Hillview Dr, Columbus, IN 47201Sold
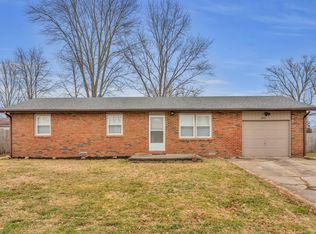
- $177,3003 bd-- ba960 sqft12486 S Hillview Dr, Columbus, IN 47201Off Market
- $203,9003 bd1 ba1.3k sqft12515 S Hillview Dr, Columbus, IN 47201Off Market
- $203,7003 bd1 ba1.2k sqft12565 S Hillview Dr, Columbus, IN 47201Off Market
- $209,1003 bd1 ba1.1k sqft12466 S Hillview Dr, Columbus, IN 47201Off Market
- $212,1003 bd1 ba1.1k sqft12485 S Hillview Dr, Columbus, IN 47201Off Market
A local agent can set up tours, give advice and negotiate with sellers.
A local lender can help you make sure your offer is ready when you are.
Similar homes
- $--3 bd2 ba1k sqft6243 S Jonesville Rd, Columbus, IN 47201Auction
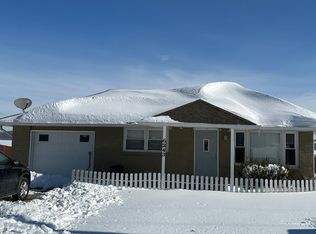 Auction.com 2
 - $190,0003 bd1 ba925 sqft2655 12th St, Columbus, IN 47201Active
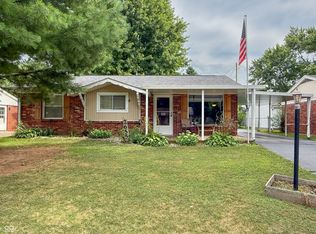 MLS ID #22115932, Jacquie Bontrager-McCann, 1 Percent Lists Indiana Real Estate. MIBOR as distributed by MLS GRID
 - $160,0003 bd1 ba1.5k sqft8248 W 300 S, Columbus, IN 47201Active
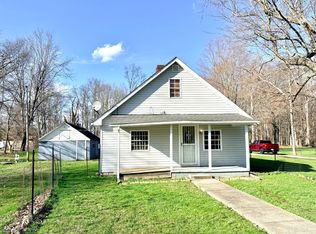 MLS ID #22089124, Kerri Bennett, Weichert, REALTORS®. MIBOR as distributed by MLS GRID
 - $185,0003 bd2 ba1.3k sqft261 Woodlane Dr, Columbus, IN 47201Active
 MLS ID #22110733, Susan Johnson, Berkshire Hathaway Home. MIBOR as distributed by MLS GRID
 - $160,0003 bd1 ba912 sqft2511 E 13th St, Columbus, IN 47201ActiveMLS ID #22115963, Natalie Adkins, RE/MAX Real Estate Prof. MIBOR as distributed by MLS GRID
- $205,0003 bd1 ba912 sqft5066 Adkins St, Columbus, IN 47201ActiveMLS ID #22101029, Suzanne Mayfield, CENTURY 21 Scheetz. MIBOR as distributed by MLS GRID
- $179,9002 bd1 ba1.5k sqft1902 Gilmore St, Columbus, IN 47201ActiveMLS ID #22116809, Sarah Sanders, 1 Percent Lists Indiana Real Estate. MIBOR as distributed by MLS GRID
- $185,0003 bd2 ba1.5k sqft2216 Hawcreek Ave, Columbus, IN 47201ActiveMLS ID #22076837, Keyera Jolley, eXp Realty, LLC. MIBOR as distributed by MLS GRID
- $219,9003 bd1 ba925 sqft2855 12th St, Columbus, IN 47201ActiveMLS ID #22110390, William Wagner, Dean Wagner LLC. MIBOR as distributed by MLS GRID
- $209,9003 bd1 ba925 sqft1215 N Gladstone Ave, Columbus, IN 47201ActiveMLS ID #22108194, Tyler Meyer, Dean Wagner LLC. MIBOR as distributed by MLS GRID
- $177,0003 bd1 ba988 sqft2231 Mapleton Ct, Columbus, IN 47201ActiveMLS ID #22108659, Rusty Downey, Carpenter, REALTORS®. MIBOR as distributed by MLS GRID
- $194,9002 bd1 ba932 sqft4986 Adkins St, Columbus, IN 47201ActiveMLS ID #22101746, Nicole Fowler, Hemrick Property Group Inc.. MIBOR as distributed by MLS GRID
- $199,9002 bd1 ba630 sqftLOT 146 W Lake Rd, Seymour, IN 47274ActiveMLS ID #22103221, Kathleen Combs-Byrd, Schuler Bauer Real Estate Powe. MIBOR as distributed by MLS GRID
- $219,9003 bd2 ba978 sqft2016 Pennsylvania St, Columbus, IN 47201ActiveMLS ID #22097026, Zane Wischmeier, eXp Realty LLC. MIBOR as distributed by MLS GRID
- $178,5002 bd2 ba960 sqft101 Lookout Ridge Dr, Columbus, IN 47201ActiveMLS ID #22116112, Steve Silver, RE/MAX Professionals. MIBOR as distributed by MLS GRID
- $189,9003 bd1 ba808 sqft221 Della Rd, Columbus, IN 47203ActiveMLS ID #22107169, Cristina Velazquez Robles, Home Possible Realty LLC. MIBOR as distributed by MLS GRID
- $221,9003 bd1 ba1k sqft8262 E Rockwood St, Columbus, IN 47203ActiveMLS ID #22105927, Kelly Sullivan, RE/MAX Real Estate Prof. MIBOR as distributed by MLS GRID
- $--2 bd1 ba912 sqft102 N Gladstone Ave, Columbus, IN 47201AuctionAuction.com 1
- $119,9003 bd2 ba1.1k sqft448 Dawson St, Columbus, IN 47201ActiveMLS ID #22105281, Trish Meier, eXp Realty, LLC. MIBOR as distributed by MLS GRID
- $209,0003 bd2 ba999 sqft13410 E State Road 7, Elizabethtown, IN 47232ActiveMLS ID #22110102, Joan Baker, RE/MAX Real Estate Prof. MIBOR as distributed by MLS GRID
