Welcome home to 1255 Carlisle Avenue! Thoughtfully updated and lovingly maintained, this move-in ready home offers the perfect blend of comfort, style and peace of mind. Since 2021, the owners have made numerous improvements throughout the property, allowing you to simply unpack and enjoy. Enter inside to discover beautiful waterproof Pergo laminate flooring that flows throughout the entire home, complemented by updated lighting and a spacious feel. The kitchen features newer appliances, including the refrigerator, dishwasher, stove and vent, while the bathrooms have been refreshed with new toilets and a beautifully updated half bath featuring a new vanity and toilet. Outside, you'll love spending time in the fully fenced backyard with a low-maintenance white vinyl privacy fence and a spacious trex deck, perfect for morning coffee, summer barbecues or relaxing evenings. A raised flower bed adds charm and creates the perfect space for gardening or seasonal blooms. Additional updates include a new primary bedroom ceiling fan, a newer dryer and many thoughtful improvements that make this home truly move-in ready. With major updates already completed, this home offers the ideal combination of modern conveniences, inviting outdoor spaces, and everyday comfort. Don't miss your opportunity to make 1255 Carlisle Avenue your next home!
Contingent
$275,000
1255 Carlisle Ave, Morgantown, WV 26505
3beds
1,540sqft
:
Get pre-qualified$1,700/mo
Single Family Residence
Built in 1998
4,000 Square Feet Lot
$275,200 Zestimate®
$179/sqft
$-- HOA
What's special
Kitchen features newer appliancesSpacious feelFully fenced backyardBeautifully updated half bathUpdated lightingSpacious trex deckNew vanity
- 8 days |
- 781 |
- 92 |
Zillow last checked:
Listing updated:
Listed by:
JIAN PETHTEL 240-321-3640,
HOWARD HANNA PREMIER PROPERTIES BY BARBARA ALEXANDER, LLC
Source: NCWV REIN,MLS#: 10166142
Facts & features
Interior
Bedrooms & bathrooms
- Bedrooms: 3
- Bathrooms: 3
- Full bathrooms: 2
- 1/2 bathrooms: 1
Rooms
- Room types: Laundry/Utility, Other, First Floor Laundry/Util.
Primary bedroom
- Level: Second
- Area: 258.72
- Dimensions: 19.6 x 13.2
Bedroom 2
- Features: Laminate Flooring
- Level: Second
- Area: 207.76
- Dimensions: 18.7 x 11.11
Bedroom 3
- Features: Laminate Flooring
- Level: Second
- Area: 143.96
- Dimensions: 11.8 x 12.2
Kitchen
- Features: Laminate Flooring
- Level: First
- Area: 192.66
- Dimensions: 16.9 x 11.4
Living room
- Features: Ceiling Fan(s), Laminate Flooring
- Level: First
- Area: 318.23
- Dimensions: 26.3 x 12.1
Basement
- Level: Basement
Heating
- Forced Air, Natural Gas
Cooling
- Central Air
Appliances
- Included: Range, Dishwasher, Disposal, Refrigerator, Washer, Dryer
Features
- Other
- Flooring: Laminate
- Basement: Crawl Space
- Attic: Interior Access Only,Pull Down Stairs
- Has fireplace: No
- Fireplace features: None
Interior area
- Total structure area: 1,540
- Total interior livable area: 1,540 sqft
- Finished area above ground: 1,540
- Finished area below ground: 0
Property
Parking
- Total spaces: 1
- Parking features: 1 Car, Off Street
- Attached garage spaces: 1
Features
- Levels: Two
- Stories: 2
- Patio & porch: Patio, Deck
- Exterior features: Private Yard
- Fencing: Full,Vinyl
- Has view: Yes
- View description: Neighborhood
- Waterfront features: None
Lot
- Size: 4,000 Square Feet
- Dimensions: 40 x 100
- Features: Sloped
Details
- Parcel number: 540613114240063.001
- Zoning description: Single Family Residential
- Other equipment: Other
Construction
Type & style
- Home type: SingleFamily
- Architectural style: Traditional
- Property subtype: Single Family Residence
Materials
- Frame, Vinyl Siding
- Foundation: Block
- Roof: Shingle
Condition
- Year built: 1998
Utilities & green energy
- Electric: 200 Amps
- Sewer: Public Sewer
- Water: Public
Community & HOA
Community
- Features: Park, Shopping/Mall, Health Club, Medical Facility, Public Transportation, Other
- Security: Smoke Detector(s)
HOA
- Has HOA: No
Location
- Region: Morgantown
Financial & listing details
- Price per square foot: $179/sqft
- Tax assessed value: $149,500
- Annual tax amount: $1,182
- Date on market: 7/29/2026
- Electric utility on property: Yes
Estimated market value
$275,200
$261,000 - $289,000
$1,720/mo
Price history
| Date | Event | Price |
|---|---|---|
| 7/31/2026 | Contingent | $275,000$179/sqft |
Source:  NCWV REIN #10166142 Report a problem NCWV REIN #10166142 Report a problem | ||
| 7/29/2026 | Listed for sale | $275,000+84.6%$179/sqft |
Source: NCWV REIN #10166142 Report a problem | ||
| 8/26/2013 | Sold | $149,000-6.8%$97/sqft |
Source: Public Record Report a problem | ||
| 6/14/2013 | Listed for sale | $159,900+24.9%$104/sqft |
Source: RE/MAX Real Estate Professioanls #10092432 Report a problem | ||
| 10/21/2011 | Sold | $128,000$83/sqft |
Source: Public Record Report a problem | ||
Public tax history
| Year | Property taxes | Tax assessment |
|---|---|---|
| 2025 | $1,183 -0.7% | $89,700 -0.9% |
| 2024 | $1,190 -0.3% | $90,480 |
| 2023 | $1,194 +4.1% | $90,480 +0.5% |
| 2022 | $1,147 | $90,000 |
| 2021 | -- | $90,000 -0.9% |
| 2020 | -- | $90,780 |
| 2019 | $1,173 -1.1% | $90,780 -0.9% |
| 2018 | $1,186 -3.3% | $91,560 -2.9% |
| 2017 | $1,226 +1.2% | $94,260 +1.7% |
| 2016 | $1,212 | $92,700 -0.8% |
| 2015 | $1,212 +2.8% | $93,480 +5.5% |
| 2014 | $1,179 +52.7% | $88,620 +16.3% |
| 2013 | $772 | $76,200 +21% |
| 2012 | $772 -62.8% | $63,000 -22% |
| 2011 | $2,077 -1.7% | $80,820 -0.3% |
| 2010 | $2,113 -0.4% | $81,060 -1.2% |
| 2009 | $2,121 +1.8% | $82,080 +1.3% |
| 2008 | $2,084 +1% | $81,060 +1.8% |
| 2007 | $2,063 +2.2% | $79,620 +3.3% |
| 2006 | $2,018 +1% | $77,100 +1.7% |
| 2005 | $1,999 | $75,780 +11.8% |
| 2004 | -- | $67,800 +18.6% |
| 2003 | -- | $57,180 -9.5% |
| 2002 | -- | $63,180 +3.8% |
| 2001 | -- | $60,840 |
Find assessor info on the county website
Monthly payment
Est. payment
Payment breakdown
Explore the cost of this home by adjusting the details. Changes won't be saved.Climate risks
Neighborhood: Jerome Park
Nearby schools
GreatSchools rating
- 6/10Eastwood Elementary SchoolGrades: PK-5Distance: 1.4 mi
- 9/10Mountaineer Middle SchoolGrades: 6-8Distance: 0.8 mi
- 9/10University High SchoolGrades: 9-12Distance: 3.7 mi
Schools provided by the listing agent
- Elementary: Eastwood Elementary
- Middle: Mountaineer Middle
- High: University High
- District: Monongalia
Source: NCWV REIN. This data may not be complete. We recommend contacting the local school district to confirm school assignments for this home.
- $261,6003 bd2 ba1.5k sqft1255 Carlisle St, Morgantown, WV 26505Off Market
- $240,4006 bd2 ba2.1k sqft1245 Carlisle Ave, Morgantown, WV 26505Off Market
- $--3 bd1 ba-- sqft1245 Carlisle Ave #B, Morgantown, WV 26505Off Market
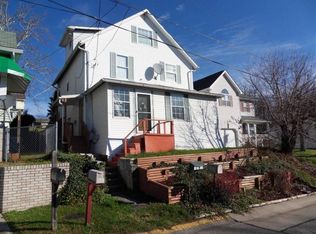
- $199,2003 bd1 ba966 sqft1263 Carlisle Ave, Morgantown, WV 26505Off Market
- $232,7003 bd3 ba1.4k sqft1241 Carlisle Ave, Morgantown, WV 26505Off Market
- $215,0003 bd2 ba1.4k sqft1261 Carlisle Ave, Morgantown, WV 26505Sold
- $4,700-- bd-- ba-- sqft1256 Carlisle Ave, Morgantown, WV 26505Off Market
- $11,700-- bd-- ba-- sqft1249 Jersey Ave, Morgantown, WV 26505Off Market
A local agent can set up tours, give advice and negotiate with sellers.
Similar homes
- $254,9993 bd2 ba1.2k sqft1228 Sabraton Ave, Morgantown, WV 26505For Sale
 MLS ID #10163937, ERIN SNIDER. NCWV REIN
 - $225,0003 bd2 ba1.1k sqft1201 Milton St, Morgantown, WV 26505For Sale
 MLS ID #10165886, JEFFREY GOFF. NCWV REIN
 - $320,0003 bd3 ba1.8k sqft878 Shaffer Ln, Morgantown, WV 26508For Sale
 MLS ID #10166304, CHRISTINA CRABTREE. NCWV REIN
 - $204,9002 bd1 ba1k sqft216 Darst St, Morgantown, WV 26505For Sale
 MLS ID #10166278, NATHANIEL OLIVERIO. NCWV REIN
 - $239,0003 bd3 ba1.2k sqft428 Vangilder St, Morgantown, WV 26505For SaleMLS ID #10165429, KIM SOVINE. NCWV REIN
- $285,0004 bd2 ba1.7k sqft605 Junction St #607, Morgantown, WV 26505For SaleMLS ID #10166067, DESTINY SYLVESTER. NCWV REIN
- $235,0003 bd3 ba1.4k sqft512 McLane Ave #1, Morgantown, WV 26505For SaleMLS ID #10166222, KELSEY STARKS. NCWV REIN
- $265,0003 bd2 ba1.4k sqft379 Spencer Ave, Morgantown, WV 26501For SaleMLS ID #10166072, KEITH SUMMERS. NCWV REIN
- $299,0004 bd2 ba1.6k sqft616 Globe Ave, Morgantown, WV 26501For SaleMLS ID #10166295, JESSICA DUNLEVY. NCWV REIN
- $295,0004 bd4 ba2.1k sqft114 Donna Ave, Morgantown, WV 26505For SaleMLS ID #10166181, ANN CHEN. NCWV REIN
- $359,5003 bd2 ba2.1k sqft825 Augusta Ave, Morgantown, WV 26501For SaleMLS ID #10166234, JEFF STEWART. NCWV REIN
- $205,0002 bd2 ba1.1k sqft314 Fountain Vw #314, Morgantown, WV 26505For SaleMLS ID #10166297, KACY LABUDA. NCWV REIN
- $300,0003 bd3 ba2.1k sqft201 Pasture Ln, Morgantown, WV 26505For SaleMLS ID #10166308, MITCHELL RUSIECKI. NCWV REIN
- $269,9003 bd4 ba1.5k sqft237 Birds Eye View Dr, Morgantown, WV 26501For SaleMLS ID #10166193, JENNIFER ROMEO. NCWV REIN
- $229,0003 bd1 ba1.5k sqft703 Dayton St, Morgantown, WV 26505For SaleMLS ID #10164637, DESTINY SYLVESTER. NCWV REIN
- $250,0003 bd3 ba2k sqft1310 Dorsey Ave, Morgantown, WV 26501For SaleMLS ID #10163714, ALLAN COLLINS. NCWV REIN
- $259,9002 bd3 ba1.5k sqft5 Tall Grass Ln, Morgantown, WV 26505For SaleMLS ID #10163718, ALYSSA REES. NCWV REIN
- $259,9003 bd2 ba1.6k sqft264 Waitman St, Morgantown, WV 26501For SaleMLS ID #10164706, RYAN PETRUCCI. NCWV REIN
- $227,5003 bd3 ba1.5k sqft117 Auburn Dr, Morgantown, WV 26501For SaleMLS ID #10166225, VICTORIA SHUMAN. NCWV REIN
- $229,9003 bd3 ba1.5k sqft101 Stilwell Dr, Morgantown, WV 26505For SaleMLS ID #10164775, GENESY FERGUSON. NCWV REIN
