Charming, spacious, and full of potential — 1255 Hillwood Dr is ready to welcome its next owner! Nestled on almost half an acre, this 3-bedroom, 2-bath home features multiple living spaces, including a flexible den perfect for entertaining or everyday living. The oversized owner’s suite includes a private bath for added comfort, while the finished basement provides bonus space ideal for a gym, office, media room, or storage. Step outside to enjoy the covered front porch with pergola or spend evenings relaxing on the back deck overlooking the peaceful backyard. A two-car garage and additional carport provide plenty of parking and convenience. Located only 5 minutes from downtown Clarksville and nearby marina access, this property offers both privacy and accessibility. Home is part of an estate sale and will require cosmetic updating. Family is actively clearing out belongings.
Under contract - showing
Price cut: $5K (6/30)
$315,000
1255 Hillwood Dr, Clarksville, TN 37040
3beds
2,245sqft
Single Family Residence, Residential
Built in 1963
0.41 Acres Lot
$-- Zestimate®
$140/sqft
$-- HOA
What's special
Private bathMultiple living spaces
- 110 days
- 50
- 5
Zillow last checked:
Listing updated:
Listed by:
Karla Mullen 931-218-8331,
Haus Realty & Management LLC 931-201-9694
Source: RealTracs MLS as distributed by MLS GRID,MLS#: 3213659
Facts & features
Interior
Bedrooms & bathrooms
- Bedrooms: 3
- Bathrooms: 2
- Full bathrooms: 2
- Main level bedrooms: 3
Bedroom 1
- Features: Full Bath
- Level: Full Bath
- Area: 285 Square Feet
- Dimensions: 19x15
Bedroom 2
- Area: 143 Square Feet
- Dimensions: 13x11
Bedroom 3
- Area: 143 Square Feet
- Dimensions: 13x11
Den
- Area: 200 Square Feet
- Dimensions: 20x10
Other
- Area: 360 Square Feet
- Dimensions: 20x18
Kitchen
- Area: 156 Square Feet
- Dimensions: 13x12
Living room
- Area: 216 Square Feet
- Dimensions: 18x12
Heating
- Central
Cooling
- Central Air
Appliances
- Included: Gas Range, Dishwasher, Microwave, Refrigerator
Features
- Flooring: Wood
- Basement: Partial
- Number of fireplaces: 1
Interior area
- Total structure area: 2,245
- Total interior livable area: 2,245 sqft
- Finished area above ground: 1,885
- Finished area below ground: 360
Property
Parking
- Total spaces: 3
- Parking features: Attached, Detached
- Attached garage spaces: 2
- Carport spaces: 1
- Covered spaces: 3
Features
- Levels: Two
- Stories: 1
- Patio & porch: Deck, Covered
Lot
- Size: 0.41 Acres
- Features: Rolling Slope
- Topography: Rolling Slope
Details
- Parcel number: 063079J B 00200 00012079J
- Special conditions: Standard
Construction
Type & style
- Home type: SingleFamily
- Property subtype: Single Family Residence, Residential
Materials
- Brick
- Roof: Asphalt
Condition
- New construction: No
- Year built: 1963
Utilities & green energy
- Sewer: Public Sewer
- Water: Public
- Utilities for property: Water Available
Community & HOA
Community
- Subdivision: Hillwood
HOA
- Has HOA: No
Location
- Region: Clarksville
Financial & listing details
- Price per square foot: $140/sqft
- Tax assessed value: $300,000
- Annual tax amount: $2,235
- Date on market: 5/15/2026
Estimated market value
Not available
Estimated sales range
Not available
Not available
Price history
| Date | Event | Price |
|---|---|---|
| 7/24/2026 | Contingent | $315,000$140/sqft |
Source:  RealTracs MLS as distributed by MLS GRID #3213659 Report a problem RealTracs MLS as distributed by MLS GRID #3213659 Report a problem | ||
| 6/30/2026 | Price change | $315,000-1.6%$140/sqft |
Source: RealTracs MLS as distributed by MLS GRID #3213659 Report a problem | ||
| 6/10/2026 | Listed for sale | $320,000-1.5%$143/sqft |
Source: RealTracs MLS as distributed by MLS GRID #3213659 Report a problem | ||
| 5/1/2026 | Listing removed | $325,000$145/sqft |
Source: RealTracs MLS as distributed by MLS GRID #3046361 Report a problem | ||
| 2/11/2026 | Listed for sale | $325,000+388.7%$145/sqft |
Source: RealTracs MLS as distributed by MLS GRID #3046361 Report a problem | ||
| 5/24/1991 | Sold | $66,500+10.8%$30/sqft |
Source: Agent Provided Report a problem | ||
| 9/10/1990 | Sold | $60,000$27/sqft |
Source: Agent Provided Report a problem | ||
Public tax history
| Year | Property taxes | Tax assessment |
|---|---|---|
| 2024 | $2,235 +37.4% | $75,000 +94.6% |
| 2023 | $1,627 +4.3% | $38,550 |
| 2022 | $1,559 +41.1% | $38,550 +4.3% |
| 2021 | $1,105 -25.6% | $36,950 |
| 2020 | $1,485 +0% | $36,950 |
| 2019 | $1,485 | $36,950 +119% |
| 2018 | $1,485 +29.5% | $16,875 -54.8% |
| 2017 | $1,147 -28.8% | $37,350 |
| 2016 | $1,610 | $37,350 |
| 2015 | $1,610 +3.7% | $37,350 +0.1% |
| 2014 | $1,552 +32.1% | $37,325 +39.1% |
| 2013 | $1,175 +0% | $26,825 +0% |
| 2011 | $1,175 +6.3% | $26,816 |
| 2010 | $1,105 | $26,816 |
| 2009 | $1,105 | $26,816 |
| 2008 | -- | $26,816 +4.3% |
| 2007 | $1,145 +0% | $25,722 |
| 2006 | $1,144 +7.8% | $25,722 +14.8% |
| 2005 | $1,062 +5.6% | $22,401 |
| 2004 | $1,006 | $22,401 |
| 2002 | $1,006 | $22,401 +9.9% |
| 2001 | -- | $20,390 -75% |
| 2000 | -- | $81,558 |
Find assessor info on the county website
Monthly payment
Est. payment
Payment breakdown
Explore the cost of this home by adjusting the details. Changes won't be saved.Climate risks
Neighborhood: Hillwood
Nearby schools
Schools provided by the listing agent
- Elementary: Norman Smith Elementary
- Middle: Montgomery Central Middle
- High: Montgomery Central High
Source: RealTracs MLS as distributed by MLS GRID. This data may not be complete. We recommend contacting the local school district to confirm school assignments for this home.
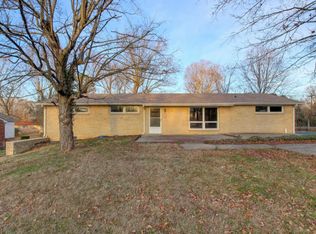
Similar homes
- $287,5003 bd3 ba1.6k sqft1270 Slayden Cir, Clarksville, TN 37040For Sale
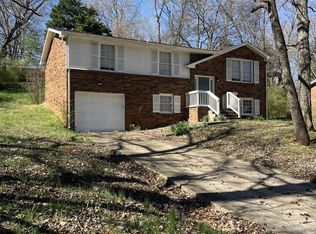
 MLS ID #3149032, Bill Boyd. RealTracs MLS as distributed by MLS GRID
 - $309,0003 bd2 ba2k sqft1787 W Elmwood Rd, Clarksville, TN 37040For Sale
 MLS ID #3510452, Mindy Toenges. RealTracs MLS as distributed by MLS GRID
 - $319,0004 bd2 ba1.7k sqft2322 Canterbury Rd, Clarksville, TN 37043For Sale
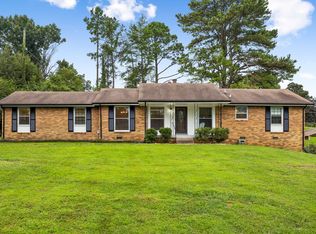 MLS ID #3527874, Ben Wilson. RealTracs MLS as distributed by MLS GRID
 - $304,0003 bd3 ba2k sqft476 Ginkgo Dr, Clarksville, TN 37042For Sale
 MLS ID #3529996, Janet Hall. RealTracs MLS as distributed by MLS GRID
 - $265,0003 bd2 ba1.6k sqft1692 Gratton Rd, Clarksville, TN 37043For SaleMLS ID #3223021, Sydney B. Hedrick. RealTracs MLS as distributed by MLS GRID
- $287,0003 bd2 ba1.7k sqft245 Harold Dr, Clarksville, TN 37040For SaleMLS ID #3239965, Jacquelyn Scott. RealTracs MLS as distributed by MLS GRID
- $299,9003 bd3 ba2.1k sqft2587 Elkmont Dr, Clarksville, TN 37040For SaleMLS ID #3242297, Malika Womack. RealTracs MLS as distributed by MLS GRID
- $300,0003 bd3 ba2.2k sqft567 Chesterfield Dr, Clarksville, TN 37043For SaleMLS ID #3206834, Hal G. Mathews. RealTracs MLS as distributed by MLS GRID
- $289,9004 bd2 ba1.8k sqft1810 Apex Dr, Clarksville, TN 37040For SaleMLS ID #3158591, Brittani Love. RealTracs MLS as distributed by MLS GRID
- $325,0005 bd2 ba2.2k sqft573 Rosehill Dr, Clarksville, TN 37042For SaleMLS ID #3520414, Hannah Price. RealTracs MLS as distributed by MLS GRID
- $241,0003 bd2 ba1.2k sqft823 Glendale Dr, Clarksville, TN 37043For SaleMLS ID #3529545, Karla Ramirez. RealTracs MLS as distributed by MLS GRID
- $300,0003 bd2 ba1.3k sqft266 Denny Rd, Clarksville, TN 37043For SaleMLS ID #3246561, Ginger Fitting. RealTracs MLS as distributed by MLS GRID
- $299,0004 bd2 ba2.1k sqft2733 Turner Ln, Clarksville, TN 37040For SaleMLS ID #3190254, Christine Chandler. RealTracs MLS as distributed by MLS GRID
- $279,5003 bd2 ba1.7k sqft2687 Elkmont Dr, Clarksville, TN 37040For SaleMLS ID #3512711, Ashley Salisbury. RealTracs MLS as distributed by MLS GRID
- $399,0003 bd2 ba1.8k sqft208 Trahern Ln, Clarksville, TN 37040For SaleMLS ID #3211762, Susan Durrett Nicholson. RealTracs MLS as distributed by MLS GRID
- $279,9003 bd2 ba2.1k sqft504 Kenney Dr, Clarksville, TN 37042For SaleMLS ID #3270166, John York | The Locals Group. RealTracs MLS as distributed by MLS GRID
- $260,0003 bd2 ba1.3k sqft221 Jim Thorpe Dr, Clarksville, TN 37042For SaleMLS ID #3312369, Patrice Bertrand. RealTracs MLS as distributed by MLS GRID
- $285,0003 bd2 ba2k sqft1719 Setter Rd, Clarksville, TN 37042For SaleMLS ID #3515021, Lauren Neu. RealTracs MLS as distributed by MLS GRID
- $235,0003 bd2 ba1.3k sqft1069 Palmyra Rd, Clarksville, TN 37040For SaleMLS ID #3520526, Mark Holleman. RealTracs MLS as distributed by MLS GRID
