A remarkable blend of timeless architecture, thoughtful craftsmanship and exceptional flow of indoor-outdoor living. This custom-built estate is tucked away on 1.3 beautifully manicured acres in the sought-after Valley Forge Mountain community. Designed to embrace both grand-scale entertaining and comfortable everyday living, every space has been carefully curated with an emphasis on quality, functionality and connection to the surrounding natural landscape. A dramatic two-story foyer introduces the home's impressive scale, while rich architectural details, custom millwork and expansive windows create an atmosphere that is both elegant and welcoming. The spectacular great room serves as the heart of the home, featuring soaring ceilings, custom built-ins, a gas fireplace and wet bar. The gourmet kitchen is designed for both serious cooks and casual gatherings, complete with an oversized center island, granite countertops, premium stainless-steel appliances including a Thermador five-burner cooktop, double dishwashers, separate refrigerator and freezer. A butler's pantry with wine refrigeration, coffee station and exceptional storage provides seamless support for entertaining. An inviting breakfast area opens via a Nano wall into the screened-in porch sitting area complete with handsome stone fireplace and serene views. The screened porch provides access to an expansive deck with staircase to ground level pool area. Outside, the property transforms into a private resort. The heated saltwater pool is surrounded by extensive hardscaping, multiple patios, a floating deck with canopy, fire pit, mature landscaping and numerous gathering spaces that invite everything from intimate evenings to memorable celebrations. The first-floor primary suite is a luxurious private retreat featuring its own fireplace, access to a secluded deck, an expansive custom walk-in closet with center island and a spa-inspired bath with soaking tub, dual vanities and an oversized river rock shower with rain head. Additional living spaces on the main level include a private home office, formal dining room, spacious laundry room, powder room for guests and direct access to the attached three-car garage. Upstairs, generously sized bedrooms provide comfortable accommodations, including a private guest suite, a jack-and-jill wing, a flexible den with powder room and fitness room that can easily serve as an additional bedroom or studio. The walk-out lower level offers a kitchenette, second laundry room, massage room, powder room, separate shower, abundant storage and direct access to an outdoor entertaining area complete with a covered bar and vintage schoolhouse sink. Valley Forge Mountain is known for its extensive trail network offering miles of hiking and direct connections to regional cycling routes that ultimately link to the Schuylkill River Trail. Residents also have the opportunity to join the Valley Forge Mountain Association, which offers a community pool, tennis courts, playground and a calendar of neighborhood social events. Just a short walk away is the internationally acclaimed Wharton Esherick Museum, the former home and studio of legendary American artist and furniture designer Wharton Esherick. Nestled within the surrounding woodlands, the museum offers a unique cultural experience featuring extraordinary handcrafted furniture, sculpture and architecture that draws visitors from around the world. Perfectly positioned near Phoenixville, Malvern, Paoli, Wayne, King of Prussia and the Main Line. Convenient access to major highways, regional rail, premier country clubs, renowned private schools, exceptional dining, boutique shopping and commuting routes to Philadelphia, NYC & Wilmington. Offering an extraordinary combination of architectural distinction, resort-inspired amenities, natural beauty and an unparalleled location, this exceptional residence presents a rare opportunity to experience luxury living at its finest.
Under contract
$2,099,000
1255 Horseshoe Trl, Phoenixville, PA 19460
5beds
6,367sqft
:
Get pre-qualified$12,972/mo
Single Family Residence
Built in 2008
1.3 Acres Lot
$2,031,900 Zestimate®
$330/sqft
$-- HOA
What's special
Gas fireplaceHeated saltwater poolMultiple patiosSerene viewsFitness roomFirst-floor primary suiteCustom built-ins
- 32 days |
- 1,643 |
- 109 |
Zillow last checked:
Listing updated:
Listed by:
Cary Simons 484-431-9019,
Kurfiss Sotheby's International Realty 2157943227
Source: Bright MLS,MLS#: PACT2129448
Facts & features
Interior
Bedrooms & bathrooms
- Bedrooms: 5
- Bathrooms: 6
- Full bathrooms: 4
- 1/2 bathrooms: 2
- Main level bathrooms: 2
- Main level bedrooms: 1
Basement
- Area: 1200
Heating
- Heat Pump, Electric
Cooling
- Central Air, Electric
Appliances
- Included: Microwave, Central Vacuum, Cooktop, Dishwasher, Disposal, Range Hood, Refrigerator, Oven, Washer, Dryer, Ice Maker, Stainless Steel Appliance(s), Water Treat System, Electric Water Heater
- Laundry: Main Level, Lower Level
Features
- 2nd Kitchen, Attic, Bar, Breakfast Area, Built-in Features, Butlers Pantry, Ceiling Fan(s), Chair Railings, Crown Molding, Entry Level Bedroom, Family Room Off Kitchen, Open Floorplan, Formal/Separate Dining Room, Kitchen - Gourmet, Kitchen Island, Eat-in Kitchen, Upgraded Countertops, Primary Bath(s), Soaking Tub, Bathroom - Stall Shower, Recessed Lighting, Walk-In Closet(s), Pantry, Bathroom - Tub Shower
- Flooring: Hardwood, Carpet, Ceramic Tile, Stone, Wood
- Doors: Double Entry, Sliding Glass
- Windows: Window Treatments
- Basement: Full,Interior Entry,Rear Entrance,Walk-Out Access,Windows,Finished
- Number of fireplaces: 3
- Fireplace features: Gas/Propane
Interior area
- Total structure area: 6,367
- Total interior livable area: 6,367 sqft
- Finished area above ground: 5,167
- Finished area below ground: 1,200
Video & virtual tour
Property
Parking
- Total spaces: 3
- Parking features: Garage Faces Side, Garage Door Opener, Inside Entrance, Oversized, Circular Driveway, Driveway, Attached, Off Street
- Attached garage spaces: 3
- Has uncovered spaces: Yes
Accessibility
- Accessibility features: 2+ Access Exits
Features
- Levels: Three
- Stories: 3
- Patio & porch: Deck, Patio, Porch, Enclosed, Screened, Terrace
- Exterior features: Barbecue, Extensive Hardscape, Lighting, Awning(s), Stone Retaining Walls, Underground Lawn Sprinkler, Balcony
- Has private pool: Yes
- Pool features: Private
- Has spa: Yes
- Spa features: Bath
- Has view: Yes
- View description: Garden, Trees/Woods
Lot
- Size: 1.3 Acres
- Features: Landscaped, Front Yard, Rear Yard, Private, Backs to Trees, Level
Details
- Additional structures: Above Grade, Below Grade
- Parcel number: 2708 0071.0100
- Zoning: RESIDENTIAL
- Special conditions: Standard
Construction
Type & style
- Home type: SingleFamily
- Architectural style: French,Colonial
- Property subtype: Single Family Residence
Materials
- Stucco, Stone
- Foundation: Block
- Roof: Architectural Shingle
Condition
- New construction: No
- Year built: 2008
Utilities & green energy
- Electric: 200+ Amp Service
- Sewer: On Site Septic
- Water: Well
Community & HOA
Community
- Security: Carbon Monoxide Detector(s), Security System
- Subdivision: None Available
HOA
- Has HOA: No
Location
- Region: Phoenixville
- Municipality: SCHUYLKILL TWP
Financial & listing details
- Price per square foot: $330/sqft
- Tax assessed value: $666,860
- Annual tax amount: $29,251
- Date on market: 6/30/2026
- Listing agreement: Exclusive Right To Sell
- Listing terms: Cash,Conventional
- Exclusions: Bathroom Chandelier In Primary Bedroom Suite And Wall Sconces Above Fireplace In Primary Bedroom Sitting Area.
- Ownership: Fee Simple
Estimated market value
$2,031,900
$1.93M - $2.13M
$7,312/mo
Price history
| Date | Event | Price |
|---|---|---|
| 7/21/2026 | Contingent | $2,099,000$330/sqft |
Source:  Bright MLS #PACT2129448 Report a problem Bright MLS #PACT2129448 Report a problem | ||
| 6/30/2026 | Listed for sale | $2,099,000-6.7%$330/sqft |
Source: Bright MLS #PACT2129448 Report a problem | ||
| 10/18/2022 | Listing removed | $2,249,900$353/sqft |
Source: Bright MLS #PACT2019756 Report a problem | ||
| 3/9/2022 | Listed for sale | $2,249,900$353/sqft |
Source: Bright MLS #PACT2019756 Report a problem | ||
| 12/19/2021 | Listing removed | $2,249,900$353/sqft |
Source: Bright MLS #PACT2008614 Report a problem | ||
| 9/28/2021 | Listed for sale | $2,249,900-10%$353/sqft |
Source: Bright MLS #PACT2008614 Report a problem | ||
| 6/9/2021 | Listing removed | -- |
Source:  Long & Foster Broker Feed Report a problem Long & Foster Broker Feed Report a problem | ||
| 5/3/2021 | Listed for sale | $2,500,000+468.2%$393/sqft |
Source: Long & Foster Broker Feed #PACT535156 Report a problem | ||
| 5/11/2006 | Sold | $440,000$69/sqft |
Source: Public Record Report a problem | ||
Public tax history
| Year | Property taxes | Tax assessment |
|---|---|---|
| 2025 | $28,016 +1.5% | $666,860 |
| 2024 | $27,607 +2% | $666,860 |
| 2023 | $27,061 +1% | $666,860 |
| 2022 | $26,802 +0.8% | $666,860 |
| 2021 | $26,588 +172.7% | $666,860 |
| 2020 | $9,749 -61.1% | $666,860 |
| 2019 | $25,067 +2.6% | $666,860 |
| 2018 | $24,440 +9899.9% | $666,860 |
| 2017 | $244 -90.8% | $666,860 |
| 2016 | $2,644 | $666,860 |
| 2015 | $2,644 | $666,860 |
| 2014 | $2,644 | $666,860 |
| 2013 | -- | $666,860 |
| 2012 | -- | $666,860 |
| 2011 | -- | $666,860 |
| 2010 | -- | $666,860 |
| 2009 | -- | $666,860 +435.8% |
| 2008 | -- | $124,450 -48.8% |
| 2007 | -- | $242,900 |
| 2006 | -- | $242,900 |
| 2005 | -- | $242,900 |
| 2004 | -- | $242,900 |
| 2003 | -- | $242,900 |
| 2000 | -- | $242,900 |
Find assessor info on the county website
Monthly payment
Est. payment
Payment breakdown
Explore the cost of this home by adjusting the details. Changes won't be saved.Climate risks
Neighborhood: 19460
Nearby schools
GreatSchools rating
- 8/10Schuylkill El SchoolGrades: 2-5Distance: 2.2 mi
- 6/10Phoenixville Area Middle SchoolGrades: 6-8Distance: 2.8 mi
- 8/10Phoenixville Area High SchoolGrades: 9-12Distance: 2.8 mi
Schools provided by the listing agent
- High: Phoenixville
- District: Phoenixville Area
Source: Bright MLS. This data may not be complete. We recommend contacting the local school district to confirm school assignments for this home.
- $3,515,9004 bd6 ba8.4k sqft1260 Horseshoe Trl, Phoenixville, PA 19460Off Market
- $711,9004 bd2 ba3.5k sqft1245 Horseshoe Trl, Phoenixville, PA 19460Off Market
- $1,066,1004 bd4 ba2.9k sqft1265 Horseshoe Trl, Phoenixville, PA 19460Off Market
- $1,480,3004 bd3 ba5.6k sqft1280 Horseshoe Trl, Phoenixville, PA 19460Off Market
- $895,0003 bd2 ba3k sqft340 Jug Hollow Rd, Phoenixville, PA 19460Off Market
- $1,468,1005 bd4 ba5.9k sqft1235 Horseshoe Trl, Phoenixville, PA 19460Off Market
- $425,0005.8 Acres330 Jug Hollow Rd, Phoenixville, PA 19460Lot/Land
- $971,8004 bd2 ba2.9k sqft1360 Horseshoe Trl, Phoenixville, PA 19460Off Market
A local agent can set up tours, give advice and negotiate with sellers.
Similar homes
- $2,470,0004 bd5 ba4k sqftLOT 1 A Estates At Howell Rdg, Malvern, PA 19355New Construction
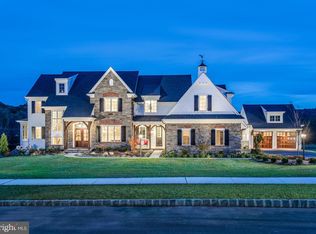
 MLS ID #PACT2126188, Steven Christie, KW Greater West Chester. Bright MLS
 - $1,999,9995 bd5 ba6.8k sqft94 Autumn Woods Ln, Glen Mills, PA 19342For Sale
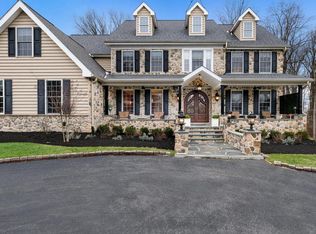 MLS ID #PADE2117814, Karen Bittner-Kight, Coldwell Banker Realty. Bright MLS
 - $2,400,0004 bd4 ba3.4k sqft12 Alexis Ln, Malvern, PA 19355For Sale
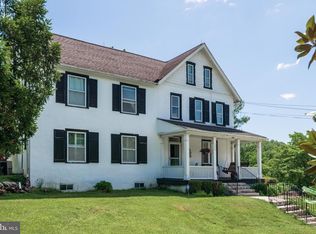 MLS ID #PACT2129464, Mary Murrow, RE/MAX Main Line-Paoli. Bright MLS
 - $1,799,9995 bd5 ba3.2k sqft422 Donalyn Ln, Berwyn, PA 19312For Sale
 MLS ID #PACT2128542, Manny Mininger, Real of Pennsylvania. Bright MLS
 - $2,000,0006 bd7 ba7.5k sqft606 Longchamps Dr, Devon, PA 19333For SaleMLS ID #PACT2124712, Cj Stein, Keller Williams Real Estate -Exton. Bright MLS
- $1,700,0005 bd6 ba6.4k sqft1704 Chantilly Ln, Chester Springs, PA 19425For SaleMLS ID #PACT2128466, Bela Vora, Coldwell Banker Realty. Bright MLS
- $1,299,0005 bd5 ba4.9k sqft263 River Crest Dr, Phoenixville, PA 19460For SaleMLS ID #PAMC2182998, Ron Ehman, EXP Realty, LLC. Bright MLS
- $1,785,0005 bd6 ba5.7k sqft1620 Monk Rd, Gladwyne, PA 19035For SaleMLS ID #PAMC2189334, Robin Gordon, BHHS Fox & Roach-Haverford. Bright MLS
- $1,750,0004 bd4 ba4.2k sqft610 Lindsay Cir, Villanova, PA 19085For SaleMLS ID #PADE2120204, Meghan Houder, Compass RE. Bright MLS
- $2,150,0004 bd4 ba4k sqft5 Timber Mill Ln, West Chester, PA 19380New ConstructionMLS ID #PACT2129720, Erica Walker, Keller Williams Real Estate -Exton. Bright MLS
- $1,795,0005 bd5 ba4.8k sqft643 Harleysville Pike, Lederach, PA 19450For SaleMLS ID #PAMC2187626, Jim Stachelek, RE/MAX Reliance. Bright MLS
- $1,395,0004 bd6 ba4.9k sqft112 Hunt Valley Cir, Berwyn, PA 19312For SaleMLS ID #PADE2120540, Amanda Barton, Compass RE. Bright MLS
- $1,895,0005 bd4 ba5.8k sqft461 S Roberts Rd, Bryn Mawr, PA 19010For SaleMLS ID #PADE2113512, Lisa Yakulis, Kurfiss Sotheby's International Realty. Bright MLS
- $2,199,0004 bd5 ba7.3k sqft2800 Horseshoe Trl, Chester Springs, PA 19425For SaleMLS ID #PACT2116360, Samantha Hunt, Compass RE. Bright MLS
- $1,499,0006 bd6 ba5.2k sqft1012 Bodine Rd, Chester Springs, PA 19425For SaleMLS ID #PACT2123300, Kathleen Gagnon, Coldwell Banker Realty. Bright MLS
- $1,695,0005 bd7 ba7.5k sqft876 Ashbourne Way, Schwenksville, PA 19473For SaleMLS ID #PAMC2182150, Cindy Wadsworth, EXP Realty, LLC. Bright MLS
- $2,249,9995 bd7 ba7.4k sqft21 Springton Pointe Dr, Newtown Square, PA 19073For SaleMLS ID #PADE2114432, Kathy Devine, BHHS Fox & Roach-Rosemont. Bright MLS
- $2,200,0005 bd5 ba5.2k sqft1346 Carolannes Way, West Chester, PA 19382New ConstructionMLS ID #PACT2124310, Sharra Mercer, LPT Realty, LLC. Bright MLS
- $2,999,9955 bd6 ba7.6k sqft1660 Hidden Way, Malvern, PA 19355For SaleMLS ID #PACT2115898, Beth Mulholland, BHHS Fox & Roach Wayne-Devon. Bright MLS
- $1,595,0004 bd4 ba4.8k sqft637 Heather Ln, Bryn Mawr, PA 19010For SaleMLS ID #PADE2118762, Lisa Ciccotelli, BHHS Fox & Roach-Haverford. Bright MLS
