Welcome to this beautifully maintained split-level home in the highly desirable Derby Hills Subdivision. Formal living room with bay window. Adjoining dining room both with neutral carpeting. Room-size laundry area with cabinetry and sink. Spacious three upper level bedrooms including an ensuite shower updated 2008. A flex room on the lower level that can be used as a fourth bedroom, and an additional bonus room in the basement.The updated kitchen features stainless steel appliances, refinished cabinets (2020), granite countertops, and a bright white ceramic tile backsplash. The freshly painted basement includes new vinyl flooring in the main area, creating a comfortable space for relaxing or entertaining. Major updates include a complete tear-off roof (2019), first-floor windows (2013), Andersen second-level windows, a patio door, HVAC system (2013), and a sump pump (2020). Step through the sliding patio doors to a relaxing concrete/paver patio, perfect for enjoying the outdoors. Fully fenced with a large shed for additional storage. Wide concrete driveway to 2-car front load garage. Conveniently located near a premier golf course, parks, forest preserves, shopping, dining, and major expressways. Sought after 33C School District with Lockport High School. Property is being sold AS-IS.1s
Contingent
Price cut: $5K (7/30)
$445,000
12551 W Martingale Ln, Homer Glen, IL 60491
4beds
2,560sqft
Single Family Residence
Built in 1984
10,800 Square Feet Lot
$440,400 Zestimate®
$174/sqft
$-- HOA
What's special
Freshly painted basementUpdated kitchenAdjoining dining roomGranite countertopsStainless steel appliancesPatio doorAndersen second-level windows
- 58 days |
- 1,736 |
- 43 |
Likely to sell faster than
Zillow last checked:
Listing updated:
Listed by:
Mike McCatty 708-945-2121,
Century 21 Circle,
Marcia Dennis 708-243-2603,
Century 21 Circle
Source: MRED as distributed by MLS GRID,MLS#: 12685663
Facts & features
Interior
Bedrooms & bathrooms
- Bedrooms: 4
- Bathrooms: 3
- Full bathrooms: 2
- 1/2 bathrooms: 1
Rooms
- Room types: Bonus Room, Recreation Room, Utility Room-Lower Level
Primary bedroom
- Features: Flooring (Carpet), Window Treatments (Blinds), Bathroom (Shower Only)
- Level: Second
- Area: 196 Square Feet
- Dimensions: 14X14
Bedroom 2
- Features: Flooring (Carpet), Window Treatments (Blinds)
- Level: Second
- Area: 140 Square Feet
- Dimensions: 14X10
Bedroom 3
- Features: Flooring (Carpet), Window Treatments (Blinds)
- Level: Second
- Area: 121 Square Feet
- Dimensions: 11X11
Bedroom 4
- Features: Flooring (Carpet), Window Treatments (Blinds)
- Level: Lower
- Area: 154 Square Feet
- Dimensions: 14X11
Bonus room
- Level: Basement
- Area: 90 Square Feet
- Dimensions: 10X9
Dining room
- Features: Flooring (Carpet), Window Treatments (Curtains/Drapes)
- Level: Main
- Area: 132 Square Feet
- Dimensions: 12X11
Family room
- Features: Flooring (Carpet), Window Treatments (Blinds)
- Level: Lower
- Area: 315 Square Feet
- Dimensions: 21X15
Kitchen
- Features: Kitchen (Eating Area-Table Space, Granite Counters), Flooring (Laminate)
- Level: Main
- Area: 180 Square Feet
- Dimensions: 15X12
Laundry
- Features: Flooring (Other)
- Level: Lower
- Area: 80 Square Feet
- Dimensions: 10X8
Living room
- Features: Flooring (Carpet)
- Level: Main
- Area: 285 Square Feet
- Dimensions: 19X15
Recreation room
- Features: Flooring (Laminate)
- Level: Basement
- Area: 375 Square Feet
- Dimensions: 25X15
Other
- Features: Flooring (Other)
- Level: Basement
- Area: 160 Square Feet
- Dimensions: 16X10
Heating
- Natural Gas
Cooling
- Central Air
Appliances
- Included: Range, Dishwasher, Refrigerator, Washer, Dryer, Gas Water Heater
- Laundry: Gas Dryer Hookup, In Unit, Sink
Features
- Doors: French Doors, Sliding Glass Door(s)
- Windows: Screens, Bay Window(s), Blinds, Drapes, Storm Window(s)
- Basement: Partially Finished,Partial
Interior area
- Total structure area: 2,560
- Total interior livable area: 2,560 sqft
- Finished area below ground: 640
Video & virtual tour
Property
Parking
- Total spaces: 2
- Parking features: Concrete, Garage Door Opener, Yes, Attached, Garage
- Attached garage spaces: 2
- Has uncovered spaces: Yes
Accessibility
- Accessibility features: No Disability Access
Features
- Patio & porch: Patio
Lot
- Size: 10,800 Square Feet
- Dimensions: 80 x 135
Details
- Parcel number: 1605121100030000
- Special conditions: None
- Other equipment: Ceiling Fan(s), Sump Pump, Backup Sump Pump;
Construction
Type & style
- Home type: SingleFamily
- Property subtype: Single Family Residence
Materials
- Brick
- Roof: Asphalt
Condition
- New construction: No
- Year built: 1984
Details
- Builder model: Dunre
Utilities & green energy
- Sewer: Public Sewer
- Water: Lake Michigan, Public
Community & HOA
Community
- Security: Carbon Monoxide Detector(s)
HOA
- Services included: None
Location
- Region: Homer Glen
Financial & listing details
- Price per square foot: $174/sqft
- Tax assessed value: $334,689
- Annual tax amount: $7,257
- Date on market: 6/25/2026
- Ownership: Fee Simple
Estimated market value
$440,400
$418,000 - $462,000
$3,768/mo
Price history
| Date | Event | Price |
|---|---|---|
| 8/6/2026 | Contingent | $445,000$174/sqft |
Source:  MRED as distributed by MLS GRID #12685663 Report a problem MRED as distributed by MLS GRID #12685663 Report a problem | ||
| 7/30/2026 | Price change | $445,000-1.1%$174/sqft |
Source: MRED as distributed by MLS GRID #12685663 Report a problem | ||
| 7/19/2026 | Price change | $450,000-1.1%$176/sqft |
Source: MRED as distributed by MLS GRID #12685663 Report a problem | ||
| 7/8/2026 | Price change | $455,000-2.2%$178/sqft |
Source: MRED as distributed by MLS GRID #12685663 Report a problem | ||
| 7/1/2026 | Price change | $465,000-1.1%$182/sqft |
Source: MRED as distributed by MLS GRID #12685663 Report a problem | ||
| 6/25/2026 | Listed for sale | $470,000$184/sqft |
Source: MRED as distributed by MLS GRID #12685663 Report a problem | ||
Public tax history
| Year | Property taxes | Tax assessment |
|---|---|---|
| 2024 | $6,938 +5.3% | $111,563 +10.3% |
| 2023 | $6,587 +1.3% | $101,126 +7.1% |
| 2022 | $6,500 +5.5% | $94,422 +5.6% |
| 2021 | $6,161 +0% | $89,457 +3.8% |
| 2020 | $6,160 +5.3% | $86,166 +3.9% |
| 2019 | $5,848 -8.4% | $82,892 -6.4% |
| 2018 | $6,386 +2.1% | $88,584 +2.9% |
| 2017 | $6,254 +2.8% | $86,104 +3.4% |
| 2016 | $6,083 -2.2% | $83,233 +3.9% |
| 2015 | $6,218 | $80,109 +2.1% |
| 2014 | $6,218 -0.2% | $78,453 |
| 2013 | $6,230 +3.6% | $78,453 -2.6% |
| 2012 | $6,014 +1.5% | $80,533 -7.9% |
| 2011 | $5,927 -2.3% | $87,426 -8.6% |
| 2010 | $6,070 +2.3% | $95,679 -2.6% |
| 2009 | $5,931 +0.5% | $98,233 |
| 2008 | $5,902 | $98,233 +4.2% |
| 2007 | -- | $94,301 +7% |
| 2006 | $5,404 +3.1% | $88,132 +7.4% |
| 2005 | $5,243 +4% | $82,059 +8.2% |
| 2004 | $5,041 +3% | $75,868 +7.9% |
| 2003 | $4,894 | $70,300 |
Find assessor info on the county website
Monthly payment
Est. payment
Payment breakdown
Explore the cost of this home by adjusting the details. Changes won't be saved.Climate risks
Neighborhood: 60491
Nearby schools
GreatSchools rating
- NAGoodings Grove SchoolGrades: PK-1Distance: 0.7 mi
- 10/10Homer Jr High SchoolGrades: 7-8Distance: 1.3 mi
- 10/10Lockport Township High School EastGrades: 9-12Distance: 5.9 mi
Schools provided by the listing agent
- High: Lockport Township High School
- District: 33C
Source: MRED as distributed by MLS GRID. This data may not be complete. We recommend contacting the local school district to confirm school assignments for this home.
- $416,1004 bd2 ba2.5k sqft12559 W Martingale Ln, Homer Glen, IL 60491Off Market
- $562,7007 bd3 ba3.1k sqft12543 W Martingale Ln, Homer Glen, IL 60491Off Market

- $553,500-- bd-- ba1.9k sqft12506 W Moorland Dr, Homer Glen, IL 60491Off Market
- $461,400-- bd-- ba2.3k sqft12565 W Martingale Ln, Homer Glen, IL 60491Off Market
- $590,0004 bd4 ba3.3k sqft12512 W Moorland Dr, Homer Glen, IL 60491Off Market
- $553,700-- bd-- ba3.1k sqft12537 W Martingale Ln, Homer Glen, IL 60491Off Market
- $402,700-- bd-- ba1.5k sqft12552 W Martingale Ln, Homer Glen, IL 60491Off Market
- $495,200-- bd-- ba1.9k sqft12500 W Moorland Dr, Homer Glen, IL 60491Off Market
A local agent can set up tours, give advice and negotiate with sellers.
A local lender can help you make sure your offer is ready when you are.
Similar homes
- $420,0004 bd4 ba3.3k sqft14337 S Provencal Dr, Homer Glen, IL 60491New
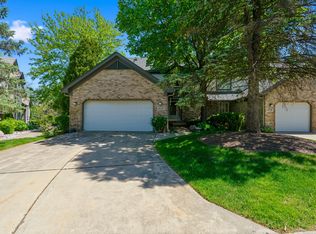 MLS ID #12737452, Jake Wirtz, Wirtz Real Estate Group Inc.. MRED as distributed by MLS GRID
 - $510,0004 bd3 ba2.8k sqft14629 S East Abbott Rd, Homer Glen, IL 60491Active
 MLS ID #12696528, Ronda Wallace, ABR,CNC,CSC,E-PRO, The Wallace Real Estate Group, INC.. MRED as distributed by MLS GRID
 - $435,0003 bd2 ba2k sqft12363 Derby Ln, Orland Park, IL 60467Active
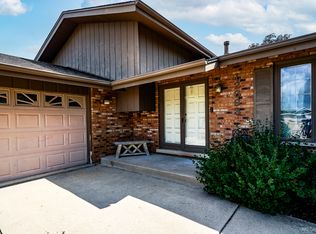 MLS ID #12725696, Dan Bowden, ABR, HomeSmart Realty Group. MRED as distributed by MLS GRID
 - $550,0005 bd3 ba3.3k sqft14955 S Wingate Dr, Homer Glen, IL 60491Active
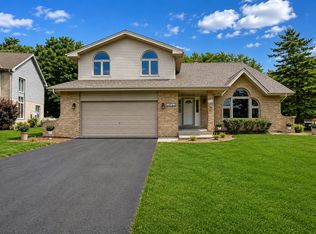 MLS ID #12717121, Jennifer Evans Piet, @properties Christie's International Real Estate. MRED as distributed by MLS GRID
 - $449,9004 bd3 ba2.7k sqft920 Regent St, New Lenox, IL 60451ActiveMLS ID #12708381, David J Cobb, RE/MAX 10. MRED as distributed by MLS GRID
- $429,9004 bd3 ba1.5k sqft16931 82nd Ave, Tinley Park, IL 60477ActiveMLS ID #12734516, John Wanda, Century 21 Circle. MRED as distributed by MLS GRID
- $450,0004 bd3 ba2.4k sqft150 Winston Dr, Bolingbrook, IL 60440ActiveMLS ID #12696202, James Young, Exit Strategy Realty. MRED as distributed by MLS GRID
- $474,9004 bd3 ba2.6k sqft16967 82nd Ave, Tinley Park, IL 60477ActiveMLS ID #12690451, Bill Weber, RE/MAX 1st Service. MRED as distributed by MLS GRID
- $409,9003 bd2 ba1.6k sqft15162 S Thomas Ct, Plainfield, IL 60544NewMLS ID #12738082, Shahzana Ripp, Coldwell Banker Realty. MRED as distributed by MLS GRID
- $399,8733 bd2 ba1.9k sqft8218 170th St, Tinley Park, IL 60477Re-activatedMLS ID #12633292, Thomas Domasik, RE/MAX 10 in the Park. MRED as distributed by MLS GRID
- $450,0004 bd3 ba2.3k sqft15231 S Meadow Ln, Plainfield, IL 60544ActiveMLS ID #12726908, Yvette Kincer, CSC, Coldwell Banker Real Estate Group. MRED as distributed by MLS GRID
- $499,9004 bd3 ba2.4k sqft19905 Center St, Mokena, IL 60448ActiveMLS ID #12729171, Joseph Siwinski, Lincoln-Way Realty, Inc. MRED as distributed by MLS GRID
- $430,0005 bd3 ba2.4k sqft716 Dorchester Dr, Bolingbrook, IL 60440ActiveMLS ID #12718583, Danielle Procopio, CSC,PSA, Coldwell Banker Realty. MRED as distributed by MLS GRID
- $449,9003 bd2 ba1.8k sqft6116 W 94th St, Oak Lawn, IL 60453NewMLS ID #12739963, Julie Cantrell, Elevate - The Real Estate Company. MRED as distributed by MLS GRID
- $459,9003 bd2 ba1.3k sqft17207 Valley Dr, Tinley Park, IL 60487ActiveMLS ID #12697474, Katie Bickham, eXp Realty. MRED as distributed by MLS GRID
- $457,9004 bd3 ba2.2k sqft152 S Lancaster Dr, Bolingbrook, IL 60440ActiveMLS ID #12694683, Tiffany Hobson, Coldwell Banker Realty. MRED as distributed by MLS GRID
- $450,0003 bd3 ba2.2k sqft2593 Yellow Star St, Woodridge, IL 60517ActiveMLS ID #12707415, Shelbey Hammond, Coldwell Banker Real Estate Group. MRED as distributed by MLS GRID
- $429,0003 bd2 ba1.4k sqft7502 W Lakeside Dr, Frankfort, IL 60423ActiveMLS ID #12722697, Joseph Siwinski, Lincoln-Way Realty, Inc. MRED as distributed by MLS GRID
- $495,0003 bd3 ba2k sqft16620 Pear Ave, Orland Park, IL 60467ActiveMLS ID #12600128, Karen Nicholson, SRS, RE/MAX 10. MRED as distributed by MLS GRID
- $454,0004 bd4 ba3.3k sqft15711 W Menominee Ct, Manhattan, IL 60442ActiveMLS ID #12696255, Carolyn Abshire, Crosstown Realtors Inc. MRED as distributed by MLS GRID
