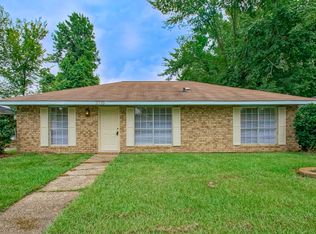
Property went pending prior to completing mls listing submittal. Home needs repairs along with some TLC. Show Anytime, but please request/log all showings thru ShowingTime prior to walking the property. **Photos are edited by a professional photo editor for marketing purposes. Some photos may have Ai Generated Furniture in the homes for visualization purposes.**
Pending
$150,000
12556 White Chapel Ave, Baton Rouge, LA 70810
3beds
1,778sqft
Single Family Residence, Residential
Built in 1983
0.76 Acres Lot
$-- Zestimate®
$84/sqft
$-- HOA
What's special
- 88 days
- 47
- 0
Zillow last checked:
Listing updated:
Listed by:
Darren James,
LPT Realty, LLC 877-366-2213
Source: ROAM MLS,MLS#: 2026010671
Facts & features
Interior
Bedrooms & bathrooms
- Bedrooms: 3
- Bathrooms: 2
- Full bathrooms: 2
Rooms
- Room types: Bathroom, Primary Bathroom, Bedroom, Primary Bedroom, Breakfast Room, Foyer, Kitchen, Living Room, Office, Storage
Primary bedroom
- Features: En Suite Bath, Ceiling 9ft Plus, Tray Ceiling(s)
- Level: First
- Area: 235.32
- Width: 14.8
Bedroom 1
- Level: First
- Area: 120.99
- Width: 10.9
Bedroom 2
- Level: First
- Area: 99.3
- Width: 9.11
Primary bathroom
- Features: Shower Combo, No Special Features
- Level: First
- Area: 51.66
- Width: 5.11
Bathroom 1
- Level: First
- Area: 5.33
Kitchen
- Level: First
- Area: 121.5
- Length: 15
Living room
- Level: First
- Area: 34.86
Office
- Level: First
- Area: 110.09
Heating
- Central
Cooling
- Central Air
Appliances
- Included: Dishwasher, Disposal
- Laundry: Electric Dryer Hookup, Washer Hookup, Washer/Dryer Hookups, Laundry Room
Features
- Ceiling 9'+
- Flooring: Carpet, Ceramic Tile, Laminate
- Number of fireplaces: 1
- Fireplace features: Wood Burning
Interior area
- Total structure area: 2,660
- Total interior livable area: 1,778 sqft
Property
Parking
- Total spaces: 2
- Parking features: 2 Cars Park, Attached, Carport
- Has carport: Yes
Features
- Stories: 1
- Patio & porch: Porch
Lot
- Size: 0.76 Acres
- Dimensions: 46 x 161 x 147 x 157 x 50 x 158
- Features: Landscaped
Details
- Parcel number: 01739948
- Special conditions: Standard
Construction
Type & style
- Home type: SingleFamily
- Architectural style: Traditional
- Property subtype: Single Family Residence, Residential
Materials
- Brick Siding, Fiber Cement, Frame
- Foundation: Slab
- Roof: Shingle
Condition
- New construction: No
- Year built: 1983
Utilities & green energy
- Gas: Delta Utilities
- Sewer: Public Sewer
- Water: Public
- Utilities for property: Cable Connected
Community & HOA
Community
- Security: Smoke Detector(s)
- Subdivision: Barkley Place
Location
- Region: Baton Rouge
Financial & listing details
- Price per square foot: $84/sqft
- Tax assessed value: $215,400
- Annual tax amount: $2,489
- Price range: $150K - $150K
- Date on market: 6/10/2026
- Listing terms: Cash,Conventional,FHA,FMHA/Rural Dev,VA Loan
Estimated market value
Not available
Estimated sales range
Not available
Not available
Price history
| Date | Event | Price |
|---|---|---|
| 6/10/2026 | Pending sale | $150,000$84/sqft |
Source:  ROAM MLS #2026010671 Report a problem ROAM MLS #2026010671 Report a problem | ||
Public tax history
| Year | Property taxes | Tax assessment |
|---|---|---|
| 2025 | $2,489 -0.5% | $21,540 |
| 2024 | $2,500 +24.5% | $21,540 +26.3% |
| 2023 | $2,008 +3.3% | $17,050 |
| 2022 | $1,945 +2% | $17,050 |
| 2021 | $1,907 +0.7% | $17,050 |
| 2020 | $1,894 +21.4% | $17,050 +26.8% |
| 2019 | $1,560 +1.3% | $13,450 |
| 2018 | $1,540 | $13,450 |
| 2017 | $1,540 | $13,450 |
| 2016 | $1,540 +126% | $13,450 +0.4% |
| 2015 | $681 -53.3% | $13,400 |
| 2014 | $1,460 | $13,400 |
| 2013 | $1,460 0% | $13,400 |
| 2012 | $1,460 -0.8% | $13,400 |
| 2011 | $1,473 +1.2% | $13,400 |
| 2010 | $1,456 +132.2% | $13,400 |
| 2009 | $627 -0.6% | $13,400 |
| 2008 | $631 +41.7% | $13,400 +15% |
| 2007 | $445 -1.5% | $11,650 |
| 2006 | $452 -1.7% | $11,650 |
| 2005 | $459 +3.7% | $11,650 +1.7% |
| 2004 | $443 +817.1% | $11,450 +49.7% |
| 2003 | $48 0% | $7,650 |
| 2002 | $48 +1% | $7,650 |
| 2001 | $48 +202.5% | $7,650 |
| 2000 | $16 | $7,650 |
Find assessor info on the county website
Monthly payment
Est. payment
Payment breakdown
Explore the cost of this home by adjusting the details. Changes won't be saved.Climate risks
Neighborhood: Highland-Perkins
Nearby schools
Schools provided by the listing agent
- District: East Baton Rouge
Source: ROAM MLS. This data may not be complete. We recommend contacting the local school district to confirm school assignments for this home.
- $263,8003 bd2 ba1.8k sqft12546 White Chapel Ave, Baton Rouge, LA 70810Off Market

- $286,7003 bd3 ba2k sqft1465 Suffolk Dr, Baton Rouge, LA 70810Off Market
- $247,900-- bd-- ba1.7k sqft12536 White Chapel Ave, Baton Rouge, LA 70810Off Market
- $272,500-- bd-- ba2.1k sqft1455 Suffolk Dr, Baton Rouge, LA 70810Off Market
Similar homes
- $159,0003 bd2 ba1.3k sqft7356 Quorum Dr, Baton Rouge, LA 70817For Sale

 MLS ID #2026013339, Melody Newman, Keller Williams Realty-First Choice. ROAM MLS
 - $170,0003 bd2 ba1.9k sqft1522 Monterrey Blvd, Baton Rouge, LA 70815For Sale
 MLS ID #2026015747, Cam Pyle, Capital Real Estate. ROAM MLS
 - $164,5003 bd2 ba1.8k sqft11755 Stan Ave, Baton Rouge, LA 70815For Sale
 MLS ID #11837193, Tammy Jo Williams, Tigerland Properties. My State MLS
 - $166,0003 bd2 ba1.4k sqft10523 Cletus Dr, Baton Rouge, LA 70815For Sale
 MLS ID #2026012390, Letetica Walker, Reve REALTORS. ROAM MLS
 - $175,0003 bd2 ba1.5k sqft9935 Buena Vista Dr, Baton Rouge, LA 70815For SaleMLS ID #2026011841, April Grevious, Innovative Realty Services. ROAM MLS
- $139,0003 bd2 ba1.2k sqft2002 Oak Grove Dr, Baton Rouge, LA 70815For SaleMLS ID #2026014332, Wanda Johnson, CeeGee Realty LLC. ROAM MLS
- $142,0003 bd2 ba1.6k sqft1235 Sharlo Ave, Baton Rouge, LA 70820For SaleMLS ID #2026011300, Danielle Stephens, Magnolia South Realty, LLC. ROAM MLS
- $150,0003 bd2 ba1.9k sqft2574 79th Ave, Baton Rouge, LA 70807For Sale
 MLS ID #2566180, Josline Frank, Russell Frank Realty Group, L.L.C.. GSREIN
 - $156,0002 bd3 ba1.3k sqft10600 Lakes Blvd APT 907, Baton Rouge, LA 70810For SaleMLS ID #2026013057, Glenda Pollard, Pollard Partners. ROAM MLS
- $167,0004 bd2 ba1.4k sqft3045 Courtland Cir, Baton Rouge, LA 70814For SaleMLS ID #2026011281, Kimberly Celestin, Service 1st Real Estate. ROAM MLS
- $170,0004 bd2 ba1.8k sqft13123 Dee Gautreau Rd, Gonzales, LA 70737For SaleMLS ID #2574235, Luis Ramos, Gulf South International, REALTORS, LLC. GSREIN
- $199,9003 bd2 ba1.5k sqft7506 Debit Dr, Baton Rouge, LA 70817For SaleMLS ID #2026012434, Amie Prescott, CHT Group Real Estate, LLC. ROAM MLS
- $174,9003 bd2 ba1.5k sqft155 E Holly St, Baton Rouge, LA 70819For SaleMLS ID #2026008657, Deante' Thomas, Keller Williams Realty Red Stick Partners. ROAM MLS
- $200,0003 bd2 ba1.7k sqft8119 Franwood Dr, Baton Rouge, LA 70806For SaleMLS ID #2026015782, Kara Horne, Dawson Grey Real Estate. ROAM MLS
- $145,0003 bd1 ba1k sqft30627 Shannon Dr, Denham Springs, LA 70726For SaleMLS ID #2026014977, Lillian Robinson, Compass - Perkins. ROAM MLS
- $149,0002 bd2 ba1.1k sqft5151 Everett Ln APT A, Baton Rouge, LA 70809For SaleMLS ID #2026012255, Jay Cascio, Cascio Realty LLC. ROAM MLS
- $194,0003 bd2 ba1.5k sqft7544 Pennhill Dr, Baton Rouge, LA 70817For SaleMLS ID #2563998, Seecharran Santoke, Berkshire Hathaway HomeServices Preferred, REALTOR. GSREIN
- $219,9003 bd2 ba1.1k sqft4034 N Maiden Dr, Baton Rouge, LA 70809For SaleMLS ID #2026011137, Aleshia Roberts, LPT Realty, LLC. ROAM MLS
- $186,0003 bd2 ba1.4k sqft809 Summer Breeze Dr APT 303, Baton Rouge, LA 70810For SaleMLS ID #2026008378, Susan Talbert, CHT Group Real Estate, LLC. ROAM MLS
- $200,0003 bd2 ba1.3k sqft570 Bonarbridge Dr, Baton Rouge, LA 70808For SaleMLS ID #2026013657, Juli Jenkins, Keller Williams Realty-First Choice. ROAM MLS
