Welcome to 1256 Grant Park Cove, a beautifully upgraded Collierville home on an oversized cul-de-sac lot of over half an acre in Rolling Meadows. This 5-bedroom, 4-bath home offers a bright double-height open floor plan, soaring ceilings, and timeless finishes. The main level includes a private primary suite plus a second bedroom, ideal for guests or a home office. Enjoy two fireplaces and an oversized 3-car garage with epoxy floor. Outdoor living shines with aprox 600 sq ft of covered, screened patio space, an outdoor fireplace, and a private backyard perfect for relaxing or entertaining. With premium upgrades and a convenient location near top-rated schools, shopping, and dining, this home offers exceptional Collierville living.
For sale
$750,000
1256 Grant Park Cv, Collierville, TN 38017
5beds
3,963sqft
:
Get pre-qualified$4,767/mo
Single Family Residence
Built in 2019
0.55 Acres Lot
$729,900 Zestimate®
$189/sqft
$-- HOA
What's special
Two fireplacesOutdoor fireplaceTimeless finishesPremium upgradesSoaring ceilingsPrivate primary suite
- 8 days |
- 907 |
- 33 |
Likely to sell faster than
Zillow last checked:
Listing updated:
Listed by:
Varma Kosuri,
United Real Estate Mid South 662-470-6058
Source: MAAR,MLS#: 10226194
Facts & features
Interior
Bedrooms & bathrooms
- Bedrooms: 5
- Bathrooms: 4
- Full bathrooms: 4
Primary bedroom
- Features: Hardwood Floor, Smooth Ceiling, Walk-In Closet(s)
- Level: First
- Area: 240
- Dimensions: 16 x 15
Bedroom 2
- Features: Carpet, Shared Bath, Smooth Ceiling, Walk-In Closet(s)
- Level: First
- Area: 132
- Dimensions: 12 x 11
Bedroom 3
- Features: Carpet, Private Full Bath, Smooth Ceiling
- Level: Second
- Area: 121
- Dimensions: 11 x 11
Bedroom 4
- Features: Carpet, Shared Bath, Walk-In Closet(s)
- Level: Second
- Area: 132
- Dimensions: 12 x 11
Bedroom 5
- Features: Carpet, Shared Bath, Smooth Ceiling
- Level: Second
- Area: 224
- Dimensions: 14 x 16
Primary bathroom
- Features: Double Vanity, Separate Shower, Smooth Ceiling, Tile Floor, Vaulted/Coffered Ceiling, Whirlpool Tub, Full Bath
Dining room
- Features: Separate Dining Room
- Area: 154
- Dimensions: 14 x 11
Kitchen
- Features: Breakfast Bar, Kitchen Island, Pantry, Separate Breakfast Room
- Area: 143
- Dimensions: 11 x 13
Living room
- Features: Great Room
- Dimensions: 0 x 0
Bonus room
- Area: 216
- Dimensions: 18 x 12
Den
- Area: 484
- Dimensions: 22 x 22
Heating
- Central, Dual System, Natural Gas
Cooling
- Ceiling Fan(s), Central Air, Dual
Appliances
- Included: Dishwasher, Disposal, Double Oven, Gas Cooktop, Microwave, Range/Oven
- Laundry: Laundry Room
Features
- 1 or More BR Down, Double Vanity Bath, Full Bath Down, Luxury Primary Bath, Primary Down, Separate Tub & Shower, High Ceilings, Smooth Ceiling, Vaulted/Coff/Tray Ceiling, Cable Wired, 2 or More Baths, 2nd Bedroom, Breakfast Room, Dining Room, Kitchen, Laundry Room, Living Room, Primary Bedroom, Sun Room, 2 or More Baths, 3rd Bedroom, 4th or More Bedrooms, Square Feet Source: Appraisal
- Flooring: Part Carpet, Part Hardwood
- Windows: Double Pane Windows
- Number of fireplaces: 1
- Fireplace features: Living Room, In Other Room
Interior area
- Total interior livable area: 3,963 sqft
Property
Parking
- Total spaces: 3
- Parking features: Driveway/Pad, Garage Door Opener, Garage Faces Side
- Has garage: Yes
- Covered spaces: 3
- Has uncovered spaces: Yes
Features
- Stories: 1.5
- Patio & porch: Patio
- Exterior features: Sidewalks
- Pool features: None
- Has spa: Yes
- Spa features: Whirlpool(s), Bath
Lot
- Size: 0.55 Acres
- Dimensions: 40.28 x 145 IRR
- Features: Level, Professionally Landscaped, Well Landscaped Grounds
Details
- Parcel number: C0258L E00013
Construction
Type & style
- Home type: SingleFamily
- Architectural style: Traditional
- Property subtype: Single Family Residence
Materials
- Brick Veneer
- Foundation: Slab
- Roof: Composition Shingles
Condition
- New construction: No
- Year built: 2019
Utilities & green energy
- Sewer: Public Sewer
- Water: Public
Community & HOA
Community
- Subdivision: Rolling Meadows Pd Phase 3c
Location
- Region: Collierville
Financial & listing details
- Price per square foot: $189/sqft
- Tax assessed value: $661,100
- Annual tax amount: $7,123
- Price range: $750K - $750K
- Date on market: 7/15/2026
Estimated market value
$729,900
$693,000 - $766,000
$3,891/mo
Price history
| Date | Event | Price |
|---|---|---|
| 7/15/2026 | Listed for sale | $750,000+44.4%$189/sqft |
Source:  MAAR #10226194 Report a problem MAAR #10226194 Report a problem | ||
| 1/17/2020 | Sold | $519,283$131/sqft |
Source: MAAR #10019036 Report a problem | ||
Public tax history
| Year | Property taxes | Tax assessment |
|---|---|---|
| 2025 | $7,123 +9.8% | $165,275 +33.2% |
| 2024 | $6,488 | $124,050 |
| 2023 | $6,488 | $124,050 |
| 2022 | -- | $124,050 |
| 2021 | -- | $124,050 +6.2% |
| 2020 | $857 | $116,825 +452.4% |
| 2019 | $857 | $21,150 |
Find assessor info on the county website
Monthly payment
Est. payment
Payment breakdown
Explore the cost of this home by adjusting the details. Changes won't be saved.Climate risks
Neighborhood: 38017
Nearby schools
GreatSchools rating
- 9/10Sycamore Elementary SchoolGrades: PK-5Distance: 0.5 mi
- 8/10Collierville Middle SchoolGrades: 6-8Distance: 1.4 mi
- 9/10Collierville High SchoolGrades: 9-12Distance: 0.5 mi
- $679,2996 bd3 ba-- sqft117 Fruited Plain Dr LOT 186, Collierville, TN 38017Sold

- $679,2996 bd3 ba3.3k sqft117 Fruited Plain Dr, Collierville, TN 38017Sold
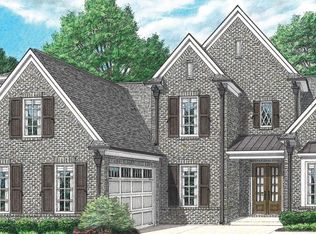
- $573,5005 bd3 ba3.4k sqft1263 Grant Park Cv, Collierville, TN 38017Off Market
- $658,0005 bd4 ba-- sqft123 Fruited Plain Dr #187, Collierville, TN 38017Sold

- $658,0005 bd4 ba3.5k sqft123 Fruited Plain Dr, Collierville, TN 38017Sold
- $728,0055 bd5 ba-- sqft131 Fruited Plain Dr #188, Collierville, TN 38017Sold
- $728,0055 bd5 ba3.7k sqft131 Fruited Plain Dr, Collierville, TN 38017Sold
- $716,1655 bd3 ba3.3k sqft1180 Pikes View Cv, Collierville, TN 38017Sold
A local agent can set up tours, give advice and negotiate with sellers.
Similar homes
- $749,0004 bd4 ba3.3k sqft120 Fruited Plain Dr, Collierville, TN 38017For Sale
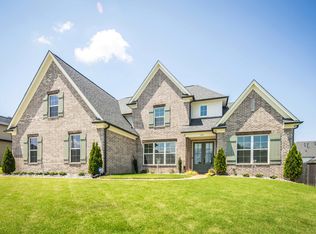 MLS ID #10225603, Jon D Dickens, The Firm. MAAR
 - $785,0005 bd5 ba4.5k sqft536 Township Cv, Collierville, TN 38017For Sale
 MLS ID #10226214, Brooke J Boone, Harris & Harris Realty Group,. MAAR
 - $749,9005 bd5 ba4k sqft408 Tender Oaks Ln N, Collierville, TN 38017For Sale
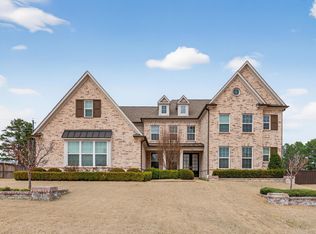 MLS ID #10219581, Trelise J Guest, C21 Patterson & Assoc. Real Es. MAAR
 - $749,9005 bd3 ba3.7k sqft535 Tender Oaks Cv, Collierville, TN 38017For Sale
 MLS ID #10212395, Nancy C Huddleston, Coldwell Banker Collins-Maury. MAAR
 - $735,0005 bd5 ba4.8k sqft530 Winding Valley Ln, Collierville, TN 38017For SaleMLS ID #10220112, Joyce A McKenzie, Crye-Leike, Inc., REALTORS. MAAR
- $605,0004 bd4 ba3.4k sqft1306 Grant Park Dr, Collierville, TN 38017For Sale
 MLS ID #3244594, Andre Pruitt. RealTracs MLS as distributed by MLS GRID
 - $765,0005 bd3 ba3.8k sqft867 Cypress Pond Dr, Collierville, TN 38017For SaleMLS ID #10219263, Maureen J Fraser, John Green & Co., REALTORS. MAAR
- $782,8005 bd5 ba3.8k sqft4767 Magnolia Park Cir W, Memphis, TN 38017For SaleMLS ID #10219114, Melissa W Reed, BHHS McLemore & Co. Realty. MAAR
- $799,9004 bd5 ba3.8k sqft11403 Country Forest Cv, Collierville, TN 38017For SaleMLS ID #10222319, Beverly J Michalek, Crye-Leike, Inc., REALTORS. MAAR
- $699,0005 bd5 ba5.1k sqft649 Ridge Springs Rd, Collierville, TN 38017For SaleMLS ID #10223040, Monica L Yarbrough, KAIZEN Realty, LLC. MAAR
- from $749,9005 bd4 ba3.4k sqftInnisbrook Plan, The Grove at Clara's Ridge, Collierville, TN 38017New ConstructionRegency Homebuilders
- $785,0004 bd5 ba4.1k sqft4757 Carousel Ln, Collierville, TN 38017For SaleMLS ID #10215716, Edwin N Scruggs, BHHS Taliesyn Realty. MAAR
- $809,9005 bd3 ba3.4k sqft289 Rolling Grove Blvd, Collierville, TN 38017New ConstructionMAAR
- $785,0005 bd5 ba4k sqft602 Cypress Green Cv, Collierville, TN 38017For SaleMLS ID #10208695, Violetta I Couture, Crye-Leike, Inc., REALTORS. MAAR
- $599,9995 bd4 ba3.7k sqft1196 Tuscumbia Rd, Collierville, TN 38017For SaleMLS ID #10217461, Toni V Green, Crye-Leike, Inc., REALTORS. MAAR
- from $754,9005 bd4 ba3.5k sqftGraham Plan, The Grove at Clara's Ridge, Collierville, TN 38017New ConstructionRegency Homebuilders
- $555,0004 bd3 ba3.3k sqft4561 W Woodlawn Cir, Collierville, TN 38017For SaleMLS ID #10226629, Scott Perryman, The Porter Group. MAAR
- $779,9004 bd3 ba3.3k sqft608 Cypress Run Cv, Collierville, TN 38017For SaleMLS ID #10217939, Kathryn Anne Matheny, Crye-Leike, Inc., REALTORS. MAAR
- $799,9005 bd4 ba3.5k sqft350 Rolling Grove Blvd, Collierville, TN 38017New ConstructionMAAR
- $725,0004 bd3 ba3.3k sqft917 Cypress Vine Cv, Collierville, TN 38017For SaleMLS ID #10224080, Meatha Haynes Tapley, Crye-Leike, Inc., REALTORS. MAAR
