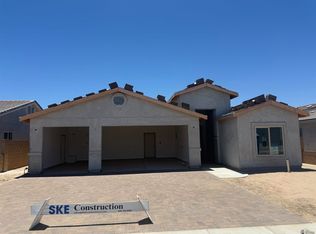
Custom tile showers that feel like a daily getaway! Welcome to your next chapter in this beautifully crafted 4-bedroom, 2-bath gem! With 1,620 square feet of smart design and joyful living, this home offers modern comforts and stylish touches in every corner. The heart of the home features dazzling granite countertops that pair perfectly with sleek modern cabinets—ideal for whipping up everything from weeknight dinners to holiday feasts. Plush carpet in all bedrooms makes for cozy mornings, while the custom tile showers bring spa vibes to your daily routine. Outside, your private oasis awaits with front and back landscaping, enclosed by sturdy walls and gates—perfect for secure playtime, quiet evenings, or a splash of personality with your garden flair. Street close out special $8000 to be used towards buyer concessions! Only offered on homes on 51st Place.
U/c - take back ups
Price increase: $5K (5/20)
$365,900
12566 E 51st Pl, Yuma, AZ 85367
4beds
1,620sqft
Single Family Residence
Built in 2025
-- sqft lot
$364,600 Zestimate®
$226/sqft
$-- HOA
What's special
Sleek modern cabinetsDazzling granite countertops
- 373 days |
- 142 |
- 17 |
Zillow last checked:
Listing updated:
Listed by:
Sarah E Palmer 928-941-1038,
Fathom Realty Elite
Source: YARMLS,MLS#: 20253387
Facts & features
Interior
Bedrooms & bathrooms
- Bedrooms: 4
- Bathrooms: 2
- Full bathrooms: 1
- 3/4 bathrooms: 1
Primary bedroom
- Features: Wall to Wall Carpet, Ceiling Fan(s), Vaulted/Elevated Ceiling
Primary bathroom
- Features: 3/4 Bath
Dining room
- Features: Sliding Glass Door(s), Chandelier, Vaulted/Elevated Ceiling, Tile Flooring
Kitchen
- Features: ISLAND
Living room
- Features: Vaulted/Elevated Ceiling, Tile Flooring, Sliding Glass Doors, Ceiling Fans
Heating
- Electric
Cooling
- Central Air
Appliances
- Included: Disposal, Microwave, Dishwasher, Electric Range
Features
- Kitchen Island, Utility, Pantry, Granite Counters, Split Floorplan
- Flooring: Tile
- Windows: Double Pane Windows, Low Emissivity Windows
- Has fireplace: No
Interior area
- Total structure area: 1,620
- Total interior livable area: 1,620 sqft
Property
Parking
- Total spaces: 2
- Parking features: Attached, Garage Door Opener, Parking Pad
- Attached garage spaces: 2
Features
- Fencing: Gate,Back Yard,Sides,Block,Wrought Iron
Lot
- Features: Desert, Sprinklers/Bubblers, Easy Care, Auto Sprinklers/Bubblers
Construction
Type & style
- Home type: SingleFamily
- Property subtype: Single Family Residence
Materials
- Insulation Wrap, Stucco
- Foundation: Concrete Perimeter
Condition
- New Construction
- Year built: 2025
Utilities & green energy
- Sewer: Public Sewer
- Water: Public
- Utilities for property: Cable Connected, Phone Connected, Underground Utilities
Community & HOA
Community
- Features: Curbs, Sidewalks
- Security: Smoke Detector(s), Carbon Monoxide Detector(s)
Location
- Region: Yuma
Financial & listing details
- Price per square foot: $226/sqft
- Date on market: 7/14/2025
Estimated market value
$364,600
$346,000 - $383,000
$2,208/mo
Price history
| Date | Event | Price |
|---|---|---|
| 7/16/2026 | Contingent | $365,900$226/sqft |
Source:  YARMLS #20253387 Report a problem YARMLS #20253387 Report a problem | ||
| 5/20/2026 | Price change | $365,900+1.4%$226/sqft |
Source: YARMLS #20253387 Report a problem | ||
| 1/29/2026 | Price change | $360,900+1.4%$223/sqft |
Source: YARMLS #20253388 Report a problem | ||
| 7/14/2025 | Listed for sale | $355,900$220/sqft |
Source: YARMLS #20253387 Report a problem | ||
Public tax history
Tax history is unavailable.
Monthly payment
Est. payment
Payment breakdown
Explore the cost of this home by adjusting the details. Changes won't be saved.Climate risks
Neighborhood: 85367
Nearby schools
GreatSchools rating
- 3/10Mary A Otondo Elementary SchoolGrades: PK-5Distance: 5.9 mi
- 3/10Ron Watson Middle SchoolGrades: 6-8Distance: 4.3 mi
- 6/10Gila Ridge High SchoolGrades: 9-12Distance: 6.8 mi
- $369,9003 bd2 ba1.6k sqft12595 E 51st Pl, Yuma, AZ 85367For Sale
- $369,9003 bd2 ba1.6k sqft12585 E 51st Pl, Yuma, AZ 85367For Sale

- $339,9003 bd2 ba1.5k sqft12604 E 51st St, Yuma, AZ 85367Sold

- $338,9003 bd2 ba1.4k sqft12644 E 51st Pl, Yuma, AZ 85367For Sale

- $369,9003 bd2 ba1.6k sqft12624 E 51st Pl, Yuma, AZ 85367Sold
- $43,953-- bd-- ba1 sqft13107 E 51st Pl, Yuma, AZ 85367Off Market
- $6,646-- bd-- ba393 sqft13107 E 51st Pl, Yuma, AZ 85367Off Market
- $43,953-- bd-- ba1 sqft13107 E 51st Pl, Yuma, AZ 85367Off Market
A local agent can set up tours, give advice and negotiate with sellers.
Similar homes
- $369,9003 bd2 ba1.6k sqft12585 E 51st Pl, Yuma, AZ 85367For SaleMLS ID #20254208, Sarah E Palmer, Fathom Realty Elite. YARMLS
- $362,9004 bd2 ba1.6k sqft13133 E 54th St, Yuma, AZ 85367For Sale
 MLS ID #20261112, Triguna Israel, Realty Executives Arizona Terr. YARMLS
 - $374,9004 bd2 ba1.6k sqft13123 E 54th St, Yuma, AZ 85367For Sale
 MLS ID #20253534, Triguna Israel, Realty Executives Arizona Terr. YARMLS
 - $379,9003 bd2 ba1.7k sqft12603 E 51st Pl, Yuma, AZ 85367For Sale
 MLS ID #20262808, Sarah E Palmer, Fathom Realty Elite. YARMLS
 - $360,0004 bd2 ba1.7k sqft11610 E 33rd St, Yuma, AZ 85367For SaleMLS ID #20261253, Diego Torres, Kino Realty Group. YARMLS
- $343,9003 bd2 ba1.4k sqft12536 E 51st Pl, Yuma, AZ 85367For SaleMLS ID #20262809, Sarah E Palmer, Fathom Realty Elite. YARMLS
- $347,9004 bd2 ba1.6k sqft13112 E 54th St, Yuma, AZ 85367For SaleMLS ID #20253178, Triguna Israel, Realty Executives Arizona Terr. YARMLS
- $355,0003 bd2 ba1.4k sqft10744 E 45th Ln, Yuma, AZ 85367For SaleMLS ID #20260330, Alberto Leon, LRC Realty & Management, LLC. YARMLS
- $372,5004 bd2 ba1.6k sqft11137 E 27th St, Yuma, AZ 85367For SaleMLS ID #20261937, Oasis Castillo, The Realty Agency - Foothills. YARMLS
- $379,9903 bd3 ba1.3k sqft11838 S Ironwood Dr, Yuma, AZ 85367For SaleMLS ID #20262054, Jacqueline A Feaver, Gila Mountain Realty AZ. YARMLS
- $314,9003 bd2 ba1.3k sqft12664 E 51st Ln, Yuma, AZ 85367For SaleMLS ID #20260227, Yelena J De La Vega, RE/MAX Territory. YARMLS
- $392,9002 bd2 ba1.4k sqft13430 S Brentwood Way, Yuma, AZ 85367For SaleMLS ID #20262219, Michelle Claborn, Hometown Advantage Real Estate. YARMLS
- $345,5003 bd2 ba1.4k sqft13122 E 55th Ln, Yuma, AZ 85367For SaleMLS ID #20261111, Triguna Israel, Realty Executives Arizona Terr. YARMLS
- $397,0002 bd2 ba1.4k sqft14155 E 51st St, Yuma, AZ 85367For SaleMLS ID #20262617, Jennifer M Mendoza, The Realty Agency. YARMLS
- $335,0004 bd2 ba1.4k sqft10858 E 46th Ln, Yuma, AZ 85367For SaleMLS ID #20262686, Christine M McConnaughay, Realty Executives McConnaughay. YARMLS
- $329,0003 bd2 ba1.2k sqft11816 E Omega Ln, Yuma, AZ 85367For SaleMLS ID #20262951, Leslie G Moore, Coldwell Banker Yuma Foothills. YARMLS
- $343,8004 bd2 ba1.4k sqft10651 E 45th St, Yuma, AZ 85367For SaleMLS ID #20262189, Sasha A Tumbaga, HomeSmart. YARMLS
- $390,0003 bd2 ba1.5k sqft10791 E 46th Pl, Yuma, AZ 85367For SaleMLS ID #20262285, German Lopez, Real Broker. YARMLS
- $390,0003 bd2 ba1.5k sqft10801 E 46th Pl, Yuma, AZ 85367For SaleMLS ID #20262286, German Lopez, Real Broker. YARMLS
- $390,0003 bd2 ba1.5k sqft10811 E 46th Pl, Yuma, AZ 85367For SaleMLS ID #20262283, German Lopez, Real Broker. YARMLS
