Welcome home to the newest floor plan at The Gables of Huber Heights — the Elm! This beautifully designed townhome offers 1,420 square feet of stylish, low-maintenance living with an attached one-car garage. The main level features an open-concept layout perfect for everyday living and entertaining, with a spacious living room, dining area, modern kitchen, and convenient half bath. Upstairs, you’ll find two generously sized bedrooms, each with its own private bathroom and walk-in closet, creating the perfect setup for comfort and privacy. The second-floor laundry room adds everyday convenience. Enjoy outdoor living with two inviting spaces — a covered front porch and a large rear patio ideal for relaxing or entertaining guests. Don’t miss your opportunity to own this thoughtfully designed new construction home. You can customize all the interior finishes. This property has a 10-year property tax abatement. You only pay land for 10 years saving you thousands.
For sale
Price increase: $10K (6/1)
$329,900
1257 Gable Way, Huber Heights, OH 45424
2beds
1,420sqft
Single Family Residence
Built in 2026
2,874 Square Feet Lot
$329,300 Zestimate®
$232/sqft
$180/mo HOA
What's special
Open-concept layoutCovered front porchAttached one-car garageConvenient half bathDining areaWalk-in closetSecond-floor laundry room
- 55 days |
- 27 |
- 0 |
Zillow last checked:
Listing updated:
Listed by:
Robert Simms (937)434-9009,
Charles V. Simms Realty Co.
Source: DABR MLS,MLS#: 959476 Originating MLS: Dayton Area Board of REALTORS
Originating MLS: Dayton Area Board of REALTORSLoading...
Facts & features
Interior
Bedrooms & bathrooms
- Bedrooms: 2
- Bathrooms: 3
- Full bathrooms: 2
- 1/2 bathrooms: 1
- Main level bathrooms: 1
Primary bedroom
- Level: Second
- Dimensions: 14 x 18
Bedroom
- Level: Second
- Dimensions: 14 x 13
Kitchen
- Level: Main
- Dimensions: 12 x 10
Living room
- Level: Main
- Dimensions: 14 x 11
Heating
- Forced Air, Natural Gas
Cooling
- Central Air
Appliances
- Included: Dishwasher, Disposal, Microwave, Range, Electric Water Heater
Features
- Granite Counters, High Speed Internet, Kitchen/Family Room Combo, Walk-In Closet(s)
- Windows: Double Hung, Insulated Windows, Vinyl
- Fireplace features: Other
Interior area
- Total structure area: 1,420
- Total interior livable area: 1,420 sqft
Property
Parking
- Total spaces: 1
- Parking features: Attached, Garage, One Car Garage, Garage Door Opener
- Attached garage spaces: 1
Features
- Levels: Two
- Stories: 2
Lot
- Size: 2,874 Square Feet
Details
- Parcel number: P70039100110
- Zoning: Residential
- Zoning description: Residential
Construction
Type & style
- Home type: SingleFamily
- Property subtype: Single Family Residence
- Attached to another structure: Yes
Materials
- Brick, Vinyl Siding
- Foundation: Slab
Condition
- Year built: 2026
Utilities & green energy
- Water: Public
- Utilities for property: Natural Gas Available, Sewer Available, Water Available
Community & HOA
Community
- Subdivision: The Gables Of Huber Heights
HOA
- Has HOA: Yes
- Amenities included: Other, Trail(s)
- Services included: Association Management, Maintenance Grounds, Maintenance Structure, Other, Snow Removal
- HOA fee: $180 monthly
- HOA name: Apple Property Management
- HOA phone: 937-291-1740
Location
- Region: Huber Heights
Financial & listing details
- Price per square foot: $232/sqft
- Tax assessed value: $30,690
- Annual tax amount: $579
- Date on market: 5/18/2026
- Listing terms: Conventional,FHA,VA Loan
Estimated market value
$329,300
$313,000 - $346,000
$1,805/mo
Price history
| Date | Event | Price |
|---|---|---|
| 6/1/2026 | Price change | $329,900+3.1%$232/sqft |
Source:  DABR MLS #959476 Report a problem DABR MLS #959476 Report a problem | ||
| 5/18/2026 | Listed for sale | $319,900$225/sqft |
Source: DABR MLS #959476 Report a problem | ||
Public tax history
| Year | Property taxes | Tax assessment |
|---|---|---|
| 2025 | $579 0% | $10,740 |
| 2024 | $579 | $10,740 |
Find assessor info on the county website
Monthly payment
Est. payment$--/mo
Payment breakdown
Explore the cost of this home by adjusting the details. Changes won't be saved.All calculations are estimates and provided by Zillow, Inc. for informational purposes only. Actual amounts may vary.
HOA fees may include property taxes on listings classified as Co-Ops. Contact the listing agent and/or owner for fee details.
Mortgage interest rates are dependent on a number of factors, including credit score, down payment, and repayment length. Interest rate data provided by Zillow Group Marketplace, Inc. as of 1/1/1970 from various mortgage lenders with which we have lead or other similar arrangements; the Estimated Payment is an average of those rates.
See how much you could borrow to make a competitive offer.
Climate risks
Neighborhood: 45424
Nearby schools
GreatSchools rating
- 6/10Charles Huber Elementary SchoolGrades: K-6Distance: 1.6 mi
- 4/10Weisenborn Middle SchoolGrades: 7-8Distance: 3.5 mi
- 5/10Wayne High SchoolGrades: 9-12Distance: 3 mi
Schools provided by the listing agent
- District: Huber Heights
Source: DABR MLS. This data may not be complete. We recommend contacting the local school district to confirm school assignments for this home.
- $309,9002 bd3 ba1.3k sqft1251 Gable Way, Huber Heights, OH 45424For Sale

- $338,9003 bd3 ba1.7k sqft1235 Gable Way, Huber Heights, OH 45424Sold
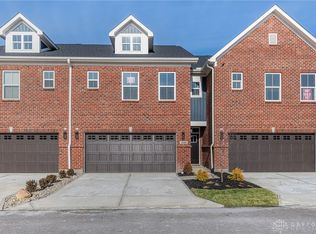
- $372,3903 bd3 ba1.7k sqft1239 Gable Way, Huber Heights, OH 45424Sold
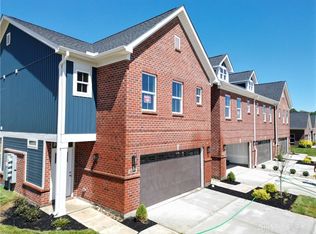
- $--1 bd1 ba880 sqft2050 Red Cedar Dr, Tipp City, OH 45371Off Market
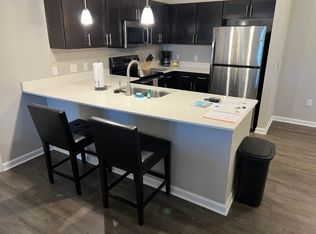
- $374,9003 bd3 ba1.7k sqft1233 Gable Way, Huber Heights, OH 45424New Construction
- $393,3653 bd3 ba2k sqft2036 Cedar Lake Dr, Huber Heights, OH 45424Sold
- $421,3833 bd3 ba-- sqft4318 Forestedge St, Tipp City, OH 45371Sold
- $394,9003 bd3 ba2k sqft2024 Cedar Lake Dr, Huber Heights, OH 45424Pending
A local agent can set up tours, give advice and negotiate with sellers.
A local lender can help you make sure your offer is ready when you are.
Similar homes
- $309,9002 bd3 ba1.3k sqft1251 Gable Way, Huber Heights, OH 45424For Sale
 MLS ID #958222, Robert Simms, Charles V. Simms Realty Co.. DABR MLS
 - from $344,9003 bd3 ba1.5k sqftThe Rosewood II Plan, The Gables of Huber Heights, Huber Heights, OH 45424New Construction
 Charles Simms Development
 - from $319,9002 bd3 ba1.4k sqftThe Elm Plan, The Gables of Huber Heights, Huber Heights, OH 45424New Construction
 Charles Simms Development
 - from $309,9002 bd3 ba1.3k sqftThe Maple Plan, The Gables of Huber Heights, Huber Heights, OH 45424New Construction
 Charles Simms Development
 - $419,9004 bd2 ba1.7k sqft2293 Kiel St, Huber Heights, OH 45424New ConstructionDABR MLS
- $319,9004 bd3 ba1.7k sqft429 Brubaker Dr, New Carlisle, OH 45344New ConstructionDABR MLS
- from $403,9004 bd3 ba1.9k sqftFairfax Plan, Canal Heights, Huber Heights, OH 45424New ConstructionDR Horton
- $319,9003 bd2 ba1.6k sqft226 Lightfoot Ct, New Carlisle, OH 45344New ConstructionDABR MLS
- $309,9004 bd3 ba1.7k sqft507 Brubaker Dr, New Carlisle, OH 45344New ConstructionDABR MLS
- from $354,9004 bd3 ba2k sqftBellamy Plan, The Oaks of Yorkshire Reserve, Dayton, OH 45414New ConstructionDR Horton
- $299,9004 bd3 ba1.5k sqft509 Brubaker Dr, New Carlisle, OH 45344New ConstructionDABR MLS
- from $345,9003 bd2 ba1.6k sqftNewcastle Plan, The Oaks of Yorkshire Reserve, Dayton, OH 45414New ConstructionDR Horton
- $479,9003 bd2 ba2.1k sqft6501 River Birch St, Tipp City, OH 45371New ConstructionDABR MLS
- from $299,9003 bd2 ba1.6k sqftNewcastle Plan, Reserve at Honey Creek Ranches, New Carlisle, OH 45344New ConstructionDR Horton
- $334,9903 bd2 ba1.6k sqft1704 Chevington Chase, Tipp City, OH 45371New ConstructionDABR MLS
- $314,9002 bd2 ba1.4k sqft493 Greendell #757-301, Fairborn, OH 45324New ConstructionMLS ID #955464, Alexander A Hencheck Jr, H.M.S. Real Estate. DABR MLS
- from $338,8002 bd2 ba1.6k sqftMiddle Unit - Plan F (Slab) Plan, Villas of Halifax 55+ Community, Troy, OH 45373New ConstructionHarlow Builders, Inc.
- from $347,9002 bd2 ba1.3k sqftLincoln II Plan, Cornerstone Villas, Dayton, OH 45440New ConstructionMonarch Homes
- from $219,9002 bd2 ba1k sqftKimbell Plan, The Landing, Vandalia, OH 45377New ConstructionFischer Homes
- $347,9902 bd2 ba1.3k sqft4240 Ellason Ct, Dayton, OH 45440For SaleMLS ID #953751, Joan Elflein, Ohio Broker Direct. DABR MLS
- Ohio
- Montgomery County
- Huber Heights
- 45424
- 1257 Gable Way
Nearby cities
Nearby zip codes
Other Huber Heights Topics
