Another stunning new-construction offering in beautiful Wingfield Estates! This exceptional J.P. Huff home, to be featured in the 2027 Parade of Homes, is nestled on a generous 1.78-acre corner lot and showcases timeless architecture, impeccable craftsmanship, and the upscale finishes synonymous with the builder's name. The classic façade is distinguished by elegant proportions, a steep roofline, and triple dormers. Inside, a spacious foyer is flanked by a private study featuring floor-to-ceiling custom cabinetry. The beautifully appointed living room is graced with cypress-beamed ceilings, a fireplace with custom-milled mantel and built-in shelving. Expansive windows topped with transoms fill the space with natural light while overlooking the patio and backyard. The gourmet kitchen features floor-to-ceiling cabinetry, a stunning island with abundant storage, and premium GE Café appliances. Integrated refrigerator and freezer units blend seamlessly into the custom cabinetry. A spacious walk-in appliance pantry and scullery offer additional storage, a wine cooler, ice maker, and custom glass display. The luxurious primary suite is complete with a soaring vaulted ceiling and spa-inspired bath featuring dual custom vanities and a freestanding soaking tub framed by custom arched shower enclosure, creating a luxe vibe in the primary bath. The expansive walk-in closet is equally impressive, with his-and-her wardrobes featuring glass doors and interior lighting. The thoughtfully designed main level offers exceptional privacy, with a guest ensuite, along with two additional bedrooms connected by a Jack-and-Jill bath, each positioned on separate wings of the home. Upstairs, a versatile fifth bedroom or bonus room features built-ins and a full bath. Impressive outdoor living includes a fully equipped kitchen with a Blaze grill, gas and wood-burning fireplace, integrated speakers, gas lantern, and and cypress ceiling. The expansive backyard offers ample space for a future pool
For sale
$1,532,000
12583 Goldentop Dr, Covington, LA 70433
5beds
4,197sqft
Single Family Residence
Built in 2026
1.78 Acres Lot
$-- Zestimate®
$365/sqft
$125/mo HOA
What's special
Integrated speakersGas lanternGuest ensuiteCypress-beamed ceilingsSpacious foyer
- 1 day
- 136
- 11
Zillow last checked:
Listing updated:
Listed by:
Alice W McNeely,
REVE, REALTORS 504-300-0700,
Rebecca B Hammett,
REVE, REALTORS
Source: ROAM MLS,MLS#: 200SPQ
Facts & features
Interior
Bedrooms & bathrooms
- Bedrooms: 5
- Bathrooms: 5
- Full bathrooms: 4
- 1/2 bathrooms: 1
Primary bedroom
- Description: Vaulted Ceiling
- Level: First
- Area: 288 Square Feet
- Dimensions: 16x18
Bedroom
- Description: 10' Ceiling
- Level: First
- Area: 194.6 Square Feet
- Dimensions: 14x13.9
Bedroom
- Description: 12' Ceiling
- Level: First
- Area: 214.56 Square Feet
- Dimensions: 14.4x14.9
Bedroom
- Description: 10' Ceiling
- Level: First
- Area: 199.5 Square Feet
- Dimensions: 15x13.3
Bedroom
- Description: 9' Ceiling
- Level: Second
- Area: 275.07 Square Feet
- Dimensions: 15.9x17.3
Dining room
- Description: 14' Ceiling
- Level: First
- Area: 259.17 Square Feet
- Dimensions: 16.3x15.9
Kitchen
- Description: 14' Ceiling
- Level: First
- Area: 399.76 Square Feet
- Dimensions: 15.2x26.3
Living room
- Description: 14' Ceiling
- Level: First
- Area: 589.12 Square Feet
- Dimensions: 22.4x26.3
Office
- Description: 12' Ceiling
- Level: First
- Area: 200.2 Square Feet
- Dimensions: 13x15.4
Heating
- Central
Cooling
- Central Air
Appliances
- Included: Built-In Freezer, Disposal, Dishwasher, Gas Range, Refrigerator
Features
- Double Vanity, Entrance Foyer, Eat-in Kitchen, In-Law Floorplan, Kitchen Island, Open Floorplan, Pantry, Primary Downstairs, Wet Bar, Walk-In Closet(s), High Ceilings, Guest Suite, Varied Ceiling Heights, Standalone Tub, Vaulted Ceiling(s), Cathedral Ceiling(s), Beamed Ceilings, Custom Built Cabinets, En Suite
- Number of fireplaces: 1
- Fireplace features: Gas
Interior area
- Total structure area: 5,672
- Total interior livable area: 4,197 sqft
Property
Parking
- Total spaces: 3
- Parking features: Garage
- Garage spaces: 3
Features
- Levels: Two
- Stories: 2
Lot
- Size: 1.78 Acres
- Dimensions: 419 x 189 x 405 x 189
- Features: Corner Lot
Details
- Parcel number: 5241
- Zoning: Res
Construction
Type & style
- Home type: SingleFamily
- Architectural style: Traditional
- Property subtype: Single Family Residence
Materials
- Foundation: Slab
- Roof: Shingle
Condition
- Year built: 2026
Utilities & green energy
- Electric: Circuit Breakers
- Sewer: Public Sewer
- Water: Public
- Utilities for property: Electricity Available, Natural Gas Available, Sewer Available, Water Available
Community & HOA
Community
- Features: Playground, Acres, Gated
- Subdivision: Wingfield Estates
HOA
- Has HOA: Yes
- Services included: Common Area Maintenance, Maintenance of Subdivision Entry
- HOA fee: $1,500 annually
Location
- Region: Covington
Financial & listing details
- Price per square foot: $365/sqft
- Date on market: 11/11/2026
- Listing terms: Cash,Conventional
Estimated market value
Not available
Estimated sales range
Not available
Not available
Price history
| Date | Event | Price |
|---|---|---|
| 11/11/2026 | Listed for sale | $1,532,000$365/sqft |
Source:  ROAM MLS #200SPQ Report a problem | ||
Public tax history
Tax history is unavailable.
Monthly payment
Est. payment
Payment breakdown
Explore the cost of this home by adjusting the details. Changes won't be saved.Climate risks
Neighborhood: 70433



Similar homes
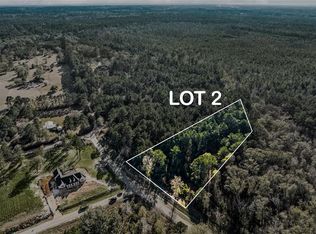
- $1,595,0005 bd6 ba4.7k sqft12765 Crossvine Dr, Covington, LA 70433For Sale
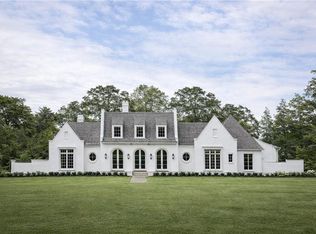
 MLS ID #2579602, Rachel R. Ringen, Crescent Sotheby's International Realty. ROAM MLS
- $1,299,0004 bd4 ba4.3k sqft72553 Tiffany Farms Rd, Covington, LA 70433For Sale
 MLS ID #2566175, Shelly S Gallardo, United Real Estate Partners. ROAM MLS
- $1,725,0005 bd7 ba4.6k sqft15532 Milloit Ln S, Covington, LA 70433For Sale
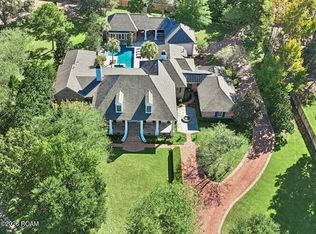 MLS ID #2571023, Alice W McNeely, REVE, REALTORS. ROAM MLS
- $1,165,0004 bd3 ba3k sqft72608 Button Bush Dr, Covington, LA 70433For Sale
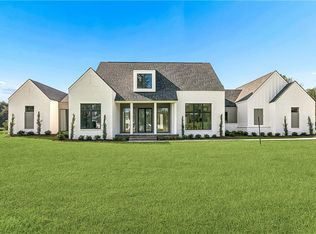 MLS ID #2577851, Spencer W Rossie, Century 21 J. Carter & Company. ROAM MLS
- $1,200,0005 bd5 ba4k sqft124 Heritage Oaks Blvd, Covington, LA 70433For SaleMLS ID #2575182, Puddy F Robinson, Crescent Sotheby's International Realty. ROAM MLS
- $1,450,0003 bd3 ba2.6k sqft830 S Madison St, Covington, LA 70433For SaleMLS ID #2512005, Jennifer S. Rice, Berkshire Hathaway HS - Mandeville. ROAM MLS
- $1,350,0005 bd5 ba4.3k sqft485 S Fairway Dr, Madisonville, LA 70447For SaleMLS ID #2562419, Joyce R Guidroz, KELLER WILLIAMS REALTY 4550100. ROAM MLS
- $935,0006 bd5 ba4.4k sqft1000 Wild Magnolia Ct, Madisonville, LA 70447For SaleMLS ID #200QRM, Suzette K Hubbell, Compass Covington (COMP27). ROAM MLS
- $1,660,0004 bd5 ba4.9k sqft73279 Military Rd, Covington, LA 70435For SaleMLS ID #2564425, Suzette K Hubbell, Compass Covington (COMP27). ROAM MLS
- $1,000,0005 bd4 ba5.3k sqft20320 Brunning Rd, Covington, LA 70435For SaleMLS ID #200SGW, Louis Williams, Keller Williams Realty Service. ROAM MLS
- $1,650,0002 bd2 ba2.7k sqft718 S Jahncke Ave, Covington, LA 70433For SaleMLS ID #2573388, Alice W McNeely, REVE, REALTORS. ROAM MLS
- $1,275,0005 bd5 ba3.7k sqft805 Chretien Point Ave, Covington, LA 70433For SaleMLS ID #2579454, Felicity W Kahn, Berkshire Hathaway HS - Mandeville. ROAM MLS
- $1,095,0003 bd3 ba3.9k sqft8 Mulberry Point, Covington, LA 70433For SaleMLS ID #2556889, Joann M Lawson, Berkshire Hathaway HS - Mandeville. ROAM MLS
- $1,789,0005 bd5 ba4k sqft66 Thunderbird Dr, Covington, LA 70433For SaleMLS ID #2548914, Daniel J Fouquet, Keller Williams Realty Service. ROAM MLS
- $1,480,0005 bd5 ba3.7k sqft212 Lafitte St, Mandeville, LA 70448For SaleMLS ID #200SVG, Brittany E Picolo, Keller Williams Realty NO. ROAM MLS
- $995,0006 bd5 ba4.8k sqft68335 Taulla Dr, Covington, LA 70433For SaleMLS ID #24008206, James Keaty, Keaty Real Estate Team. ROAM MLS
- $800,0005 bd4 ba3.2k sqft71091 Dee Ln, Covington, LA 70433For SaleMLS ID #2578403, Anthony Latino, Keller Williams Realty Service. ROAM MLS
- $1,050,0004 bd3 ba3.3k sqft14 Oaklawn Dr, Covington, LA 70433For SaleMLS ID #2570583, Puddy F Robinson, Crescent Sotheby's International Realty. ROAM MLS
- $1,270,0004 bd4 ba3.2k sqft96 Hummingbird Rd, Covington, LA 70433For SaleMLS ID #2565824, Puddy F Robinson, Crescent Sotheby's International Realty. ROAM MLS
- $1,875,0006 bd6 ba5.5k sqft1322 S Jahncke Ave, Covington, LA 70433For SaleMLS ID #2581101, Cameron P McNulty, Berkshire Hathaway HS - Mandeville. ROAM MLS
