8.83 SECLUDED ACRES, 5 BEDROOMS, 3 1/2 BATHS. 3295 SQ. FT. LIVING AREA, 6952 TOTAL BUILDING AREA, BRICK, 3 LEVELS
WITH ELEVATOR. 20 X 40 POOL, WITH POOL HOUSE. ABITA RIVER FRONTAGE.
Active
Price cut: $45.1K (9/24)
$849,900
71091 Dee Ln, Covington, LA 70433
5beds
3,295sqft
Single Family Residence
Built in 1974
8.83 Acres Lot
$807,900 Zestimate®
$258/sqft
$-- HOA
What's special
Pool houseAbita river frontage
- 16 days
- 289
- 12
Zillow last checked:
Listing updated:
Listed by:
Anthony Latino 985-630-8200,
Keller Williams Realty Services 985-727-7000
Source: GSREIN,MLS#: 2578403
Facts & features
Interior
Bedrooms & bathrooms
- Bedrooms: 5
- Bathrooms: 4
- Full bathrooms: 3
- 1/2 bathrooms: 1
Primary bedroom
- Description: Flooring: Carpet
- Level: Second
- Dimensions: 12 x 19.4
Bedroom
- Description: Flooring: Carpet
- Level: Third
- Dimensions: 11 x 12.7
Bedroom
- Description: Flooring: Carpet
- Level: Third
- Dimensions: 11 x 12.7
Bedroom
- Description: Flooring: Carpet
- Level: Third
- Dimensions: 10.1 x 16.6
Bedroom
- Description: Flooring: Carpet
- Level: Third
- Dimensions: 12.2 x 16.6
Breakfast room nook
- Description: Flooring: Tile
- Level: Second
- Dimensions: 9.7 x 13.1
Family room
- Description: Flooring: Tile
- Level: Second
- Dimensions: 17.9 x 19.5
Foyer
- Description: Flooring: Tile
- Level: Second
- Dimensions: 6.3 X 7.5
Kitchen
- Description: Flooring: Tile
- Level: Second
- Dimensions: 10.4 x 15.2
Living room
- Description: Flooring: Carpet
- Level: Second
- Dimensions: 10.8 x 12.7
Sitting room
- Description: Flooring: Carpet
- Level: Second
- Dimensions: 12.7 x 12.8
Study
- Description: Flooring: Carpet
- Level: Second
- Dimensions: 11 x 12.7
Heating
- Central, Multiple Heating Units
Cooling
- Central Air, 2 Units
Appliances
- Included: Cooktop, Double Oven, Dishwasher, Microwave
- Laundry: Washer Hookup, Dryer Hookup
Features
- Ceiling Fan(s), Elevator, Pantry
- Has fireplace: Yes
- Fireplace features: Other
Interior area
- Total structure area: 6,952
- Total interior livable area: 3,295 sqft
Property
Parking
- Total spaces: 2
- Parking features: Garage, Two Spaces, Garage Door Opener
- Has garage: Yes
Features
- Levels: Three Or More
- Stories: 3
- Patio & porch: Wood, Balcony, Patio, Porch
- Exterior features: Balcony, Outdoor Shower, Porch, Patio
- Pool features: Heated, In Ground
- On waterfront: Yes
- Waterfront features: Waterfront, River Access
Lot
- Size: 8.83 Acres
- Dimensions: 520 x 590 x RIVER x 943
- Features: 6-10 Units/Acre, Outside City Limits
Details
- Additional structures: Other
- Parcel number: 0
- Special conditions: None
Construction
Type & style
- Home type: SingleFamily
- Architectural style: Traditional
- Property subtype: Single Family Residence
Materials
- Brick
- Foundation: Raised, Slab
- Roof: Asphalt
Condition
- Average Condition
- Year built: 1974
Utilities & green energy
- Sewer: Septic Tank
- Water: Well
Community & HOA
Community
- Subdivision: Not a Subdivision
HOA
- Has HOA: No
Location
- Region: Covington
Financial & listing details
- Price per square foot: $258/sqft
- Tax assessed value: $67,860
- Date on market: 9/22/2026
Estimated market value
$807,900
$768,000 - $848,000
$3,235/mo
Price history
| Date | Event | Price |
|---|---|---|
| 9/24/2026 | Price change | $849,900-5%$258/sqft |
Source:  GSREIN #2578403 Report a problem GSREIN #2578403 Report a problem | ||
| 8/24/2026 | Price change | $895,000-10.1%$272/sqft |
Source: Owner Report a problem | ||
| 7/29/2026 | Listed for sale | $995,000$302/sqft |
Source: Owner Report a problem | ||
Public tax history
| Year | Property taxes | Tax assessment |
|---|---|---|
| 2025 | -- | $6,786 |
| 2024 | -- | $6,786 |
| 2023 | $0 | $6,786 |
| 2022 | -- | $6,786 |
| 2021 | -- | $6,786 |
| 2020 | -- | $6,786 |
| 2019 | -- | $6,786 |
| 2018 | -- | $6,786 +2.6% |
| 2017 | $882 -0.5% | $6,614 |
| 2016 | $886 -2.3% | $6,614 -0.1% |
| 2015 | $906 +1.2% | $6,618 |
| 2014 | $896 -0.1% | $6,618 |
| 2013 | $896 | $6,618 -2.5% |
| 2012 | -- | $6,786 |
Find assessor info on the county website
Monthly payment
Est. payment
Payment breakdown
Explore the cost of this home by adjusting the details. Changes won't be saved.Climate risks
Neighborhood: 70433
Similar homes
- $625,0005 bd4 ba4.2k sqft725 Dove Park Rd, Covington, LA 70433For Sale
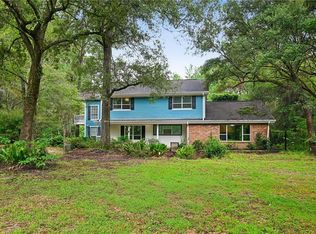
 MLS ID #2580107, Heather Baas, BAAS Realty. GSREIN
 - $895,0004 bd4 ba3k sqft1519 S Massachusetts St, Covington, LA 70433For Sale
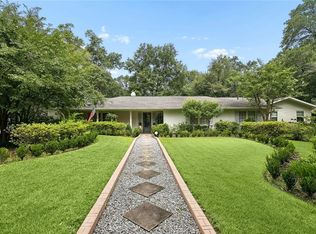 MLS ID #2564406, Janet Favrot, Coldwell Banker TEC MAGAZINE. GSREIN
 - $669,0003 bd3 ba2.4k sqft72287 Military Rd, Covington, LA 70435For Sale
 MLS ID #2580101, Shelley Ross, Ross Realty, LLC. GSREIN
 - $785,0004 bd4 ba2.9k sqft1015 S Louisiana St, Covington, LA 70433For Sale
 MLS ID #2565897, Jennifer Rice, Berkshire Hathaway HomeServices Preferred, REALTOR. GSREIN
 - $850,0003 bd3 ba3.2k sqft74438 Holly Ln, Covington, LA 70435For SaleMLS ID #2565907, Puddy Robinson, Crescent Sotheby's International Realty. GSREIN
- $799,0005 bd4 ba4k sqft69027 Riverbend Dr, Covington, LA 70433For SaleMLS ID #2527472, Stephanie Neece, Keller Williams Realty Services. GSREIN
- $825,0005 bd4 ba4k sqft813 S Jahncke Ave, Covington, LA 70433For SaleMLS ID #2575725, Megan Helwick, Keller Williams Realty Services. GSREIN
- $599,0005 bd3 ba2.6k sqft1312 Avenue Des Marquis, Covington, LA 70433For SaleMLS ID #2580591, Patrick Daigle, Barden Realty, LLC. GSREIN
- $799,0005 bd5 ba3.9k sqft605 Old Landing Rd, Covington, LA 70433For SaleMLS ID #2515892, Puddy Robinson, Crescent Sotheby's International Realty. GSREIN
- $750,0005 bd4 ba3.4k sqft50 Begonia Dr, Covington, LA 70433For SaleMLS ID #2565297, Stacia Lamulle, 1 Percent Lists Premier. GSREIN
- $735,0003 bd3 ba2.5k sqft2211 S America St, Covington, LA 70433For SaleMLS ID #2568973, Mallory Goorley, Compass Mandeville. GSREIN
- $535,0004 bd3 ba2.9k sqft713 Kellywood Ct, Covington, LA 70433For SaleMLS ID #2579658, Alicia Lagarde, ALC REALTY. GSREIN
- $819,0004 bd3 ba2.9k sqft416 Melrose Ave, Covington, LA 70433For SaleMLS ID #2559676, Donna Naquin, Compass Mandeville. GSREIN
- $1,095,0003 bd3 ba3.9k sqft8 Mulberry Point, Covington, LA 70433For SaleMLS ID #2556889, Joann Lawson, Berkshire Hathaway HomeServices Preferred, REALTOR. GSREIN
- $665,0004 bd4 ba2.5k sqft4181 Cypress Point Dr, Covington, LA 70433For SaleMLS ID #2577598, Jeremy Champagne, Keller Williams Realty Services. GSREIN
- $535,0004 bd3 ba2.8k sqft52 Walnut Pl, Covington, LA 70433For SaleMLS ID #2577663, Sara Burns, United Real Estate Partners. GSREIN
- $850,0004 bd3 ba3.2k sqft420 Melrose Ave, Covington, LA 70433For SaleMLS ID #2563167, Donna Naquin, Compass Mandeville. GSREIN
- $1,049,0003 bd4 ba3.1k sqft14 Riverbend Ln, Covington, LA 70433For SaleMLS ID #2553984, Marcus Clavier, Clavier Realty Group LLC. GSREIN
- $585,0004 bd5 ba3.5k sqft511 River Oaks Dr, Covington, LA 70433For SaleMLS ID #2572448, Caiden McNulty, Berkshire Hathaway HomeServices Preferred, REALTOR. GSREIN
- $649,0004 bd4 ba3.7k sqft807 Tradition Dr, Covington, LA 70433For SaleMLS ID #2558155, Tiffani Robin, Keller Williams Realty Services. GSREIN
