MULTIPLE OFFERS RECEIVED! HIGHEST AND BEST DUE Wednesday June 24th 11am! Exceptional, CUSTOM residence blends timeless character with traditional architecture! Nestled in coveted Abbey Oaks in the heart of Lemont. Stunning exterior landscaping incorporates custom flagstone and flowering beds. The open floor plan showcases generous room sizes and multiple spaces for entertaining. Handsome den/office space with a wall of custom built-ins. Spacious living room with plenty of windows and french doors accented by a beautiful glass transom. Formal dining room is the perfect space to hosting gatherings or the holidays! Stunning kitchen boasts ample cabinetry, granite countertops, a large center island ideal for food preparation, and a stainless steel appliance package. Cozy breakfast room off the kitchen has two skylights that radiate sunlight and a gorgeous stain glass transom above the window. Off the kitchen is an extraordinary two-story family room/great room with a stone fireplace that is truly a statement piece and a second staircase to the upper level. The second level welcomes you with a relaxing master sanctuary that has a walk-in closet and plush wall-to-wall carpeting. Gorgeous master suite with spa like master bathroom is the best space for relaxation and has a dual vanity, soaking tub and walk-in shower. Four additional bedrooms and two full bathrooms are also on the second level. An entertainer's dream LOOK OUT basement features a stunning wet bar with plenty of seating and two beverage fridges, plus a gaming area, media room, home gym, full bathroom and ample storage. Exceptional, verdant grounds offer a durable TREX deck, custom Unilock paver patio and are great for entertaining and relaxing. Set in prime Lemont, this home is conveniently close to excellent shopping, dining, and award-winning schools, including the National Blue Ribbon Lemont School, making it an ideal choice for those seeking both timeless charm and an unbeatable location. Refrigerator (2026), Microwave (2025), Roof, Skylights, Soffits, Fascia & Gutters (2021), Trex Deck and Patio (2017) Be sure to watch the full length video!
Pending
$899,900
1259 Abbey Oaks Dr, Lemont, IL 60439
5beds
5,250sqft
:
Get pre-qualified$6,778/mo
Single Family Residence
Built in 1998
0.38 Acres Lot
$-- Zestimate®
$171/sqft
$-- HOA
What's special
Exceptional verdant groundsFour additional bedroomsStunning exterior landscapingCustom unilock paver patioFlowering bedsCozy breakfast roomOpen floor plan
- --
- on Zillow |
- 146
- views |
- 3
- saves |
Likely to sell faster than
Zillow last checked:
Listing updated:
Listed by:
Christine Wilczek 708-420-2424,
Realty Executives Elite,
Jason Bacza 815-260-9548,
Realty Executives Elite
Source: MRED as distributed by MLS GRID,MLS#: 12674100
Facts & features
Interior
Bedrooms & bathrooms
- Bedrooms: 5
- Bathrooms: 5
- Full bathrooms: 4
- 1/2 bathrooms: 1
Rooms
- Room types: Bedroom 5, Breakfast Room, Office, Great Room, Game Room, Exercise Room, Media Room, Foyer, Walk In Closet
Primary bedroom
- Features: Flooring (Carpet), Window Treatments (Blinds), Bathroom (Full)
- Level: Second
- Area: 336 Square Feet
- Dimensions: 21X16
Bedroom 2
- Features: Flooring (Carpet), Window Treatments (Blinds)
- Level: Second
- Area: 168 Square Feet
- Dimensions: 14X12
Bedroom 3
- Features: Flooring (Carpet), Window Treatments (Blinds)
- Level: Second
- Area: 130 Square Feet
- Dimensions: 13X10
Bedroom 4
- Features: Flooring (Carpet), Window Treatments (Blinds)
- Level: Second
- Area: 182 Square Feet
- Dimensions: 14X13
Bedroom 5
- Features: Flooring (Carpet), Window Treatments (Blinds)
- Level: Second
- Area: 156 Square Feet
- Dimensions: 13X12
Bar entertainment
- Features: Flooring (Luxury Vinyl), Window Treatments (Blinds)
- Level: Basement
- Area: 170 Square Feet
- Dimensions: 17X10
Breakfast room
- Features: Flooring (Hardwood), Window Treatments (Blinds, Skylight(s))
- Level: Main
- Area: 132 Square Feet
- Dimensions: 12X11
Dining room
- Features: Flooring (Hardwood), Window Treatments (Blinds)
- Level: Main
- Area: 228 Square Feet
- Dimensions: 19X12
Exercise room
- Features: Flooring (Other)
- Level: Basement
- Area: 210 Square Feet
- Dimensions: 15X14
Foyer
- Features: Flooring (Hardwood)
- Level: Main
- Area: 143 Square Feet
- Dimensions: 13X11
Game room
- Features: Flooring (Luxury Vinyl), Window Treatments (Blinds)
- Level: Basement
- Area: 384 Square Feet
- Dimensions: 24X16
Great room
- Features: Flooring (Hardwood), Window Treatments (Blinds, Skylight(s))
- Level: Main
- Area: 391 Square Feet
- Dimensions: 23X17
Kitchen
- Features: Kitchen (Eating Area-Table Space, Island, Pantry-Walk-in, Breakfast Room, Custom Cabinetry, Granite Counters), Flooring (Hardwood), Window Treatments (Blinds)
- Level: Main
- Area: 308 Square Feet
- Dimensions: 22X14
Laundry
- Features: Flooring (Ceramic Tile)
- Level: Main
- Area: 80 Square Feet
- Dimensions: 10X8
Living room
- Features: Flooring (Hardwood), Window Treatments (Blinds)
- Level: Main
- Area: 234 Square Feet
- Dimensions: 18X13
Media room
- Features: Flooring (Luxury Vinyl), Window Treatments (Blinds)
- Level: Basement
- Area: 320 Square Feet
- Dimensions: 20X16
Office
- Features: Flooring (Hardwood), Window Treatments (Blinds)
- Level: Main
- Area: 165 Square Feet
- Dimensions: 15X11
Walk in closet
- Features: Flooring (Carpet)
- Level: Second
- Area: 108 Square Feet
- Dimensions: 12X9
Heating
- Natural Gas, Forced Air, Sep Heating Systems - 2+, Zoned
Cooling
- Central Air, Zoned
Appliances
- Included: Double Oven, Microwave, Dishwasher, Refrigerator, Washer, Dryer, Disposal, Stainless Steel Appliance(s), Cooktop, Humidifier
- Laundry: Main Level, Gas Dryer Hookup, Sink
Features
- Vaulted Ceiling(s), Wet Bar, Built-in Features, Walk-In Closet(s), Bookcases, Special Millwork
- Flooring: Hardwood
- Windows: Screens, Skylight(s)
- Basement: Finished,Egress Window,Full,Daylight
- Attic: Unfinished
- Number of fireplaces: 1
- Fireplace features: Gas Log, Gas Starter, Great Room
Interior area
- Total structure area: 5,250
- Total interior livable area: 5,250 sqft
- Finished area below ground: 1,500
Video & virtual tour
Property
Parking
- Total spaces: 3
- Parking features: Concrete, Side Driveway, Garage Door Opener, Yes, Garage Owned, Attached, Garage
- Attached garage spaces: 3
- Has uncovered spaces: Yes
Accessibility
- Accessibility features: No Disability Access
Features
- Stories: 2
- Patio & porch: Deck, Patio
Lot
- Size: 0.38 Acres
- Dimensions: 65x127x169x191
- Features: Landscaped, Mature Trees
Details
- Parcel number: 22284080200000
- Special conditions: None
- Other equipment: Ceiling Fan(s), Sump Pump, Sprinkler-Lawn
Construction
Type & style
- Home type: SingleFamily
- Architectural style: Traditional
- Property subtype: Single Family Residence
Materials
- Synthetic Stucco
- Foundation: Concrete Perimeter
- Roof: Asphalt
Condition
- New construction: No
- Year built: 1998
Details
- Builder model: Custom
Utilities & green energy
- Electric: Circuit Breakers
- Sewer: Public Sewer
- Water: Public
Community & HOA
Community
- Features: Park, Curbs, Sidewalks, Street Lights, Street Paved
- Subdivision: Abbey Oaks
HOA
- Services included: None
Location
- Region: Lemont
Financial & listing details
- Price per square foot: $171/sqft
- Tax assessed value: $585,000
- Annual tax amount: $12,822
- Date on market: 6/18/2026
- Ownership: Fee Simple
Estimated market value
Not available
Estimated sales range
Not available
Not available
Price history
| Date | Event | Price |
|---|---|---|
| 5/8/1997 | Sold | $95,000$18/sqft |
Source: Public Record Report a problem | ||
Public tax history
| Year | Property taxes | Tax assessment |
|---|---|---|
| 2024 | $12,823 +5.5% | $58,500 |
| 2023 | $12,158 +4.5% | $58,500 +22% |
| 2022 | $11,640 +3.2% | $47,942 |
| 2021 | $11,283 -1% | $47,942 |
| 2020 | $11,402 +13.7% | $47,942 +2.5% |
| 2019 | $10,030 +1.7% | $46,794 |
| 2018 | $9,864 -3.5% | $46,794 -4.4% |
| 2017 | $10,216 +8.8% | $48,964 +15.8% |
| 2016 | $9,391 -1.2% | $42,276 |
| 2015 | $9,502 -9.7% | $42,276 -8.3% |
| 2014 | $10,528 +16.8% | $46,087 +9% |
| 2013 | $9,012 -1.3% | $42,276 -3.8% |
| 2012 | $9,135 -3.5% | $43,941 -6.5% |
| 2011 | $9,462 -2% | $46,975 -11.4% |
| 2010 | $9,651 +7.1% | $53,006 -3.1% |
| 2009 | $9,008 +9.3% | $54,708 -8.2% |
| 2008 | $8,241 +0.6% | $59,621 +10% |
| 2007 | $8,192 +4.6% | $54,178 |
| 2006 | $7,831 +1.1% | $54,178 |
| 2005 | $7,747 +4.2% | $54,178 +24.3% |
| 2004 | $7,437 +0.5% | $43,582 |
| 2003 | $7,401 +1.3% | $43,582 |
| 2002 | $7,305 +13.6% | $43,582 +22.2% |
| 2001 | $6,432 +0.3% | $35,679 |
| 2000 | $6,412 +147% | $35,679 |
| 1999 | $2,595 | $35,679 |
Find assessor info on the county website
Monthly payment
Est. payment
Payment breakdown
Explore the cost of this home by adjusting the details. Changes won't be saved.Climate risks
Neighborhood: 60439
Nearby schools
GreatSchools rating
- NAOakwood SchoolGrades: PK-1Distance: 1.2 mi
- 10/10Old Quarry Middle SchoolGrades: 6-8Distance: 2.1 mi
- 10/10Lemont Twp High SchoolGrades: 9-12Distance: 1.4 mi
Schools provided by the listing agent
- High: Lemont Twp High School
- District: 113A
Source: MRED as distributed by MLS GRID. This data may not be complete. We recommend contacting the local school district to confirm school assignments for this home.
- $912,9004 bd3 ba4.1k sqft1263 Abbey Oaks Dr, Lemont, IL 60439Off Market
- $714,3004 bd2 ba3k sqft1255 Abbey Oaks Dr, Lemont, IL 60439Off Market
- $667,9004 bd2 ba2.9k sqft1260 Camelot Ln, Lemont, IL 60439Off Market
- $678,4004 bd3 ba2.1k sqft1264 Camelot Ln, Lemont, IL 60439Off Market
- $696,8003 bd2 ba3k sqft1256 Camelot Ln, Lemont, IL 60439Off Market
- $694,3004 bd2 ba2.8k sqft1268 Camelot Ln, Lemont, IL 60439Off Market
- $904,3005 bd5 ba3.8k sqft1267 Abbey Oaks Dr, Lemont, IL 60439Off Market
- $712,9004 bd2 ba2.8k sqft1251 Abbey Oaks Dr, Lemont, IL 60439Off Market
A local agent can set up tours, give advice and negotiate with sellers.
Similar homes
- $899,9005 bd3 ba3.6k sqft1233 Covington Dr, Lemont, IL 60439Active
 MLS ID #12697865, Malgorzata Wasik, arhome realty. MRED as distributed by MLS GRID
 - $875,0004 bd4 ba5k sqft33 W Eureka Ave, Lemont, IL 60439Active
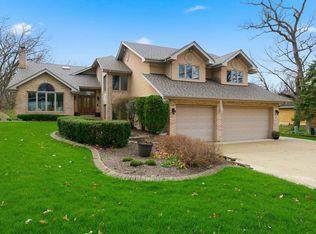 MLS ID #12649086, Peg Musielak, ABR,CSC,LHC,PSA,RSPS,SRES, Keller Williams Infinity. MRED as distributed by MLS GRID
 - $779,0005 bd4 ba3.6k sqft6 W Jayne St, Lemont, IL 60439Price Change
 MLS ID #12699727, Vytautas Sruoga, Re/max Millennium. MRED as distributed by MLS GRID
 - $625,0005 bd3 ba3k sqft403 Sara Ave, Lemont, IL 60439Active
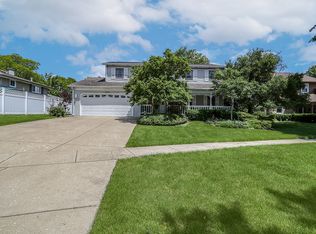 MLS ID #12688133, Christine Wilczek, Realty Executives Elite. MRED as distributed by MLS GRID
 - $924,9004 bd3 ba3.5k sqft1196 Hobson Mill Dr, Naperville, IL 60540NewMLS ID #12714293, Mary Bremer, RE/MAX Suburban. MRED as distributed by MLS GRID
- $915,0004 bd4 ba2.7k sqft571 Apple River Dr, Naperville, IL 60565NewMLS ID #12698853, Lori Johanneson, @properties Christies International Real Estate. MRED as distributed by MLS GRID
- $939,0004 bd6 ba3.8k sqft12659 Chiszar Dr, Mokena, IL 60448NewMLS ID #12715036, Jeffrey Sklar, Beycome Brokerage Realty LLC. MRED as distributed by MLS GRID
- $899,0005 bd4 ba4.8k sqft16212 S Maramel Dr, Homer Glen, IL 60491ActiveMLS ID #12697469, Dan Kenney, Keller Williams Preferred Rlty. MRED as distributed by MLS GRID
- $1,075,0006 bd5 ba4k sqft1891 Raes Creek Dr, Bolingbrook, IL 60490NewMLS ID #12715467, Sairavi Suribhotla, Keller Williams Infinity. MRED as distributed by MLS GRID
- $699,5005 bd4 ba4.4k sqft22094 Thyme Ln, Frankfort, IL 60423NewMLS ID #12716810, Mario Greco, Compass. MRED as distributed by MLS GRID
- $775,0004 bd3 ba3k sqft3 Old Creek Rd, Palos Park, IL 60464ActiveMLS ID #12701680, Christine Wilczek, Realty Executives Elite. MRED as distributed by MLS GRID
- $749,9005 bd4 ba3.9k sqft10897 Pioneer Trl, Frankfort, IL 60423NewMLS ID #12712895, Nicholas Fredrick, Crosstown Realtors, Inc. MRED as distributed by MLS GRID
- $899,0006 bd5 ba5.8k sqft19257 Beaver Creek Ln, Mokena, IL 60448ActiveMLS ID #12679835, Mike McCatty, Century 21 Circle. MRED as distributed by MLS GRID
- $875,0005 bd4 ba4.5k sqft12910 S Hadfield Dr, Plainfield, IL 60585ActiveMLS ID #12697337, Matt Trusk, Re/Max Ultimate Professionals. MRED as distributed by MLS GRID
- $679,0003 bd4 ba4k sqft12198 Oxford Ct, Lemont, IL 60439ActiveMLS ID #12699391, Cathy Litoborski, ABR,CNC,CRS, Realty Executives Elite. MRED as distributed by MLS GRID
- $1,049,9006 bd5 ba5.5k sqft6722 Sweetbriar Ln, Darien, IL 60561Re-activatedMLS ID #12705683, Gabriela Chawla, Compass. MRED as distributed by MLS GRID
- $899,9005 bd3 ba3.4k sqft391 Du Pahze St, Naperville, IL 60565NewMLS ID #12712664, Lauren Calero, RE/MAX of Naperville. MRED as distributed by MLS GRID
- $750,0005 bd3 ba3.3k sqft2816 Cordgrass Rd, Naperville, IL 60564NewMLS ID #12715122, Meredith Patchett, @properties Christies International Real Estate. MRED as distributed by MLS GRID
- $759,9004 bd3 ba4.6k sqft2424 Pepper Tree Ct, Lisle, IL 60532NewMLS ID #12715004, Jack McNamara, Baird & Warner. MRED as distributed by MLS GRID
- $850,0005 bd5 ba3.5k sqft2619 Lupine Cir, Naperville, IL 60564Re-activatedMLS ID #12691744, Kathy McKinney, Baird & Warner. MRED as distributed by MLS GRID
