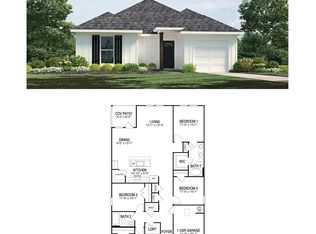
Welcome to the Edmon floorplan at Foxglove, a new home community in Walker, LA. The Edmon offers an ideal blend of space, style, and comfort in this spacious 1,830 sq. ft. home. Featuring 4 bedrooms, 2.5 bathrooms, and an open-concept design, this home is perfect for anyone seeking modern living. As you step inside, you’ll be greeted by a welcoming foyer leading into the expansive open-concept living area. The seamless flow between the living room, kitchen, and dining room creates a unified, airy space perfect for both relaxation and entertaining. The layout offers the right balance of privacy and togetherness, ideal for today’s lifestyle. The kitchen is a chef’s dream with shaker-style cabinets, stainless steel Frigidaire appliances, and stunning 3 cm granite countertops. Enjoy the convenience of a gooseneck pulldown faucet, a single-basin under-mount sink, and a complete suite of appliances, including a stove, microwave hood, and dishwasher. Plus, the laundry room is conveniently located upstairs near all four bedrooms for added practicality. The primary bedroom is a private retreat, featuring an ensuite bath, a double vanity, a spacious walk-in closet, and a separate toilet for added convenience. Three additional bedrooms share a full bathroom with a shower/tub combo, each offering ample closet space. Ready to experience the Edmon floorplan? Contact us today to learn more and schedule a tour! Disclaimer: final options, finishes, colors, etc. are subject to change until home is finished.
Pending
$269,900
12593 Foxglove Ave, Walker, LA 70785
4beds
1,830sqft
Single Family Residence, Residential
Built in 2026
6,098 Square Feet Lot
$-- Zestimate®
$147/sqft
$40/mo HOA
What's special
Welcoming foyerGooseneck pulldown faucetStainless steel frigidaire appliancesShaker-style cabinetsSpacious walk-in closetDouble vanityOpen-concept design
- 8 days
- 15
- 2
Zillow last checked:
Listing updated:
Listed by:
Melissa Bonnee Duncan,
D.R. Horton Realty Of Louisian 225-535-4791
Source: ROAM MLS,MLS#: 2026015912
Facts & features
Interior
Bedrooms & bathrooms
- Bedrooms: 4
- Bathrooms: 3
- Full bathrooms: 2
- Partial bathrooms: 1
Rooms
- Room types: Bedroom, Primary Bedroom, Kitchen, Living Room
Primary bedroom
- Features: En Suite Bath, Walk-In Closet(s)
- Level: First
- Area: 117
- Width: 10
Bedroom 1
- Level: First
- Area: 101.1
- Width: 10
Bedroom 2
- Level: First
- Area: 178.22
- Width: 13.3
Bedroom 3
- Level: First
- Area: 112
- Dimensions: 10 x 11.2
Primary bathroom
- Features: Double Vanity, Shower Combo
Kitchen
- Features: Granite Counters, Kitchen Island, Pantry
- Level: First
- Area: 149.04
Living room
- Level: First
- Area: 239.89
Heating
- Central
Cooling
- Central Air
Appliances
- Included: Elec Stove Con, Dishwasher, Disposal, Microwave, Range/Oven, Range Hood, Stainless Steel Appliance(s)
- Laundry: Electric Dryer Hookup, Washer Hookup, Inside, Washer/Dryer Hookups
Features
- Flooring: Carpet, Laminate
Interior area
- Total structure area: 1,830
- Total interior livable area: 1,830 sqft
Property
Parking
- Total spaces: 2
- Parking features: 2 Cars Park, Garage, Driveway, Garage Door Opener
- Has garage: Yes
Features
- Stories: 2
- Patio & porch: Covered, Porch, Patio
- Fencing: None
- Frontage length: 47
Lot
- Size: 6,098 Square Feet
- Dimensions: 47 x 130
- Features: Rectangular Lot, Landscaped
Construction
Type & style
- Home type: SingleFamily
- Architectural style: Cottage
- Property subtype: Single Family Residence, Residential
Materials
- Vinyl Siding, Frame
- Foundation: Slab
- Roof: Shingle
Condition
- All Original,Never Occupied,Under Construction
- New construction: Yes
- Year built: 2026
Details
- Builder name: D.r. Horton, Inc. - Gulf Coast
- Warranty included: Yes
Utilities & green energy
- Gas: City/Parish
- Sewer: Public Sewer
- Water: Public
Community & HOA
Community
- Features: Playground, Sidewalks
- Security: Smoke Detector(s)
- Subdivision: Foxglove
HOA
- Has HOA: Yes
- HOA fee: $480 annually
Location
- Region: Walker
Financial & listing details
- Price per square foot: $147/sqft
- Price range: $269.9K - $269.9K
- Date on market: 8/28/2026
- Listing terms: Cash,Conventional,FHA,FMHA/Rural Dev,VA Loan
Estimated market value
Not available
Estimated sales range
Not available
Not available
Price history
| Date | Event | Price |
|---|---|---|
| 8/28/2026 | Pending sale | $269,900$147/sqft |
Source:  ROAM MLS #2026015912 Report a problem ROAM MLS #2026015912 Report a problem | ||
| 8/28/2026 | Listed for sale | $269,900$147/sqft |
Source: ROAM MLS #2026015912 Report a problem | ||
Public tax history
Tax history is unavailable.
Monthly payment
Est. payment
Payment breakdown
Explore the cost of this home by adjusting the details. Changes won't be saved.Climate risks
Neighborhood: 70785
Nearby schools
Schools provided by the listing agent
- District: Livingston Parish
Source: ROAM MLS. This data may not be complete. We recommend contacting the local school district to confirm school assignments for this home.
Similar homes
- $274,9004 bd3 ba1.8k sqft12694 Nightshade Ave, Walker, LA 70785New Construction

 ROAM MLS
 - $249,9004 bd2 ba1.6k sqft12664 Nightshade Ave, Walker, LA 70785New Construction
 ROAM MLS
 - $290,0004 bd3 ba1.8k sqft13316 Isabella Blvd, Walker, LA 70785For Sale
 MLS ID #2026005054, Tanya Creeden, Supreme. ROAM MLS
 - $229,9003 bd3 ba1.3k sqft12610 Foxglove Ave, Walker, LA 70785New Construction
 MLS ID #2026014311, Melissa Bonnee Duncan, D.R. Horton Realty Of Louisian. ROAM MLS
 - $295,0004 bd3 ba2.5k sqft13261 Fowler Dr, Walker, LA 70785For SaleMLS ID #2026012182, James Hilliard, Goodwood Realty. ROAM MLS
- $249,9004 bd2 ba1.9k sqft10612 Braves Ave, Denham Springs, LA 70726For SaleMLS ID #2026015551, Jen Williams, United Properties of Louisiana. ROAM MLS
- $219,4003 bd2 ba1.6k sqft13551 Rose Dr, Walker, LA 70785For SaleMLS ID #2026000983, Ashley Easley, Keller Williams Realty Premier Partners. ROAM MLS
- $249,0003 bd2 ba1.3k sqft10789 Sage Dr, Walker, LA 70785For SaleMLS ID #2026014950, Josh Ball, Covington & Associates Real Estate, LLC. ROAM MLS
- $259,9004 bd2 ba2k sqft13083 Bayberry Ave, Denham Springs, LA 70706For SaleMLS ID #2026002170, Kaylyn Ward, Proven Properties, LLC. ROAM MLS
- $249,0003 bd2 ba1.6k sqft26627 Evangeline Trace Blvd, Denham Springs, LA 70726For SaleMLS ID #2026014779, Jessica Huber, Keller Williams Realty-First Choice. ROAM MLS
- $249,5004 bd2 ba1.5k sqft8278 Fairlane Dr, Denham Springs, LA 70726For SaleMLS ID #2026011749, Jen Dugar, Anchor South Real Estate. ROAM MLS
- $265,0004 bd2 ba1.8k sqft7759 Joe Lynn Trails, Denham Springs, LA 70726For SaleMLS ID #2026000679, Carolyn Venable, Magnolia Roots Realty LLC. ROAM MLS
- $252,6654 bd2 ba1.5k sqft30711 Eden Way Dr, Denham Springs, LA 70726New ConstructionROAM MLS
- $249,5003 bd2 ba1.3k sqft12823 Catalpa Ave, Denham Springs, LA 70726For SaleMLS ID #2026015012, Sondra Richard, Real Broker LLC. ROAM MLS
- $259,9004 bd2 ba1.8k sqft7794 Collin Trl, Denham Springs, LA 70726For SaleMLS ID #2026010764, Richard Spears, Prime Properties Realty Group, LLC. ROAM MLS
- $275,0155 bd2 ba1.8k sqft35462 Forest Manor Ave, Denham Springs, LA 70706New ConstructionROAM MLS
- $245,0003 bd2 ba1.6k sqft13095 Bayberry Ave, Denham Springs, LA 70706For SaleMLS ID #2026013934, Amber Thornton, Blue Heron Realty. ROAM MLS
- $271,9004 bd2 ba1.6k sqft12295 Preakness Dr, Denham Springs, LA 70726New ConstructionROAM MLS
- $232,5003 bd2 ba1.4k sqft9655 Fairhope Ln, Denham Springs, LA 70726For SaleMLS ID #2026013849, Richard Childress, The W Group Real Estate LLC. ROAM MLS
- $279,9003 bd2 ba1.5k sqft40077 Trace Ave, Prairieville, LA 70769For SaleMLS ID #2026015833, Victoria Haddad, Magnolia Roots Realty LLC. ROAM MLS
