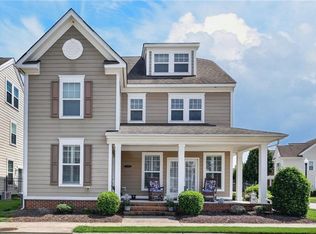
A short distance to water views, this 4 bedroom 2.5 bathroom condominium is not going to last long. This beautiful home is located in the prestige Riverfront Golf course community featuring a primary bedroom with en-suite, open floor plan, vaulted ceilings, custom finishes, a gas fireplace, walk in closets, a pantry, hardwood floors, custom built wine bar and more. Enjoy the neighborhood on the screened in porch or in the fenced in front yard making it great for pets or little ones! End the evening enjoying the sunset on the neighborhood pier. Growing community with lots of parks, dinning and shopping nearby. Welcome Home!!
For sale
$475,000
126 Beacon Run, Suffolk, VA 23435
4beds
2,336sqft
Condominium
Built in 2018
-- sqft lot
$475,400 Zestimate®
$203/sqft
$331/mo HOA
What's special
Gas fireplacePrimary bedroom with en-suiteFenced in front yardOpen floor planWater viewsCustom built wine barScreened in porch
- 11 days
- 668
- 59
Likely to sell faster than
Zillow last checked:
Listing updated:
Listed by:
Lisa Williams,
Iron Valley Real Estate Prestige 757-432-4873
Source: REIN Inc.,MLS#: 10652338
Facts & features
Interior
Bedrooms & bathrooms
- Bedrooms: 4
- Bathrooms: 3
- Full bathrooms: 2
- 1/2 bathrooms: 1
Rooms
- Room types: 1st Floor BR, Breakfast Area, PBR with Bath, Utility Room
Heating
- Forced Air, Natural Gas, Zoned
Cooling
- Central Air, Zoned
Appliances
- Included: Dishwasher, Disposal, Microwave, Gas Range, Electric Water Heater
- Laundry: Dryer Hookup, Washer Hookup
Features
- Bar, Walk-In Closet(s), Ceiling Fan(s)
- Flooring: Carpet, Ceramic Tile, Wood
- Number of fireplaces: 1
- Fireplace features: Electric
Interior area
- Total interior livable area: 2,336 sqft
Property
Parking
- Total spaces: 2
- Parking features: Garage Att 2 Car, Driveway, On Street, Garage Door Opener
- Attached garage spaces: 2
- Has uncovered spaces: Yes
Features
- Levels: Two
- Stories: 2
- Patio & porch: Screened Porch
- Exterior features: Balcony
- Pool features: None, Association
- Has spa: Yes
- Spa features: Bath
- Fencing: Decorative,Partial,Fenced
- Has view: Yes
- View description: River
- Has water view: Yes
- Water view: River
- Waterfront features: River Front
Details
- Parcel number: 62G8FD4
Construction
Type & style
- Home type: Condo
- Property subtype: Condominium
- Attached to another structure: Yes
Materials
- Brick, Fiber Cement
- Foundation: Slab
- Roof: Asphalt Shingle
Condition
- New construction: No
- Year built: 2018
Utilities & green energy
- Sewer: City/County
- Water: City/County
- Utilities for property: Cable Hookup
Community & HOA
Community
- Security: Security System
- Subdivision: The Riverfront
HOA
- Has HOA: Yes
- Amenities included: Clubhouse, Golf Course, Landscaping, Playground, Pool, Trash
- HOA fee: $55 monthly
- Second HOA fee: $276 monthly
Location
- Region: Suffolk
Financial & listing details
- Price per square foot: $203/sqft
- Tax assessed value: $443,300
- Annual tax amount: $4,743
- Date on market: 9/4/2026
Estimated market value
$475,400
$452,000 - $499,000
$3,395/mo
Price history
Price history is unavailable.
Public tax history
| Year | Property taxes | Tax assessment |
|---|---|---|
| 2025 | $4,743 +5.7% | $443,300 +5.7% |
| 2024 | $4,489 +0.9% | $419,500 +2.7% |
| 2023 | $4,450 +8.6% | $408,300 +8.6% |
| 2022 | $4,099 +6.1% | $376,100 +8.1% |
| 2021 | $3,863 +4.4% | $348,000 +4.4% |
| 2020 | $3,700 | $333,300 |
Find assessor info on the county website
Monthly payment
Est. payment
Payment breakdown
Explore the cost of this home by adjusting the details. Changes won't be saved.Climate risks
Neighborhood: 23435
Nearby schools
Schools provided by the listing agent
- Elementary: Northern Shores Elementary
- Middle: Col. Fred Cherry Middle
- High: Nansemond River
Source: REIN Inc.. This data may not be complete. We recommend contacting the local school district to confirm school assignments for this home.

Similar homes
- $469,9004 bd4 ba2.6k sqft100 Tucker Dr, Suffolk, VA 23435For Sale
 MLS ID #10651192, Lee Cross. REIN Inc.
 - $477,0005 bd4 ba2.8k sqft212 Stowe Dr, Suffolk, VA 23435For Sale
 MLS ID #10636753, Debbie Crevier-Kent. REIN Inc.
 - $450,0003 bd3 ba2.5k sqft216 Preservation Reach, Suffolk, VA 23435For Sale
 MLS ID #10646082, Anna Paduhovich. REIN Inc.
 - $442,6553 bd4 ba2k sqft4307 Abercorn Dr #103, Suffolk, VA 23435New Construction
 MLS ID #10653073, Tara Strauser. REIN Inc.
