New construction by Dalamar Homes, this is our Vero A floorplan - home is on a premium lot just under half an acre. This floor plan features 10’ ceilings, rounded edge corners, tall baseboards, and a spacious layout designed for modern living. The kitchen includes a butler’s pantry for extra storage and prep space, and a walk in pantry, while the mud room adds everyday convenience. Enjoy outdoor living on the inviting front porch and take advantage of the larger homesite with room to grow.
Active
$619,900
126 Candice Ln, Murfreesboro, TN 37128
3beds
2,750sqft
Single Family Residence, Residential
Built in 2026
0.46 Acres Lot
$-- Zestimate®
$225/sqft
$138/mo HOA
What's special
- 4 days
- 30
- 2
Zillow last checked:
Listing updated:
Listed by:
Tara Mhany 615-946-4933,
Dalamar Real Estate Services, LLC 615-946-4933,
Matthew Martin,
Dalamar Real Estate Services, LLC
Source: RealTracs MLS as distributed by MLS GRID,MLS#: 3530761
Facts & features
Interior
Bedrooms & bathrooms
- Bedrooms: 3
- Bathrooms: 3
- Full bathrooms: 2
- 1/2 bathrooms: 1
- Main level bedrooms: 1
Bedroom 1
- Features: Suite
- Level: Suite
- Area: 240 Square Feet
- Dimensions: 16x15
Bedroom 2
- Area: 144 Square Feet
- Dimensions: 12x12
Bedroom 3
- Features: Walk-In Closet(s)
- Level: Walk-In Closet(s)
- Area: 143 Square Feet
- Dimensions: 11x13
Other
- Features: Utility Room
- Level: Utility Room
Recreation room
- Features: Second Floor
- Level: Second Floor
- Area: 240 Square Feet
- Dimensions: 15x16
Heating
- Central, Electric
Cooling
- Central Air, Electric
Appliances
- Included: Built-In Electric Oven, Cooktop, Dishwasher, Disposal, Microwave, Stainless Steel Appliance(s)
- Laundry: Electric Dryer Hookup, Washer Hookup
Features
- Built-in Features, Entrance Foyer, Extra Closets, High Ceilings, Open Floorplan, Pantry, Walk-In Closet(s)
- Flooring: Carpet, Wood, Tile, Vinyl
- Basement: None
Interior area
- Total structure area: 2,750
- Total interior livable area: 2,750 sqft
- Finished area above ground: 2,750
Property
Parking
- Total spaces: 2
- Parking features: Garage Faces Front
- Attached garage spaces: 2
Features
- Levels: One
- Stories: 2
- Has private pool: Yes
- Pool features: Above Ground
Lot
- Size: 0.46 Acres
- Dimensions: 19982
- Features: Level
- Topography: Level
Details
- Special conditions: Owner Agent
Construction
Type & style
- Home type: SingleFamily
- Property subtype: Single Family Residence, Residential
Materials
- Hardboard Siding, Brick
Condition
- New construction: No
- Year built: 2026
Utilities & green energy
- Sewer: Public Sewer
- Water: Public
- Utilities for property: Electricity Available, Water Available
Community & HOA
Community
- Subdivision: Magnolia Grove Estates
HOA
- Has HOA: Yes
- HOA fee: $138 monthly
Location
- Region: Murfreesboro
Financial & listing details
- Price per square foot: $225/sqft
- Annual tax amount: $1
- Date on market: 9/1/2026
- Date available: 06/30/2027
- Electric utility on property: Yes
Estimated market value
Not available
Estimated sales range
Not available
Not available
Price history
Price history is unavailable.
Public tax history
Tax history is unavailable.
Monthly payment
Est. payment
Payment breakdown
Explore the cost of this home by adjusting the details. Changes won't be saved.Climate risks
Neighborhood: 37128
Nearby schools
Schools provided by the listing agent
- Elementary: Salem Elementary School
- Middle: Rockvale Middle School
- High: Rockvale High School
Source: RealTracs MLS as distributed by MLS GRID. This data may not be complete. We recommend contacting the local school district to confirm school assignments for this home.


Similar homes
- $649,9003 bd3 ba2.9k sqft201 Pepper Glendale, Murfreesboro, TN 37128For Sale
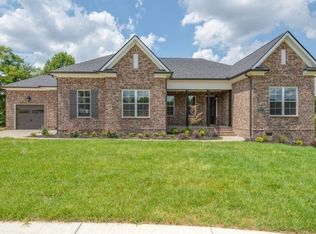
 MLS ID #3530763, Tara Mhany. RealTracs MLS as distributed by MLS GRID
 - $--4 bd3 ba2k sqft3125 Holderwood Dr, Murfreesboro, TN 37128AuctionAuction.com 2
- $625,0004 bd4 ba2.7k sqft1913 Oak Dr, Murfreesboro, TN 37128For Sale
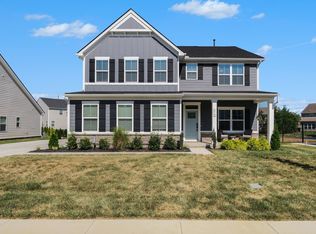 MLS ID #3519188, Mike Estes. RealTracs MLS as distributed by MLS GRID
 - $634,9005 bd3 ba3.4k sqft1309 Muirwood Blvd, Murfreesboro, TN 37128For Sale
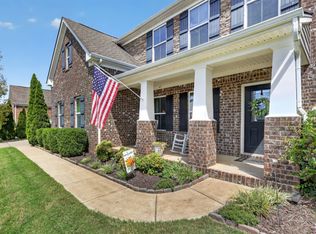 MLS ID #3527616, David Jordan. RealTracs MLS as distributed by MLS GRID
 - $539,0004 bd3 ba2.8k sqft2547 Patricia Cir, Murfreesboro, TN 37128For SaleMLS ID #3510626, Kelly Horna. RealTracs MLS as distributed by MLS GRID
- $595,0004 bd3 ba3k sqft2638 Pepper Branch Dr, Murfreesboro, TN 37128For SaleMLS ID #3524692, Tiffany Daniels. RealTracs MLS as distributed by MLS GRID
- $617,9004 bd3 ba2.7k sqft3317 Geneva Dr, Murfreesboro, TN 37128For SaleMLS ID #3311587, Jason Anderson. RealTracs MLS as distributed by MLS GRID
- $657,9004 bd4 ba2.8k sqft930 Stovers Gln, Murfreesboro, TN 37128For SaleMLS ID #3303986, Lennie J. Keller. RealTracs MLS as distributed by MLS GRID
- $600,0004 bd3 ba3.2k sqft2457 Janell Trl, Murfreesboro, TN 37128For SaleMLS ID #3263060, Marie Lee. RealTracs MLS as distributed by MLS GRID
- $465,0004 bd3 ba2.2k sqft3418 Shady Forest Dr, Murfreesboro, TN 37128New ConstructionMLS ID #3302495, Karen Albright. RealTracs MLS as distributed by MLS GRID
- $678,0004 bd3 ba3.1k sqft4651 Maryweather Ln, Murfreesboro, TN 37128For SaleMLS ID #3526647, Amanda L. Bell. RealTracs MLS as distributed by MLS GRID
- $670,0004 bd3 ba3k sqft2725 Aristocrate Dr, Murfreesboro, TN 37128For SaleMLS ID #3305402, Sally Locke. RealTracs MLS as distributed by MLS GRID
- $630,0004 bd3 ba2.7k sqft1009 Harwell Ln, Murfreesboro, TN 37128For SaleMLS ID #3320954, Milad Yakoub. RealTracs MLS as distributed by MLS GRID
- $435,0003 bd3 ba1.8k sqft2603 Cason Ln, Murfreesboro, TN 37128For SaleMLS ID #3530984, Todd Bradley. RealTracs MLS as distributed by MLS GRID
- $399,9005 bd3 ba2.1k sqft1711 Locerbie Dr, Murfreesboro, TN 37128For SaleMLS ID #3531535, Casey Kriesky. RealTracs MLS as distributed by MLS GRID
- $484,9003 bd3 ba2.4k sqft2628 Cason Ln, Murfreesboro, TN 37128For SaleMLS ID #3311473, Jason Sparrow, Broker, CRS, GRI, ePro. RealTracs MLS as distributed by MLS GRID
- $529,9003 bd2 ba2.1k sqft4627 Maryweather Ln, Murfreesboro, TN 37128For SaleMLS ID #3528524, Scott Riedel. RealTracs MLS as distributed by MLS GRID
- $405,0003 bd2 ba2.3k sqft2827 Leatherwood Dr, Murfreesboro, TN 37128For SaleMLS ID #3531070, Greg Myers. RealTracs MLS as distributed by MLS GRID
