Dalamar Homes presents the "Pipa A" step inside this beautifully designed home where thoughtful details and modern finishes create a timeless living experience. The open-concept floor plan showcases soaring 10’ ceilings, tall baseboards, and rounded corners, bringing both elegance and warmth to every room. The heart of the home is a spacious great room that flows seamlessly into the dining area and a chef-inspired kitchen, complete with custom cabinetry and abundant natural light. A large pantry and dedicated morning room provide added convenience and charm. The private primary suite offers a true retreat, featuring a spa-like bathroom with a walk-in shower, generous vanity space, and an oversized walk-in closet. Secondary bedrooms are well-appointed, each with ample closet space. Additional highlights include hardwood flooring, hidden storage solutions, and a covered porch perfect for indoor-outdoor living. A thoughtfully designed two-car garage that provides even more opportunity for storage or future expansion. From its rounded drywall corners to its architectural millwork, this home blends craftsmanship and functionality, making it an ideal choice for today’s modern lifestyle.
Active
$649,900
201 Pepper Glendale, Murfreesboro, TN 37128
3beds
2,940sqft
Single Family Residence, Residential
Built in 2026
10,454 Square Feet Lot
$-- Zestimate®
$221/sqft
$138/mo HOA
What's special
Spacious great roomArchitectural millworkOpen-concept floor planChef-inspired kitchenAbundant natural lightHidden storage solutionsDedicated morning room
- 4 days
- 366
- 34
Zillow last checked:
Listing updated:
Listed by:
Tara Mhany 615-946-4933,
Dalamar Real Estate Services, LLC 615-946-4933,
Matthew Martin,
Dalamar Real Estate Services, LLC
Source: RealTracs MLS as distributed by MLS GRID,MLS#: 3530763
Facts & features
Interior
Bedrooms & bathrooms
- Bedrooms: 3
- Bathrooms: 3
- Full bathrooms: 2
- 1/2 bathrooms: 1
- Main level bedrooms: 3
Primary bathroom
- Features: Double Vanity
- Level: Double Vanity
Dining room
- Features: Formal
- Level: Formal
- Area: 130 Square Feet
- Dimensions: 10x13
Kitchen
- Area: 224 Square Feet
- Dimensions: 14x16
Living room
- Features: Combination
- Level: Combination
- Area: 340 Square Feet
- Dimensions: 17x20
Heating
- Central, Electric
Cooling
- Central Air, Electric
Appliances
- Included: Built-In Electric Oven, Cooktop, Dishwasher, Disposal, Microwave, Stainless Steel Appliance(s)
- Laundry: Electric Dryer Hookup, Washer Hookup
Features
- Built-in Features, Entrance Foyer, Extra Closets, High Ceilings, Open Floorplan, Pantry, Walk-In Closet(s), Kitchen Island
- Flooring: Carpet, Tile, Vinyl
- Basement: None
Interior area
- Total structure area: 2,940
- Total interior livable area: 2,940 sqft
- Finished area above ground: 2,940
Property
Parking
- Total spaces: 2
- Parking features: Garage Faces Side
- Garage spaces: 2
Features
- Levels: Two
- Stories: 2
Lot
- Size: 10,454 Square Feet
- Features: Cleared, Level
- Topography: Cleared,Level
Details
- Special conditions: Owner Agent
Construction
Type & style
- Home type: SingleFamily
- Property subtype: Single Family Residence, Residential
Materials
- Hardboard Siding, Brick, Stone
Condition
- New construction: No
- Year built: 2026
Utilities & green energy
- Sewer: Public Sewer
- Water: Public
- Utilities for property: Electricity Available, Water Available, Underground Utilities
Community & HOA
Community
- Security: Smoke Detector(s)
- Subdivision: Magnolia Grove Estates
HOA
- Has HOA: Yes
- Amenities included: Clubhouse, Playground, Sidewalks, Underground Utilities
- Services included: Maintenance Grounds
- HOA fee: $138 monthly
Location
- Region: Murfreesboro
Financial & listing details
- Price per square foot: $221/sqft
- Annual tax amount: $1
- Date on market: 9/1/2026
- Date available: 06/30/2027
- Electric utility on property: Yes
Estimated market value
Not available
Estimated sales range
Not available
Not available
Price history
| Date | Event | Price |
|---|---|---|
| 9/1/2026 | Listed for sale | $649,900$221/sqft |
Source:  RealTracs MLS as distributed by MLS GRID #3530763 Report a problem RealTracs MLS as distributed by MLS GRID #3530763 Report a problem | ||
Public tax history
Tax history is unavailable.
Monthly payment
Est. payment
Payment breakdown
Explore the cost of this home by adjusting the details. Changes won't be saved.Climate risks
Neighborhood: 37128
Nearby schools
Schools provided by the listing agent
- Elementary: Salem Elementary School
- Middle: Rockvale Middle School
- High: Rockvale High School
Source: RealTracs MLS as distributed by MLS GRID. This data may not be complete. We recommend contacting the local school district to confirm school assignments for this home.

Similar homes
- $619,9003 bd3 ba2.7k sqft126 Candice Ln, Murfreesboro, TN 37128For Sale
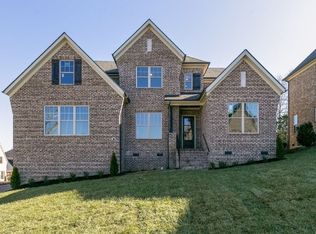
 MLS ID #3530761, Tara Mhany. RealTracs MLS as distributed by MLS GRID
 - $--4 bd3 ba2k sqft3125 Holderwood Dr, Murfreesboro, TN 37128AuctionAuction.com 2
- $634,9005 bd3 ba3.4k sqft1309 Muirwood Blvd, Murfreesboro, TN 37128For Sale
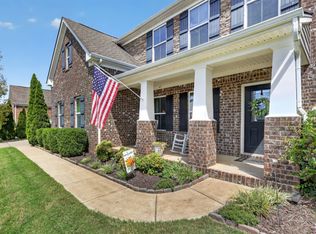 MLS ID #3527616, David Jordan. RealTracs MLS as distributed by MLS GRID
 - $625,0004 bd4 ba2.7k sqft1913 Oak Dr, Murfreesboro, TN 37128For Sale
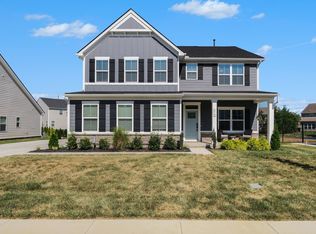 MLS ID #3519188, Mike Estes. RealTracs MLS as distributed by MLS GRID
 - $657,9004 bd4 ba2.8k sqft930 Stovers Gln, Murfreesboro, TN 37128For SaleMLS ID #3303986, Lennie J. Keller. RealTracs MLS as distributed by MLS GRID
- $678,0004 bd3 ba3.1k sqft4651 Maryweather Ln, Murfreesboro, TN 37128For SaleMLS ID #3526647, Amanda L. Bell. RealTracs MLS as distributed by MLS GRID
- $539,0004 bd3 ba2.8k sqft2547 Patricia Cir, Murfreesboro, TN 37128For SaleMLS ID #3510626, Kelly Horna. RealTracs MLS as distributed by MLS GRID
- $670,0004 bd3 ba3k sqft2725 Aristocrate Dr, Murfreesboro, TN 37128For SaleMLS ID #3305402, Sally Locke. RealTracs MLS as distributed by MLS GRID
- $617,9004 bd3 ba2.7k sqft3317 Geneva Dr, Murfreesboro, TN 37128For SaleMLS ID #3311587, Jason Anderson. RealTracs MLS as distributed by MLS GRID
- $600,0004 bd3 ba3.2k sqft2457 Janell Trl, Murfreesboro, TN 37128For SaleMLS ID #3263060, Marie Lee. RealTracs MLS as distributed by MLS GRID
- $465,0004 bd3 ba2.2k sqft3418 Shady Forest Dr, Murfreesboro, TN 37128New ConstructionMLS ID #3302495, Karen Albright. RealTracs MLS as distributed by MLS GRID
- $595,0004 bd3 ba3k sqft2638 Pepper Branch Dr, Murfreesboro, TN 37128For SaleMLS ID #3524692, Tiffany Daniels. RealTracs MLS as distributed by MLS GRID
- $630,0004 bd3 ba2.7k sqft1009 Harwell Ln, Murfreesboro, TN 37128For SaleMLS ID #3320954, Milad Yakoub. RealTracs MLS as distributed by MLS GRID
- $399,9005 bd3 ba2.1k sqft1711 Locerbie Dr, Murfreesboro, TN 37128For SaleMLS ID #3531535, Casey Kriesky. RealTracs MLS as distributed by MLS GRID
- $435,0003 bd3 ba1.8k sqft2603 Cason Ln, Murfreesboro, TN 37128For SaleMLS ID #3530984, Todd Bradley. RealTracs MLS as distributed by MLS GRID
- $749,9004 bd3 ba3k sqft3021 Shady Forest Dr, Murfreesboro, TN 37128For SaleMLS ID #3529640, Michael G Campbell, CBA®,CELA®,CBDA®,NHCP®,CREM®,PREN®,SCS®. RealTracs MLS as distributed by MLS GRID
- $529,9003 bd2 ba2.1k sqft4627 Maryweather Ln, Murfreesboro, TN 37128For SaleMLS ID #3528524, Scott Riedel. RealTracs MLS as distributed by MLS GRID
- $484,9003 bd3 ba2.4k sqft2628 Cason Ln, Murfreesboro, TN 37128For SaleMLS ID #3311473, Jason Sparrow, Broker, CRS, GRI, ePro. RealTracs MLS as distributed by MLS GRID
