Welcome to 126 Covis Circle, a beautiful 3-bedroom, 2-bath single-level home offering a spacious fenced backyard, no HOA fees, and plenty of comfortable living space. The home features fresh paint throughout and luxury vinyl plank flooring in most areas. Spacious family room with vaulted ceilings, two ceiling fans and a lovely fireplace! The kitchen is equipped with stainless steel appliances and a stylish glass tile backsplash, while the spacious owner’s suite includes a walk-in closet and private bath with double sinks, a tub/shower combination, and a large linen closet. Both guest bedrooms offer ceiling fans and generously sized closets. Outside, the fenced backyard features a patio and two gates, providing convenient access and plenty of space for outdoor enjoyment. HVAC and roof shingles replaced July 2026. Located just minutes from the City of Myrtle Beach and Highway 31, this home is also a short drive from area attractions, shopping, restaurants, and local beaches! **Seller is A SC realtor licensee**Some photos have been virtually staged**
For sale
Price increase: $319.9K (8/24)
$319,900
126 Clovis Circle, Myrtle Beach, SC 29579
3beds
1,558sqft
Single Family Residence
Built in 2002
7,840 Square Feet Lot
$312,300 Zestimate®
$205/sqft
$-- HOA
What's special
Lovely fireplaceTwo ceiling fansFresh paint throughoutStylish glass tile backsplashSpacious fenced backyardGenerously sized closetsLarge linen closet
- 2 days |
- 618 |
- 78 |
Likely to sell faster than
Zillow last checked:
Listing updated:
Listed by:
Joseph Levy 843-492-1735,
Beach & Forest Realty
Source: CCAR,MLS#: 2620925 Originating MLS: Coastal Carolinas Association of Realtors
Originating MLS: Coastal Carolinas Association of RealtorsFacts & features
Interior
Bedrooms & bathrooms
- Bedrooms: 3
- Bathrooms: 2
- Full bathrooms: 2
Rooms
- Room types: Bathroom, Carolina Room
Primary bedroom
- Features: Ceiling Fan(s), Main Level Primary, Walk-In Closet(s)
- Level: First
Primary bathroom
- Features: Dual Sinks, Tub Shower
Dining room
- Features: Living/Dining Room
Kitchen
- Features: Breakfast Bar, Dishwasher, Stainless Steel Appliances
Living room
- Features: Ceiling Fan(s), Vaulted Ceiling(s)
Other
- Features: Bedroom on Main Level
Heating
- Central, Electric
Cooling
- Central Air
Appliances
- Included: Dishwasher, Microwave, Range, Refrigerator
- Laundry: Washer Hookup
Features
- Ceiling Fan(s), Dual Sinks, Fireplace, Main Level Primary, Tub Shower, Walk-In Closet(s), Breakfast Bar, Bedroom on Main Level, Stainless Steel Appliances
- Flooring: Luxury Vinyl, Luxury VinylPlank, Tile
- Has fireplace: Yes
Interior area
- Total structure area: 2,058
- Total interior livable area: 1,558 sqft
Property
Parking
- Total spaces: 4
- Parking features: Attached, Garage, Two Car Garage, Garage Door Opener
- Attached garage spaces: 2
Features
- Levels: One
- Stories: 1
- Patio & porch: Front Porch, Patio
- Exterior features: Fence, Patio
Lot
- Size: 7,840 Square Feet
- Dimensions: 61 x 127 x 60 x 127
- Features: Outside City Limits, Rectangular, Rectangular Lot
Details
- Additional parcels included: ,
- Parcel number: 42710030015
- Zoning: PUD
- Special conditions: None
Construction
Type & style
- Home type: SingleFamily
- Architectural style: Ranch
- Property subtype: Single Family Residence
Materials
- Vinyl Siding
- Foundation: Slab
Condition
- Resale
- Year built: 2002
Community & HOA
Community
- Subdivision: Hammerstone Landing
HOA
- Has HOA: No
Location
- Region: Myrtle Beach
Financial & listing details
- Price per square foot: $205/sqft
- Tax assessed value: $270,494
- Annual tax amount: $1,084
- Date on market: 8/24/2026
- Listing terms: Cash,Conventional,VA Loan
Estimated market value
$312,300
$297,000 - $328,000
$1,839/mo
Price history
| Date | Event | Price |
|---|---|---|
| 8/24/2026 | Price change | $319,900+6.7%$205/sqft |
Source:  CCAR #2620925 Report a problem CCAR #2620925 Report a problem | ||
| 6/1/2026 | Pending sale | -- |
Source:  Hubzu REO #91717556325 Report a problem Hubzu REO #91717556325 Report a problem | ||
| 10/2/2025 | Listing removed | $299,900$192/sqft |
Source: CCAR #2514164 Report a problem | ||
| 8/22/2025 | Contingent | $299,900$192/sqft |
Source: CCAR #2514164 Report a problem | ||
| 6/7/2025 | Listed for sale | $299,900+1.7%$192/sqft |
Source: CCAR #2514164 Report a problem | ||
| 6/29/2022 | Sold | $294,900$189/sqft |
Source: CCAR #2210260 Report a problem | ||
| 5/14/2022 | Pending sale | $294,900$189/sqft |
Source: CCAR #2210260 Report a problem | ||
| 5/10/2022 | Listed for sale | $294,900+48.2%$189/sqft |
Source: CCAR #2210260 Report a problem | ||
| 12/9/2011 | Listing removed | $199,000$128/sqft |
Source: RE/MAX Town & Country #613410 Report a problem | ||
| 12/8/2011 | Listed for sale | $199,000+3.6%$128/sqft |
Source: RE/MAX Town & Country #613410 Report a problem | ||
| 3/22/2007 | Sold | $192,000+7.9%$123/sqft |
Source: Public Record Report a problem | ||
| 8/25/2005 | Sold | $178,000+40.5%$114/sqft |
Source: Public Record Report a problem | ||
| 12/19/2003 | Sold | $126,700+352.5%$81/sqft |
Source: Public Record Report a problem | ||
| 9/14/2000 | Sold | $28,000$18/sqft |
Source: Public Record Report a problem | ||
Public tax history
| Year | Property taxes | Tax assessment |
|---|---|---|
| 2025 | $1,084 | $270,494 |
| 2024 | $1,084 -72.3% | $270,494 -8.3% |
| 2023 | $3,916 +81.2% | $295,000 +81.8% |
| 2022 | $2,161 | $162,310 |
| 2021 | $2,161 +5.8% | -- |
| 2020 | $2,042 | -- |
| 2019 | -- | -- |
| 2018 | $2,020 | $9,290 +0% |
| 2017 | -- | $9,287 |
| 2016 | -- | $9,287 0% |
| 2015 | -- | $9,288 |
| 2014 | -- | $9,288 |
| 2013 | -- | -- |
| 2012 | -- | -- |
| 2010 | -- | $5,828 -19.1% |
| 2009 | -- | $7,208 |
| 2008 | -- | $7,208 +39.8% |
| 2007 | -- | $5,156 |
| 2005 | -- | $5,156 |
| 2004 | $906 +22.6% | $5,156 +22.6% |
| 2003 | $739 | $4,204 |
| 2001 | -- | -- |
| 2000 | -- | -- |
Find assessor info on the county website
Monthly payment
Est. payment
Payment breakdown
Explore the cost of this home by adjusting the details. Changes won't be saved.Climate risks
Neighborhood: 29579
Nearby schools
GreatSchools rating
- 8/10Forestbrook Elementary SchoolGrades: PK-5Distance: 1.4 mi
- 8/10Ten Oaks MiddleGrades: 6-8Distance: 5.2 mi
- 7/10Carolina Forest High SchoolGrades: 9-12Distance: 5.1 mi
Schools provided by the listing agent
- Elementary: Pine Island Elementary School
- Middle: Ten Oaks Middle
- High: Carolina Forest High School
Source: CCAR. This data may not be complete. We recommend contacting the local school district to confirm school assignments for this home.
- $5,000-- bd-- ba-- sqft126 Clovis Cir, Myrtle Beach, SC 29579Sold
- $339,2004 bd3 ba2.6k sqft128 Clovis Cir, Myrtle Beach, SC 29579Off Market
- $289,3004 bd2 ba1.8k sqft124 Clovis Cir, Myrtle Beach, SC 29579Off Market
- $278,5003 bd2 ba1.8k sqft125 Clovis Cir, Myrtle Beach, SC 29579Off Market
- $274,6003 bd2 ba1.7k sqft115 Clovis Cir, Myrtle Beach, SC 29579Off Market
- $245,8002 bd2 ba1.6k sqft127 Clovis Cir, Myrtle Beach, SC 29579Off Market
- $285,0003 bd2 ba1.5k sqft132 Clovis Cir, Myrtle Beach, SC 29579Sold
- $260,9003 bd2 ba1.2k sqft120 Clovis Cir, Myrtle Beach, SC 29579Off Market
A local agent can set up tours, give advice and negotiate with sellers.
A local lender can help you make sure your offer is ready when you are.
Similar homes
- $299,9004 bd3 ba1.6k sqft302 Scotts Mill Ct., Myrtle Beach, SC 29588For Sale
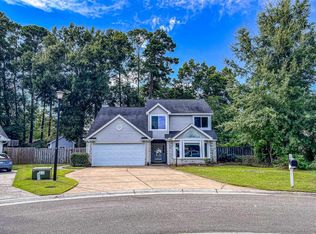
 MLS ID #2621004, Beth M Ross, Carolina Pines Realty. CCAR
 - $--3 bd2 ba1.4k sqft8329 Tartan Ln, Myrtle Beach, SC 29588Auction
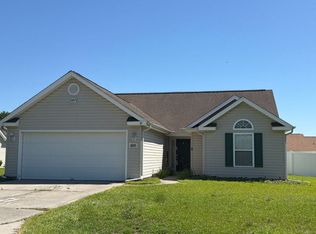 Auction.com 2
 - $--3 bd1 ba1.5k sqft673 Old Castle Loop, Myrtle Beach, SC 29579Auction
 Auction.com 2
 - $--3 bd2 ba1.8k sqft1108 Pochard Dr, Conway, SC 29526Auction
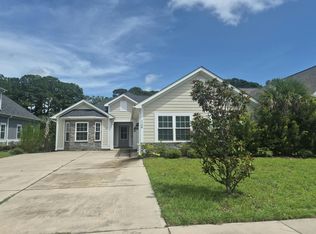 Auction.com 2
 - $315,0003 bd3 ba1.6k sqft2632 Scarecrow Way, Myrtle Beach, SC 29579For SaleMLS ID #2600097, Don Emery, Fallon & Associates Realty Co. CCAR
- $299,9003 bd2 ba1.2k sqft4639 East Walkerton Rd., Myrtle Beach, SC 29579For SaleMLS ID #2618818, Katherine Kathy L Seibold, SisBro Properties, LLC. CCAR
- $196,5003 bd2 ba1.6k sqft474 Grapevine St., Myrtle Beach, SC 29579For SaleMLS ID #2621030, Tera R Smith, Realty ONE Group Dockside. CCAR
- $324,9003 bd2 ba1.8k sqft4840 Southern Trail, Myrtle Beach, SC 29579For SaleMLS ID #2520704, John W Creel, CENTURY 21 Thomas. CCAR
- $349,9004 bd3 ba2.2k sqft178 Tibton Circle #Palmetto Glen, Myrtle Beach, SC 29588For SaleMLS ID #2620160, Beth H Campbell, Booe Realty. CCAR
- $--3 bd2 ba2k sqft100 Dunbarton Ln, Conway, SC 29526AuctionAuction.com 2
- $310,0004 bd3 ba1.9k sqft464 Dandelion Ln., Myrtle Beach, SC 29579For SaleMLS ID #2616382, Pivot Properties Team, Keller Williams Innovate South. CCAR
- $299,9003 bd2 ba1.3k sqft338 Hidden Ct., Myrtle Beach, SC 29588For SaleMLS ID #2606632, Jake Lee, Keller Williams Innovate South. CCAR
- $279,0004 bd3 ba1.6k sqft9050 Gatewick Ct., Myrtle Beach, SC 29579For SaleMLS ID #2611257, Margaret McComas, Hawkeye Realty Inc. CCAR
- $289,9993 bd-- ba1.3k sqft2375 Morlynn Dr., Myrtle Beach, SC 29577For SaleMLS ID #2613985. eXp Realty
- $315,0003 bd2 ba1.5k sqft220 Cedar Ridge Ln., Conway, SC 29526For SaleMLS ID #2618149, Daniel C Krupke, BHHS Myrtle Beach Real Estate. CCAR
- $285,0004 bd2 ba2k sqft8587 Cedar Trace Dr., Myrtle Beach, SC 29588For SaleMLS ID #2619694, John Padgett, CB Sea Coast Advantage CF. CCAR
- $250,0003 bd2 ba1.2k sqft822 Silvercrest Dr., Myrtle Beach, SC 29579For SaleMLS ID #2617525, John Winzenried, 843, Realtor LLC. CCAR
- $--3 bd2 ba1.1k sqft3004 Sawyer St, Conway, SC 29527AuctionAuction.com 2
- $203,1003 bd2 ba1.2k sqft238 Stonebrook Dr, Myrtle Beach, SC 29588For SaleHubzu
- $394,9004 bd3 ba2.2k sqft4528 Marshwood Dr., Myrtle Beach, SC 29579For SaleMLS ID #2617053, Nicholas Huscroft, Chosen Realty LLC. CCAR
