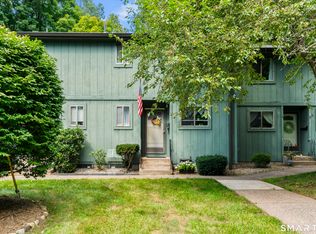
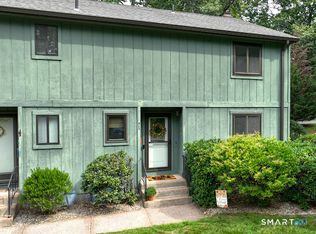
Highest & Best By 6:00 pm September. 28. 2026 Another unit @ Beechwood hits the market 2-bedroom end-unit townhouse offering approximately 1,480 sq. ft. Enjoy the ease of maintenance-free condo living with the space. Heat is included in the HOA fee. You will love the open first-floor layout with the living room and dining room flowing naturally together. The kitchen offers plenty of cabinet space and opens to the dining area, creating a convenient layout for everyday living and entertaining. The home has been freshly painted, and the full and half bathrooms have tiled floors. A sliding door from the dining area leads to the backyard, where you'll find a peaceful, to a private patio. It's a wonderful place to relax, entertain, or simply enjoy your own private outdoor space. Upstairs, you'll find two oversized bedrooms with beautiful laminate flooring. The primary bedroom offers an exceptional amount of storage with three walk-in closets, while the second bedroom has its own spacious walk-in closet. The finished lower level adds approximately 744 sq. ft. of additional space and offers a laundry area. Not FHA Approved One dog under 60 lb one one cat
Accepting backups
$260,000
126 Highland Street #A, Manchester, CT 06040
2beds
1,480sqft
Condominium, Townhouse
Built in 1972
-- sqft lot
$260,600 Zestimate®
$176/sqft
$525/mo HOA
What's special
Laundry areaTwo oversized bedroomsOpen first-floor layoutBeautiful laminate flooringFreshly painted
- 7 days
- 1,233
- 90
Likely to sell faster than
Zillow last checked:
Listing updated:
Listed by:
Hala Hanna (860)997-5280,
KW Legacy Partners 860-313-0700
Source: Smart MLS,MLS#: 24209371
Facts & features
Interior
Bedrooms & bathrooms
- Bedrooms: 2
- Bathrooms: 2
- Full bathrooms: 1
- 1/2 bathrooms: 1
Primary bedroom
- Features: Laminate Floor
- Level: Upper
Bedroom
- Features: Ceiling Fan(s), Walk-In Closet(s), Laminate Floor
- Level: Upper
Bathroom
- Features: Tub w/Shower
- Level: Upper
Bathroom
- Level: Main
Dining room
- Features: Laminate Floor
- Level: Main
Kitchen
- Features: Pantry
- Level: Main
Living room
- Features: Sliders, Laminate Floor
- Level: Main
Heating
- Hot Water, Natural Gas
Cooling
- Ceiling Fan(s), Wall Unit(s)
Appliances
- Included: Range Hood, Refrigerator, Disposal, Washer, Dryer, Gas Water Heater, Water Heater
Features
- Open Floorplan
- Basement: Full,Partially Finished
- Attic: None
- Has fireplace: No
- Common walls with other units/homes: End Unit
Interior area
- Total structure area: 1,480
- Total interior livable area: 1,480 sqft
- Finished area above ground: 1,480
Property
Parking
- Total spaces: 2
- Parking features: Paved, Driveway
- Has uncovered spaces: Yes
Features
- Stories: 2
- Patio & porch: Patio
- Exterior features: Garden
Lot
- Features: Few Trees, Level
Details
- Parcel number: 2426373
- Zoning: RA
Construction
Type & style
- Home type: Condo
- Architectural style: Townhouse
- Property subtype: Condominium, Townhouse
- Attached to another structure: Yes
Materials
- Wood Siding
Condition
- New construction: No
- Year built: 1972
Utilities & green energy
- Sewer: Public Sewer
- Water: Public
- Utilities for property: Cable Available
Community & HOA
Community
- Features: Near Public Transport, Health Club, Medical Facilities, Park
- Subdivision: Highland Park
HOA
- Has HOA: Yes
- Amenities included: Management
- Services included: Maintenance Grounds, Trash, Snow Removal, Heat, Water, Sewer, Insurance
- HOA fee: $525 monthly
Location
- Region: Manchester
Financial & listing details
- Price per square foot: $176/sqft
- Tax assessed value: $128,700
- Annual tax amount: $5,277
- Date on market: 9/24/2026
Estimated market value
$260,600
$248,000 - $274,000
$2,017/mo
Price history
| Date | Event | Price |
|---|---|---|
| 9/29/2026 | Listed for sale | $260,000$176/sqft |
Source:  Smart MLS #24209371 Report a problem Smart MLS #24209371 Report a problem | ||
| 9/29/2026 | Pending sale | $260,000$176/sqft |
Source: Smart MLS #24209371 Report a problem | ||
| 9/24/2026 | Listed for sale | $260,000+47%$176/sqft |
Source: Smart MLS #24209371 Report a problem | ||
| 10/2/2020 | Sold | $176,900+1.1%$120/sqft |
Source: Smart MLS #170324704 Report a problem | ||
| 8/14/2020 | Pending sale | $174,900$118/sqft |
Source: Century 21 AllPoints Realty #170324704 Report a problem | ||
| 8/12/2020 | Listed for sale | $174,900+29.6%$118/sqft |
Source: Century 21 AllPoints Realty #170324704 Report a problem | ||
| 1/24/2018 | Sold | $135,000-12.4%$91/sqft |
Source: Smart MLS #170016308 Report a problem | ||
| 6/5/2009 | Sold | $154,123$104/sqft |
Source: Smart MLS #G526440 Report a problem | ||
Public tax history
| Year | Property taxes | Tax assessment |
|---|---|---|
| 2025 | $5,125 +3% | $128,700 |
| 2024 | $4,978 +4% | $128,700 |
| 2023 | $4,788 +3% | $128,700 |
| 2022 | $4,649 +6.8% | $128,700 +24% |
| 2021 | $4,352 +0.1% | $103,800 |
| 2020 | $4,346 +0.4% | $103,800 |
| 2019 | $4,328 +1.9% | $103,800 |
| 2018 | $4,246 +2.9% | $103,800 |
| 2017 | $4,126 -3.8% | $103,800 -4.7% |
| 2015 | $4,291 +1.9% | $108,900 |
| 2014 | $4,209 +3.2% | $108,900 |
| 2013 | $4,077 +4.5% | $108,900 |
| 2012 | $3,902 +5.7% | $108,900 -5.6% |
| 2011 | $3,690 +2.2% | $115,400 |
| 2010 | $3,610 +3.2% | $115,400 |
| 2009 | $3,499 +11.4% | $115,400 +21.1% |
| 2008 | $3,142 -24.5% | $95,266 -17.4% |
| 2007 | $4,160 | $115,400 |
Find assessor info on the county website
Monthly payment
Est. payment
Payment breakdown
Explore the cost of this home by adjusting the details. Changes won't be saved.Climate risks
Neighborhood: Martin
Nearby schools
Schools provided by the listing agent
- Elementary: Highland Park
- High: Manchester
Source: Smart MLS. This data may not be complete. We recommend contacting the local school district to confirm school assignments for this home.

Similar homes
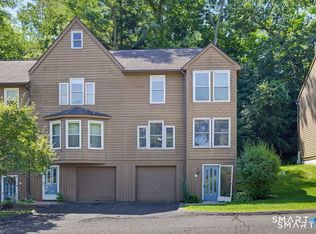
- $249,0002 bd2 ba1.2k sqftBigelow Brook Estates, Manchester, CT 06042For Sale
 MLS ID #24211154, Eric Cichon, Coldwell Banker Realty. Smart MLS
 - $279,9003 bd3 ba1.4k sqftNorthfield Green, Manchester, CT 06042For Sale
 MLS ID #24209809, Chantal Lallier, Century 21 AllPoints Realty. Smart MLS
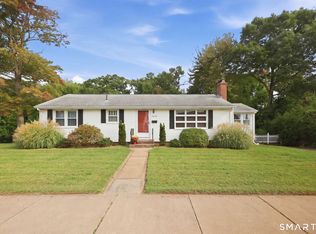
 - $279,9002 bd1 ba1.2k sqft41 Crestwood Drive, Manchester, CT 06040For Sale
 MLS ID #24209678, Shelby S. Muraski, Coldwell Banker Realty. Smart MLS
 - $269,9004 bd2 ba1.5k sqft183 Spruce Street, Manchester, CT 06040For Sale
 MLS ID #24205962, Monayem Qureshi, Eagle Eye Realty PLLC. Smart MLS
 - $319,9003 bd2 ba1.3k sqft24 Greenfarms Lane, Manchester, CT 06040For SaleMLS ID #24209532, Chris Clarke, Coldwell Banker Realty. Smart MLS
- $309,0002 bd1 ba1.1k sqft192 Wells Street, Manchester, CT 06040For SaleMLS ID #24166072, Gary R. Dancosse, Lindlau Realty, Inc.. Smart MLS
- $274,9003 bd1 ba1.1k sqft303 Cooper Hill Street, Manchester, CT 06040For SaleMLS ID #24207991, Vincent L. Diana, William Raveis Real Estate. Smart MLS
- $289,9003 bd1 ba1.1k sqft120 White Street, Manchester, CT 06042For SaleMLS ID #24210287, Jessamyn Davila, Coldwell Banker Realty. Smart MLS
- $269,9003 bd2 ba1.5k sqft506 Center Street, Manchester, CT 06040For SaleMLS ID #24204337, Michael D. Long, Roundtree Realty LLC. Smart MLS
- $300,0003 bd1 ba1.2k sqft58 Ashworth Street, Manchester, CT 06040For SaleMLS ID #24195815, Premchand D. Budhram, Vision Real Estate. Smart MLS
- $295,5002 bd1 ba952 sqft(Undisclosed Address), East Hartford, CT 06108For SaleMLS ID #24210874, Tricia A. Schuiten, Realty Connection. Smart MLS
- $324,9003 bd2 ba1.6k sqft17 Carol Drive, Manchester, CT 06040For SaleMLS ID #24206062, Adam Cannon, Coldwell Banker Realty. Smart MLS
- $349,9003 bd2 ba1.2k sqft35 Helaine Road, Manchester, CT 06042For SaleMLS ID #24211072, Lauren M. Spina, William Raveis Real Estate. Smart MLS
- $299,0004 bd2 ba1.4k sqft50 Jensen Street, Manchester, CT 06042For SaleMLS ID #24208558, Alexa Mantovani, Social & Co Realty. Smart MLS
- $219,9003 bd2 ba2k sqft49 Winter Street, Manchester, CT 06040For SaleMLS ID #24193659, Daniel A. Wilson, The Wilson Company of CT. Smart MLS
- $298,5002 bd2 ba1.2k sqftHawk's Nest, Vernon, CT 06066For SaleMLS ID #24198042, Michelle Johnson, D.W. Fish Real Estate. Smart MLS
- $387,0003 bd2 ba1.5k sqft676 Bush Hill Road, Manchester, CT 06040For SaleMLS ID #24206727, Nancy Thurnauer, ERA Blanchard & Rossetto. Smart MLS
- $329,0003 bd2 ba1.2k sqft178 Parker Street, Manchester, CT 06040For SaleMLS ID #24183807, Raelyn Lawrence, Coldwell Banker Realty. Smart MLS
