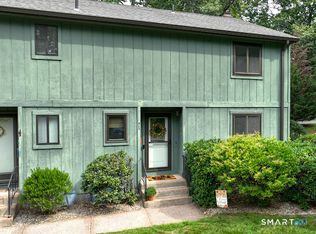
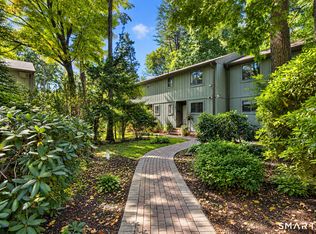
Welcome home to this bright and inviting 2-bedroom, 1.5-bathroom condo where comfortable living meets wonderful outdoor space. With an HOA fee that INCLUDES BOTH HEAT AND HOT WATER, this home combines convenience with excellent value. The main level welcomes you with an open, light-filled layout that makes everyday living and entertaining feel effortless. The kitchen flows seamlessly into the dining and living areas, while glass doors bring in an abundance of natural light and lead directly to a large deck, patio and garden area. Enjoy your own space for gardening, outdoor dining, entertaining or simply spending time in the fresh air. Upstairs, you'll find two generously sized bedrooms with ample closet space and a full bathroom. The partially finished lower level adds even more usable space, with room for a home office, recreation area, hobbies, or additional storage. A laundry hookup and workshop area add practicality and versatility, while two assigned parking spaces are conveniently located just outside the unit. The location makes daily errands easy, with shopping, dining, services, and everyday amenities nearby. The unit is situated in a low-traffic location with no through traffic, essentially at the end of the street, adding to the appeal of the setting. Easy access to I-384 makes commuting/travel convenient, while the nearby Charter Oak Green provides miles of paved trails for nature lovers. Experience how easily this Manchester condo fits into your next chapter!
Accepting backups
$250,000
128 Highland Street #B, Manchester, CT 06040
2beds
1,108sqft
Condominium, Townhouse
Built in 1972
-- sqft lot
$-- Zestimate®
$226/sqft
$434/mo HOA
What's special
- 19 days
- 825
- 61
Zillow last checked:
Listing updated:
Listed by:
Brittany Kimlingen (860)455-5627,
First Choice Realty 860-779-7460
Source: Smart MLS,MLS#: 24205366
Facts & features
Interior
Bedrooms & bathrooms
- Bedrooms: 2
- Bathrooms: 2
- Full bathrooms: 1
- 1/2 bathrooms: 1
Primary bedroom
- Level: Upper
Bedroom
- Level: Upper
Bathroom
- Level: Upper
Bathroom
- Level: Main
Dining room
- Features: Combination Liv/Din Rm
- Level: Main
Kitchen
- Level: Main
Living room
- Features: Combination Liv/Din Rm, Sliders
- Level: Main
Heating
- Hot Water, Natural Gas
Cooling
- Wall Unit(s)
Appliances
- Included: Oven/Range, Refrigerator, Dishwasher, Water Heater
- Laundry: Lower Level
Features
- Basement: Full,Partially Finished
- Attic: None
- Has fireplace: No
Interior area
- Total structure area: 1,108
- Total interior livable area: 1,108 sqft
- Finished area above ground: 1,108
Property
Parking
- Total spaces: 2
- Parking features: Parking Lot
Features
- Stories: 3
- Patio & porch: Deck, Patio
- Exterior features: Garden
Details
- Parcel number: 622323
- Zoning: RA
Construction
Type & style
- Home type: Condo
- Architectural style: Townhouse
- Property subtype: Condominium, Townhouse
Materials
- Wood Siding
Condition
- New construction: No
- Year built: 1972
Utilities & green energy
- Sewer: Public Sewer
- Water: Public
Community & HOA
Community
- Features: Medical Facilities, Park, Near Public Transport, Shopping/Mall
- Subdivision: Highland Park
HOA
- Has HOA: Yes
- Amenities included: Management
- Services included: Maintenance Grounds, Trash, Snow Removal, Heat, Hot Water, Water, Sewer, Insurance
- HOA fee: $434 monthly
Location
- Region: Manchester
Financial & listing details
- Price per square foot: $226/sqft
- Tax assessed value: $102,300
- Annual tax amount: $4,194
- Date on market: 9/8/2026
Estimated market value
Not available
Estimated sales range
Not available
Not available
Price history
| Date | Event | Price |
|---|---|---|
| 9/11/2026 | Listed for sale | $250,000+273.1%$226/sqft |
Source:  Smart MLS #24205366 Report a problem Smart MLS #24205366 Report a problem | ||
| 11/12/1999 | Sold | $67,000-4%$60/sqft |
Source: Public Record Report a problem | ||
| 5/17/1995 | Sold | $69,800$63/sqft |
Source: Public Record Report a problem | ||
Public tax history
| Year | Property taxes | Tax assessment |
|---|---|---|
| 2025 | $4,074 +3% | $102,300 |
| 2024 | $3,957 +4% | $102,300 |
| 2023 | $3,806 +3% | $102,300 |
| 2022 | $3,695 +6.9% | $102,300 +24.2% |
| 2021 | $3,455 +0.1% | $82,400 |
| 2020 | $3,450 +0.4% | $82,400 |
| 2019 | $3,436 +1.9% | $82,400 |
| 2018 | $3,371 +2.9% | $82,400 |
| 2017 | $3,275 -4.9% | $82,400 -5.7% |
| 2015 | $3,444 +2% | $87,400 |
| 2014 | $3,378 +3.2% | $87,400 |
| 2013 | $3,272 +4.5% | $87,400 |
| 2012 | $3,132 -8.6% | $87,400 -18.5% |
| 2011 | $3,428 +2.2% | $107,200 |
| 2010 | $3,353 +3.2% | $107,200 |
| 2009 | $3,250 +11.5% | $107,200 +21.3% |
| 2008 | $2,914 -24.6% | $88,366 -17.6% |
| 2007 | $3,865 | $107,200 |
Find assessor info on the county website
Monthly payment
Est. payment
Payment breakdown
Explore the cost of this home by adjusting the details. Changes won't be saved.Climate risks
Neighborhood: Martin

Similar homes
- $250,0002 bd1 ba984 sqft9 Buckingham Road, Mansfield, CT 06250For Sale
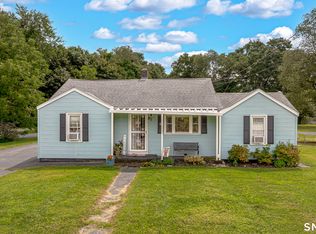
 MLS ID #24200703, Erin Anderson, KW Legacy Partners. Smart MLS
 - $279,9003 bd2 ba1.1k sqft297 Lake Street, Vernon, CT 06066For Sale
 MLS ID #24205405, Amber L. Alcazar, Coldwell Banker Realty. Smart MLS
 - $239,9002 bd2 ba1.2k sqftRyefield, Vernon, CT 06066For Sale
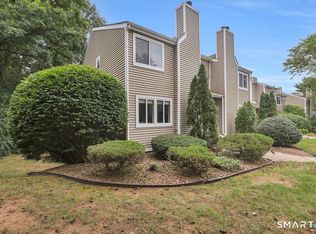 MLS ID #24206104, Lisa M. Hutt, Berkshire Hathaway NE Prop.. Smart MLS
 - $229,0002 bd2 ba1.1k sqftNorth Brook Court, East Hartford, CT 06108For Sale
 MLS ID #24200400, Karan Desai, Coldwell Banker Realty. Smart MLS
 - $229,0002 bd2 ba1k sqftMill River Meadows, South Windsor, CT 06074For SaleMLS ID #24203189, Thomas Mele, Social & Co Realty. Smart MLS
- $249,9002 bd2 ba1k sqft32 Jubilee Street, New Britain, CT 06051For SaleMLS ID #24209545, Kamil Andrukiewicz, New Haus Group LLC. Smart MLS
- $375,0003 bd2 ba1.4k sqft64 Walker Street, Manchester, CT 06040For SaleMLS ID #24202249, Michael Mitchell, Carbutti & Co., Realtors. Smart MLS
- $269,9002 bd2 ba1.1k sqftMilestone Commons Vii, Glastonbury, CT 06033For SaleMLS ID #24187441, Eric Toth, Vision Real Estate. Smart MLS
- $239,0002 bd2 ba1.6k sqftCountry Place, Coventry, CT 06238For SaleMLS ID #24201073, Cheri Trudon, ERA Blanchard & Rossetto. Smart MLS
- $278,0002 bd2 ba1k sqftWooster Court, New Haven, CT 06511For SaleMLS ID #24198228, Sherri Schwartz, Coldwell Banker Realty. Smart MLS
- $349,9002 bd2 ba1.3k sqftStrawbridge, South Windsor, CT 06074For SaleMLS ID #24203042, Alex Goodman, Eagle Eye Realty PLLC. Smart MLS
- $270,0003 bd2 ba1k sqft17 Spruce Street, Vernon, CT 06066For SaleMLS ID #24167626, Dianna Sleis, Coldwell Banker Realty. Smart MLS
- $259,9002 bd1 ba1k sqft222 Spring Road, Coventry, CT 06238For SaleMLS ID #24206464, Christine Johnson, RE/MAX One. Smart MLS
- $299,9003 bd1 ba1.1k sqft173 Elm Hill Road, Vernon, CT 06066For SaleMLS ID #24204666, Jacob Bocek, Salzillo Realty Company. Smart MLS
- $249,9003 bd1 ba1.2k sqft128 Capen Street, Windsor, CT 06095For SaleMLS ID #24187819, Stacey Costanzo, LPT Realty. Smart MLS
- $245,0003 bd2 ba1.1k sqftTrolley Crossing, Middletown, CT 06457For SaleMLS ID #24204011, Jithu Sajeevan, Serhant Connecticut, LLC. Smart MLS
- $249,0002 bd2 ba1.1k sqftThe Oaks, Rocky Hill, CT 06067For SaleMLS ID #24192664, Madhu Reddy, Reddy Realty, LLC. Smart MLS
- $259,9002 bd1 ba1.5k sqftCharter Oak Place, Hartford, CT 06106For SaleMLS ID #24196111, Mark G. Kehrhahn, Century 21 AllPoints Realty. Smart MLS
- $239,9992 bd2 ba1.3k sqftHeritage Glen, Simsbury, CT 06070For SaleMLS ID #24203569, Alexandra Pascual, Keller Williams Realty-Longmdw. Smart MLS
- $285,0002 bd2 ba1k sqftMilestone Commons Vi, Glastonbury, CT 06033For SaleMLS ID #24195567, Tyler DeVecchis, Century 21 AllPoints Realty. Smart MLS
