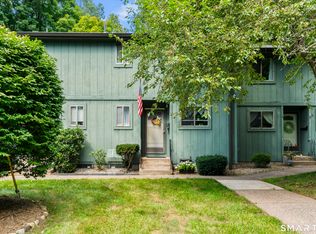
MULTIPLE OFFERS: Seller has set a deadline for Saturday, September 5, 2026 at 5:00 for all offers. Thank you! Welcome home to this beautifully updated end unit condo offering premium privacy, extra natural light, a 2 bedroom, 1.5 bathroom living and an ADDED VALUE OF AN HOA FEE THAT INCLUDES BOTH HEAT AND HOT WATER! The main level welcomes you with gorgeous, gleaming hardwood floors and a cozy wood-burning fireplace, making the open living space perfect for relaxing or entertaining. The bright updated kitchen features newer floor tile flowing into the foyer and half bath, stainless steel appliances, maple cabinets, quartz countertops and under-cabinet lighting. The kitchen also features a heater under the sink for feet warming as well as a convenient touchless faucet-just wave your hand over it to turn the water on. Step outside through the glass doors into your private outdoor oasis with a premium, newly updated Trex deck flooring, composite posts, featuring sleek, modern aluminum railings. It is the perfect maintenance free spot for morning coffee or weekend grilling. Upstairs, you will find 2 generously sized peaceful bedrooms with ample closet space, and a full bathroom. Additionally, this home features an energy-efficient ductless AC Mini split system (3), ensuring customized climate control. The lower level boasts a spacious basement providing extra storage and laundry hookup. There are 2 assigned parking spaces right outside your door for convenience. Conveniently located near shopping, dining and everyday amenities, with easy access to I-384 for commuting and travel. Outdoor enthusiasts will appreciate convenient access to the Charter Oak Greenway, part of the East Coast Greenway, offering miles of paved trails for walking, running and biking. Don't miss this rare, turn-key Manchester gem!
Under contract
$259,999
128 Highland Street #H, Manchester, CT 06040
2beds
1,480sqft
Condominium, Townhouse
Built in 1972
-- sqft lot
$-- Zestimate®
$176/sqft
$525/mo HOA
What's special
- 55 days
- 81
- 1
Zillow last checked:
Listing updated:
Listed by:
The Kathleen Freeman Team,
Lori O'Brien (860)990-5755,
Berkshire Hathaway NE Prop. 860-515-3100
Source: Smart MLS,MLS#: 24200188
Facts & features
Interior
Bedrooms & bathrooms
- Bedrooms: 2
- Bathrooms: 2
- Full bathrooms: 1
- 1/2 bathrooms: 1
Primary bedroom
- Level: Upper
Bedroom
- Features: Walk-In Closet(s), Wall/Wall Carpet
- Level: Upper
Bathroom
- Features: Tile Floor
- Level: Main
Bathroom
- Features: Tile Floor
- Level: Upper
Dining room
- Features: Combination Liv/Din Rm, Hardwood Floor
- Level: Main
Kitchen
- Features: Remodeled, Quartz Counters, Tile Floor
- Level: Main
Living room
- Features: Combination Liv/Din Rm, Fireplace, Sliders, Hardwood Floor
- Level: Main
Heating
- Hot Water, Natural Gas
Cooling
- Ductless
Appliances
- Included: Oven/Range, Microwave, Refrigerator, Dishwasher, Water Heater
Features
- Basement: Full
- Attic: None
- Number of fireplaces: 1
- Common walls with other units/homes: End Unit
Interior area
- Total structure area: 1,480
- Total interior livable area: 1,480 sqft
- Finished area above ground: 1,480
Property
Parking
- Total spaces: 2
- Parking features: Parking Lot
Features
- Stories: 3
- Patio & porch: Deck
- Exterior features: Stone Wall
Details
- Parcel number: 2426383
- Zoning: RA
Construction
Type & style
- Home type: Condo
- Architectural style: Townhouse
- Property subtype: Condominium, Townhouse
- Attached to another structure: Yes
Materials
- Wood Siding
Condition
- New construction: No
- Year built: 1972
Utilities & green energy
- Sewer: Public Sewer
- Water: Public
Community & HOA
Community
- Features: Medical Facilities, Park, Near Public Transport, Shopping/Mall
- Subdivision: Highland Park
HOA
- Has HOA: Yes
- Amenities included: Management
- Services included: Maintenance Grounds, Trash, Snow Removal, Heat, Hot Water, Water, Sewer, Insurance
- HOA fee: $525 monthly
Location
- Region: Manchester
Financial & listing details
- Price per square foot: $176/sqft
- Tax assessed value: $123,700
- Annual tax amount: $5,072
- Date on market: 8/21/2026
- Exclusions: Washer/dryer (negotiable) Half bath and living room natural material shades excluded.
Estimated market value
Not available
Estimated sales range
Not available
Not available
Price history
| Date | Event | Price |
|---|---|---|
| 9/7/2026 | Pending sale | $259,999$176/sqft |
Source:  Smart MLS #24200188 Report a problem Smart MLS #24200188 Report a problem | ||
| 9/1/2026 | Listed for sale | $259,999+48.6%$176/sqft |
Source: Smart MLS #24200188 Report a problem | ||
| 8/31/2018 | Sold | $175,000-2.7%$118/sqft |
Source: Smart MLS #170085404 Report a problem | ||
| 5/24/2018 | Listing removed | $179,900$122/sqft |
Source: The Rothman Realty Group, LLC #170085404 Report a problem | ||
| 5/19/2018 | Listed for sale | $179,900+9.1%$122/sqft |
Source: The Rothman Realty Group, LLC #170085404 Report a problem | ||
| 11/30/2005 | Sold | $164,900$111/sqft |
Source: Smart MLS #G395610 Report a problem | ||
Public tax history
| Year | Property taxes | Tax assessment |
|---|---|---|
| 2025 | $4,926 +2.9% | $123,700 |
| 2024 | $4,785 +4% | $123,700 |
| 2023 | $4,602 +3% | $123,700 |
| 2022 | $4,468 +3.3% | $123,700 +19.9% |
| 2021 | $4,327 +0.1% | $103,200 |
| 2020 | $4,321 +0.4% | $103,200 |
| 2019 | $4,303 +1.9% | $103,200 |
| 2018 | $4,222 +2.9% | $103,200 |
| 2017 | $4,102 -2.4% | $103,200 -3.3% |
| 2015 | $4,204 +1.9% | $106,700 |
| 2014 | $4,124 +3.2% | $106,700 |
| 2013 | $3,995 +4.5% | $106,700 |
| 2012 | $3,823 +7.4% | $106,700 -4.1% |
| 2011 | $3,559 +2.2% | $111,300 |
| 2010 | $3,481 +3.1% | $111,300 |
| 2009 | $3,375 +11.3% | $111,300 +21.1% |
| 2008 | $3,032 -24.4% | $91,933 -17.4% |
| 2007 | $4,012 | $111,300 |
Find assessor info on the county website
Monthly payment
Est. payment
Payment breakdown
Explore the cost of this home by adjusting the details. Changes won't be saved.Climate risks
Neighborhood: Martin
Nearby schools
Schools provided by the listing agent
- High: Manchester
Source: Smart MLS. This data may not be complete. We recommend contacting the local school district to confirm school assignments for this home.

Similar homes
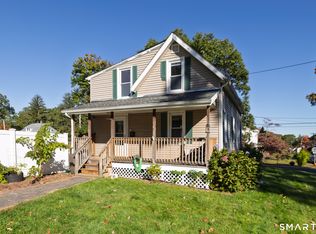
- $289,9992 bd2 ba1.2k sqft182 North Elm Street, Manchester, CT 06042For Sale
 MLS ID #24213911, Sarah B. Johnson, Berkshire Hathaway NE Prop.. Smart MLS
 - $250,0002 bd2 ba1.2k sqftBigelow Brook Estates, Manchester, CT 06042For Sale
 MLS ID #24195446, Kadji Anderson, Berkshire Hathaway NE Prop.. Smart MLS
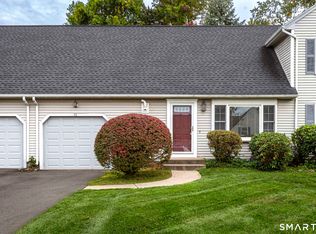
 - $229,9002 bd2 ba1k sqftLydall Woods Colonial Village, Manchester, CT 06042For Sale
 MLS ID #24203062, Donna L. Connolly, ERA Blanchard & Rossetto. Smart MLS
 - $375,0003 bd2 ba2k sqft48 Ferguson Road, Manchester, CT 06040For Sale
 MLS ID #24204364, Diane Y. Kapinos, Today Real Estate, INC. Smart MLS
 - $309,0003 bd2 ba1.7k sqft66 Conway Road, Manchester, CT 06042For SaleMLS ID #24199752, Cam Jackson, ERA Hart Sargis-Breen. Smart MLS
- $324,9003 bd2 ba1.3k sqft55 Edwards Street, Manchester, CT 06042For SaleMLS ID #24207876, Linda A. Edelwich, William Raveis Real Estate. Smart MLS
- $249,9002 bd2 ba1.3k sqftLakeview, Vernon, CT 06066For SaleMLS ID #24181219, Dan Keune, Campbell-Keune Realty Inc. Smart MLS
- $259,9002 bd2 ba1k sqftMeadow Hill, Glastonbury, CT 06033For SaleMLS ID #24187387, Mimi Perrotti, Century 21 AllPoints Realty. Smart MLS
- $265,0003 bd2 ba1.2k sqft12 Arbutus Street, East Hartford, CT 06108For SaleMLS ID #24188252, Melissa Kiehl, KW Legacy Partners. Smart MLS
- $285,0002 bd2 ba1k sqftMilestone Commons Vi, Glastonbury, CT 06033For SaleMLS ID #24195567, Tyler DeVecchis, Century 21 AllPoints Realty. Smart MLS
- $339,9003 bd2 ba1.4k sqft117 Helaine Road, Manchester, CT 06042For SaleMLS ID #24199515, Rob F. Rosa, Berkshire Hathaway NE Prop.. Smart MLS
- $265,9992 bd3 ba1.5k sqftWest Farms Ridge, New Britain, CT 06053For SaleMLS ID #24203040, Stacey Vandeusen, Berkshire Hathaway NE Prop.. Smart MLS
- $324,9003 bd1 ba1.5k sqft527 Lake Street, Manchester, CT 06042For SaleMLS ID #24172279, Fran C. Rokicki, Fran Rokicki Realty, LLC. Smart MLS
- $249,9003 bd1 ba1k sqft41 Hockanum Drive, East Hartford, CT 06118For SaleMLS ID #24201779, Michael H. Truong, eXp Realty. Smart MLS
- $249,9003 bd2 ba1.3k sqftQuail Run Village, Middletown, CT 06457For SaleMLS ID #24212253, Matthew Danieluk, Priority Real Estate Group,LLC. Smart MLS
- $275,0002 bd2 ba1.4k sqftGlen Oaks, Newington, CT 06111For SaleMLS ID #24202109, Michael Willin, Coldwell Banker Realty. Smart MLS
- $275,0003 bd2 ba1.2k sqft110 Matianuck Avenue, Windsor, CT 06095For SaleMLS ID #24210521, Kristel Bolden-Gray, eXp Realty. Smart MLS
- $306,0003 bd2 ba1.6k sqft1026 Forbes Street, East Hartford, CT 06118For SaleMLS ID #24207955, Dan Beirne, Opendoor Brokerage LLC. Smart MLS
- $270,0002 bd1 ba1.3k sqft342 Mountain Road, Windsor, CT 06095For SaleMLS ID #24201430, Brian D. Gallagher, Coldwell Banker Realty. Smart MLS
- $339,9003 bd2 ba1.2k sqft6 East Hayes Road, East Hampton, CT 06424For SaleMLS ID #24214125, Linda K. Muraski, Century 21 Classic Homes. Smart MLS
