PRIVACY! PRIVACY! PRIVACY! This property is the full package! An impeccably maintained home on 0.9 acres with a gorgeous Spanish tile roof, a fantastic covered back deck, swim spa, chicken coop, shed, fenced garden, and beautifully tended trees – all fully fenced at the end of a quiet cul-de-sac. This peaceful pocket feels worlds apart from the world. Every single room has been refreshed, and every single structure has been reworked. The interior has been freshly painted, including walls, ceiling, doors, baseboards and trim. All woodwork has been refinished, and the cabinetry gleams with new life. All the window blinds have been freshly washed. The exterior has been repainted too! Peek inside the super cute chicken coop that’s ready for its new feathered friends. New HVAC and new water softener too! The refrigerator, washer and dryer convey in the sale, along with the shelving and cabinetry in the garage. Fiber-optic lines have been newly installed on the street. Come for a tour of 126 King Street and discover a little world of its own!
Active
$409,000
126 King St, Bastrop, TX 78602
3beds
1,398sqft
Single Family Residence
Built in 2008
0.9 Acres Lot
$-- Zestimate®
$293/sqft
$-- HOA
What's special
New water softenerChicken coopSwim spaFenced gardenFantastic covered back deckNew hvacBeautifully tended trees
- 21 days
- 280
- 19
Likely to sell faster than
Zillow last checked:
Listing updated:
Listed by:
Kerry Fossler (713) 882-7218,
Keller Williams Realty (512) 678-1100
Source: Unlock MLS,MLS#: 7175410
Facts & features
Interior
Bedrooms & bathrooms
- Bedrooms: 3
- Bathrooms: 2
- Full bathrooms: 2
- Main level bedrooms: 3
Primary bedroom
- Features: CATHC, Ceiling Fan(s), High Ceilings
- Level: Main
Primary bathroom
- Features: Full Bath, Separate Shower, Walk-in Shower
- Level: Main
Kitchen
- Features: Granite Counters, Pantry
- Level: Main
Heating
- Central, Electric
Cooling
- Ceiling Fan(s), Central Air, Electric
Appliances
- Included: Dishwasher, Disposal, Dryer, Electric Cooktop, Microwave, Free-Standing Electric Oven, Free-Standing Electric Range, RNGHD, Refrigerator, Free-Standing Refrigerator, Vented Exhaust Fan, Washer, Washer/Dryer, Electric Water Heater
Features
- Ceiling Fan(s), Cathedral Ceiling(s), High Ceilings, Tray Ceiling(s), Granite Counters, Double Vanity, Electric Dryer Hookup, No Interior Steps, Pantry, Primary Bedroom on Main, Recessed Lighting, Storage, Washer Hookup
- Flooring: Tile
- Windows: Blinds, Double Pane Windows, Screens, Vinyl Windows
- Fireplace features: None
Interior area
- Total interior livable area: 1,398 sqft
Video & virtual tour
Property
Parking
- Total spaces: 1
- Parking features: Attached, Door-Single, Garage, Garage Door Opener, Gated
- Attached garage spaces: 1
Accessibility
- Accessibility features: None
Features
- Levels: One
- Stories: 1
- Patio & porch: Covered, Deck, Rear Porch
- Exterior features: Garden, Private Entrance, Private Yard, Restricted Access
- Pool features: None
- Spa features: Above Ground, Fiberglass, Heated, Hot Tub
- Fencing: Back Yard, Fenced, Front Yard, Full, Livestock, Perimeter, Privacy, Wire, Wood
- Has view: Yes
- View description: Creek/Stream, Neighborhood, Rural, Trees/Woods
- Has water view: Yes
- Water view: Creek/Stream
- Waterfront features: None
Lot
- Size: 0.9 Acres
- Features: Back to Park/Greenbelt, Back Yard, Cul-De-Sac, Garden, Level, Open Lot, Private, Trees-Large (Over 40 Ft), Many Trees, Trees-Moderate, Trees-Small (Under 20 Ft), Views
Details
- Additional structures: Outbuilding, Poultry Coop, Shed(s), Storage
- Parcel number: R40737
- Special conditions: Standard
Construction
Type & style
- Home type: SingleFamily
- Property subtype: Single Family Residence
Materials
- Foundation: Slab
- Roof: Spanish Tile, Tile
Condition
- Resale
- New construction: No
- Year built: 2008
Utilities & green energy
- Sewer: Septic Tank
- Water: Public
- Utilities for property: Above Ground, Electricity Connected, Internet-Fiber, Other, Water Connected
Community & HOA
Community
- Features: None
- Subdivision: Lake Bastrop Acres
HOA
- Has HOA: No
Location
- Region: Bastrop
Financial & listing details
- Price per square foot: $293/sqft
- Tax assessed value: $364,890
- Annual tax amount: $4,007
- Date on market: 8/20/2026
- Listing terms: Cash,Conventional,FHA,USDA Loan,VA Loan
- Electric utility on property: Yes
Estimated market value
Not available
Estimated sales range
Not available
Not available
Price history
| Date | Event | Price |
|---|---|---|
| 8/20/2026 | Listed for sale | $409,000+90.2%$293/sqft |
Source:  Unlock MLS #7175410 Report a problem Unlock MLS #7175410 Report a problem | ||
| 3/18/2022 | Listing removed | -- |
Source: Unlock MLS #8662384 Report a problem | ||
| 3/5/2018 | Listing removed | $215,000$154/sqft |
Source: Texas Discount Realty #5606306 Report a problem | ||
| 1/8/2018 | Pending sale | $215,000$154/sqft |
Source: Texas Discount Realty #5606306 Report a problem | ||
| 1/1/2018 | Listed for sale | $215,000$154/sqft |
Source: Texas Discount Realty #5606306 Report a problem | ||
Public tax history
| Year | Property taxes | Tax assessment |
|---|---|---|
| 2025 | $3,948 -23.9% | $364,890 -16.1% |
| 2024 | $5,187 -18.9% | $434,736 +5.4% |
| 2023 | $6,398 +70.7% | $412,309 +69.2% |
| 2022 | $3,747 -14.4% | $243,632 -2% |
| 2021 | $4,379 +6.4% | $248,706 +19.6% |
| 2020 | $4,117 +10.2% | $208,002 -1.8% |
| 2018 | $3,735 | $211,750 +10% |
| 2017 | $3,735 +3.8% | $192,500 +14.4% |
| 2016 | $3,599 +20.3% | $168,309 +15.2% |
| 2015 | $2,993 | $146,102 +5.9% |
| 2014 | $2,993 | $137,912 -1.9% |
| 2013 | -- | $140,577 |
| 2011 | -- | $140,577 -1.9% |
| 2010 | -- | $143,242 +2.9% |
| 2009 | -- | $139,242 +2220.7% |
| 2008 | -- | $6,000 |
| 2007 | -- | $6,000 |
| 2006 | -- | $6,000 |
Find assessor info on the county website
Monthly payment
Est. payment
Payment breakdown
Explore the cost of this home by adjusting the details. Changes won't be saved.Climate risks
Neighborhood: Camp Swift
Nearby schools
Schools provided by the listing agent
- Elementary: Lost Pines
- Middle: Bastrop
- High: Bastrop
- District: Bastrop ISD
Source: Unlock MLS. This data may not be complete. We recommend contacting the local school district to confirm school assignments for this home.

Similar homes
- $379,0003 bd2 ba1.6k sqft411 Oak St, Bastrop, TX 78602Active
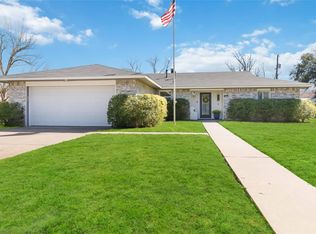
 MLS ID #4858001, Kreshnik Shehu, All City Real Estate Ltd. Co. Unlock MLS
 - $419,9003 bd2 ba1.5k sqft204 Matthew Cv, Bastrop, TX 78602For Sale
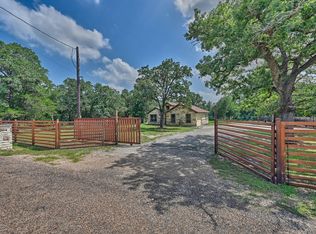 MLS ID #61713017, Ruby McCullough, McKenzie Banks Real Estate, LLC. HAR
 - $300,0003 bd2 ba1.1k sqft251 Foothill Rd, Bastrop, TX 78602Active
 MLS ID #1556743, Kelley Harris, Stanberry REALTORS. Unlock MLS
 - $374,9004 bd2 ba1.5k sqft112 Twin Lakes Ln, Bastrop, TX 78602Active
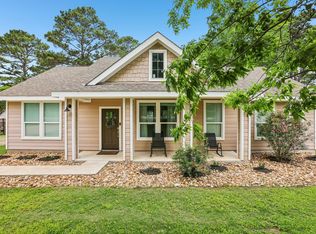 MLS ID #9829883, Danielle Fountain, The One Realty. Unlock MLS
 - $275,0003 bd3 ba1.8k sqft162 Indian Oak Dr, Bastrop, TX 78602ActiveMLS ID #7845201, Jacki Short, All City Real Estate Ltd. Co. Unlock MLS
- $499,9003 bd2 ba1.6k sqft120 Rocky Ln, Bastrop, TX 78602ActiveMLS ID #1439928, Delia Cox, All City Real Estate Ltd. Co. Unlock MLS
- $319,0003 bd2 ba1.5k sqft106 Harper Dr, Bastrop, TX 78602ActiveMLS ID #8866532, Kreshnik Shehu, All City Real Estate Ltd. Co. Unlock MLS
- $339,0003 bd2 ba1.6k sqft116 Joseph Hawkins Ln, Bastrop, TX 78602ActiveMLS ID #3434953, Jacki Short, All City Real Estate Ltd. Co. Unlock MLS
- $330,0003 bd1 ba901 sqft255 Foothill Rd, Bastrop, TX 78602ActiveMLS ID #1963995, Kelley Harris, Stanberry REALTORS. Unlock MLS
- $409,9003 bd3 ba1.9k sqft412 Oak St, Bastrop, TX 78602ActiveMLS ID #9245529, Kelly Jeschke, Stanberry REALTORS. Unlock MLS
- $332,5004 bd2 ba1.6k sqft258 Pine View Loop, Bastrop, TX 78602ActiveMLS ID #9065247, Pablo Nieto, Realty of America, LLC. Unlock MLS
- $225,0003 bd1 ba1k sqft212 Cool Water Dr, Bastrop, TX 78602ActiveMLS ID #7595070, Alvin Bolf, Berkshire Hathaway TX Realty. Unlock MLS
- $359,9903 bd3 ba1.9k sqft2409 Pecan St, Bastrop, TX 78602Active
 MLS ID #618249, Mando Delacerda, Realty Texas LLC. Central Texas MLS
 - $259,9993 bd1 ba1k sqft168 Sunset Hts, Bastrop, TX 78602ActiveMLS ID #3262695, Arianna Dornink, All City Real Estate Ltd. Co. Unlock MLS
- $339,9003 bd1 ba1.3k sqft121 Pony Grass Ln, Bastrop, TX 78602ActiveMLS ID #7762079, Dawn Kana, Kana Real Estate. Unlock MLS
- $220,0004 bd2 ba1k sqft149 Hiway 40, Bastrop, TX 78602ActiveMLS ID #3486685, Victor Nino, Realty of America, LLC. Unlock MLS
- $399,9993 bd3 ba1.6k sqft104 Pony Grass Ln, Bastrop, TX 78602ActiveMLS ID #7144928, Haley Macks, Kana Real Estate. Unlock MLS
- $210,0003 bd1 ba1.1k sqft138 San Jacinto St, Bastrop, TX 78602ActiveMLS ID #2290214, Kenny Timerman, All City Real Estate Ltd. Co. Unlock MLS
- $359,0002 bd1 ba800 sqft270 Kelley Rd W, Bastrop, TX 78602ActiveMLS ID #2721674, Jay Reynolds, Zilker Properties of Austin. Unlock MLS
