Charming home located at 2409 Pecan Street, offering a functional layout and comfortable living spaces. This property features an inviting living area with natural light, a well-equipped kitchen with ample cabinet and counter space, and a seamless flow into the dining area. The bedrooms provide flexibility for family, guests, or a home office. Enjoy a spacious yard with room for outdoor activities or entertaining. Conveniently situated near local shopping, dining, and major roadways for easy access to surrounding areas. Owner financing 20% down.
Active
$359,990
2409 Pecan St, Bastrop, TX 78602
3beds
1,925sqft
Single Family Residence
Built in 2018
0.28 Acres Lot
$-- Zestimate®
$187/sqft
$-- HOA
What's special
- 108 days
- 260
- 6
Zillow last checked:
Listing updated:
Listed by:
Mando Delacerda 512-712-3315,
Realty Texas LLC
Source: Central Texas MLS,MLS#: 618249 Originating MLS: Williamson County Association of REALTORS
Originating MLS: Williamson County Association of REALTORSFacts & features
Interior
Bedrooms & bathrooms
- Bedrooms: 3
- Bathrooms: 3
- Full bathrooms: 3
Heating
- Central
Cooling
- Central Air, 1 Unit
Appliances
- Included: Dishwasher, Electric Range, Disposal, Microwave, Range
- Laundry: Inside, Main Level, Laundry Room
Features
- All Bedrooms Down, Ceiling Fan(s), Quartz Counters, Solid Surface Counters, Walk-In Closet(s), Kitchen Island, Kitchen/Dining Combo, Pantry, Walk-In Pantry
- Flooring: Tile, Wood
- Attic: Access Only
- Has fireplace: No
- Fireplace features: None
Interior area
- Total interior livable area: 1,925 sqft
Property
Parking
- Total spaces: 2
- Parking features: Attached Carport, Attached, Door-Single, Garage
- Attached garage spaces: 1
- Carport spaces: 1
- Covered spaces: 2
Features
- Levels: Two
- Stories: 2
- Patio & porch: Covered, Patio
- Exterior features: Covered Patio
- Pool features: None
- Fencing: None
- View description: None
- Body of water: None
Lot
- Size: 0.28 Acres
Details
- Parcel number: 29943
Construction
Type & style
- Home type: SingleFamily
- Architectural style: Traditional
- Property subtype: Single Family Residence
Materials
- Vinyl Siding
- Foundation: Slab
- Roof: Composition,Shingle
Condition
- Resale
- Year built: 2018
Utilities & green energy
- Sewer: Public Sewer
Community & HOA
Community
- Features: None
- Subdivision: Farm Lt
HOA
- Has HOA: No
Location
- Region: Bastrop
Financial & listing details
- Price per square foot: $187/sqft
- Tax assessed value: $359,751
- Annual tax amount: $6,339
- Date on market: 6/29/2026
- Listing agreement: Exclusive Right To Sell
- Listing terms: Cash,Conventional,FHA,Owner May Carry,Other,See Remarks,VA Loan
- Road surface type: Asphalt
Estimated market value
Not available
Estimated sales range
Not available
$2,305/mo
Price history
| Date | Event | Price |
|---|---|---|
| 5/26/2026 | Price change | $359,990-2.7%$187/sqft |
Source:  Unlock MLS #4187067 Report a problem Unlock MLS #4187067 Report a problem | ||
| 4/13/2026 | Listed for sale | $369,990+1.4%$192/sqft |
Source: Unlock MLS #4187067 Report a problem | ||
| 3/27/2026 | Listing removed | $365,000$190/sqft |
Source: BHHS broker feed #1834697 Report a problem | ||
| 3/25/2026 | Listed for sale | $365,000-2.4%$190/sqft |
Source: Unlock MLS #1834697 Report a problem | ||
| 3/1/2026 | Listing removed | $374,000$194/sqft |
Source: Unlock MLS #2993549 Report a problem | ||
| 10/14/2025 | Price change | $374,000-0.2%$194/sqft |
Source: Unlock MLS #2993549 Report a problem | ||
| 7/17/2025 | Price change | $374,900-5.1%$195/sqft |
Source: Unlock MLS #2993549 Report a problem | ||
| 5/19/2025 | Listed for sale | $394,900-17.6%$205/sqft |
Source: Unlock MLS #2993549 Report a problem | ||
| 5/1/2025 | Listing removed | $479,000+21.3%$249/sqft |
Source:  Central Texas MLS #556296 Report a problem Central Texas MLS #556296 Report a problem | ||
| 4/11/2025 | Price change | $394,900-1.3%$205/sqft |
Source: Unlock MLS #7326511 Report a problem | ||
| 4/1/2025 | Price change | $399,900-10.9%$208/sqft |
Source: Unlock MLS #7326511 Report a problem | ||
| 3/13/2025 | Listed for sale | $449,000-6.3%$233/sqft |
Source: Unlock MLS #7326511 Report a problem | ||
| 8/16/2024 | Listed for sale | $479,000$249/sqft |
Source: Unlock MLS #7326511 Report a problem | ||
Public tax history
| Year | Property taxes | Tax assessment |
|---|---|---|
| 2025 | $6,339 +5% | $359,751 +17.4% |
| 2024 | $6,035 +3.3% | $306,331 +3% |
| 2023 | $5,840 -9.7% | $297,509 |
| 2022 | $6,465 +33.3% | $297,509 +45.7% |
| 2021 | $4,849 +1.7% | $204,199 +5.4% |
| 2020 | $4,766 +2799.4% | $193,705 +2957.7% |
| 2018 | $164 | $6,335 |
| 2017 | $164 -0.4% | $6,335 |
| 2016 | $165 -41.9% | $6,335 -80.4% |
| 2015 | $284 | $32,314 +200% |
| 2014 | $284 | $10,771 |
| 2013 | -- | $10,771 |
| 2011 | -- | $10,771 |
| 2010 | -- | $10,771 |
| 2009 | -- | $10,771 |
| 2008 | -- | $10,771 -70.1% |
| 2007 | -- | $36,078 |
| 2006 | -- | $36,078 |
Find assessor info on the county website
Monthly payment
Est. payment
Payment breakdown
Explore the cost of this home by adjusting the details. Changes won't be saved.Climate risks
Neighborhood: 78602
Nearby schools
Schools provided by the listing agent
- District: Bastrop ISD
Source: Central Texas MLS. This data may not be complete. We recommend contacting the local school district to confirm school assignments for this home.
Similar homes
- $335,0003 bd2 ba1.3k sqft131 Laura Ln, Bastrop, TX 78602Active

 MLS ID #2256190, Kerry Fossler, Keller Williams Realty. Unlock MLS
 - $332,5004 bd2 ba1.6k sqft258 Pine View Loop, Bastrop, TX 78602Active
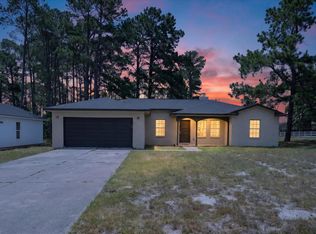 MLS ID #9178179, Pablo Nieto, Realty of America, LLC. Unlock MLS
 - $349,9003 bd2 ba1.6k sqft411 Oak St, Bastrop, TX 78602Active
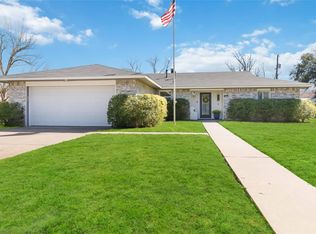 MLS ID #4858001, Kreshnik Shehu, All City Real Estate Ltd. Co. Unlock MLS
 - $354,0003 bd3 ba2.4k sqft330 Linden St, Bastrop, TX 78602Active
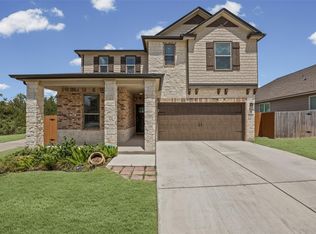 MLS ID #7189101, Amber Vargas, Stanberry REALTORS. Unlock MLS
 - $349,5003 bd3 ba1.6k sqft354 Lamaloa Ln, Bastrop, TX 78602ActiveMLS ID #1649786, Stephen Bednarski, Berkshire Hathaway TX Realty. Unlock MLS
- $405,0004 bd4 ba2.4k sqft2105 Prickly Pear Cv, Bastrop, TX 78602ActiveMLS ID #2446193, Deanna Garza, Compass RE Texas, LLC. Unlock MLS
- $349,9993 bd3 ba2.2k sqft280 Rimrock Ct, Bastrop, TX 78602ActiveMLS ID #5942980, Jacki Short, All City Real Estate Ltd. Co. Unlock MLS
- $359,9993 bd3 ba1.8k sqft220 Tahitian Dr, Bastrop, TX 78602ActiveMLS ID #6014665, Mindy Davis, 4D Realty, PLLC. Unlock MLS
- $384,9993 bd3 ba1.9k sqft412 Oak St, Bastrop, TX 78602ActiveMLS ID #9245529, Kelly Jeschke, Stanberry REALTORS. Unlock MLS
- $359,9003 bd3 ba1.9k sqft406 Nene Ln, Bastrop, TX 78602ActiveMLS ID #7347363, Connie Kennedy, Stanberry REALTORS. Unlock MLS
- $358,9503 bd2 ba1.6k sqft115 Mokulua Ln, Bastrop, TX 78602ActiveMLS ID #4890111, Sue Ellett, Bramlett Partners. Unlock MLS
- $379,9003 bd3 ba1.9k sqft133 Koele Ct, Bastrop, TX 78602ActiveMLS ID #9837031, Alyse Black, Heart Of Austin Homes. Unlock MLS
- $389,0003 bd2 ba1.6k sqft805 Haysel St, Bastrop, TX 78602ActiveMLS ID #7145658, Annmarie Cano, Compass RE Texas, LLC. Unlock MLS
- $339,9004 bd3 ba1.7k sqft410 S Hunting Lodge Ln, Bastrop, TX 78602ActiveMLS ID #8281051, Emilia Montalvo, Keller Williams Realty. Unlock MLS
- $280,0003 bd2 ba1.6k sqft251 Smith Rd, Bastrop, TX 78602ActiveMLS ID #7195794, Michelle Adams, AIR Property Group. Unlock MLS
- $350,0003 bd2 ba1.7k sqft134 Edgewater Trl, Bastrop, TX 78602ActiveMLS ID #9957283, Khani Zulu, Christies Intl Real Estate Lone Star. Unlock MLS
- $299,9003 bd2 ba1.3k sqft123 Hawea Ln, Bastrop, TX 78602ActiveMLS ID #5576471, Andy Patlan, Citywide Realty - Team Elite Group. Unlock MLS
- $343,8003 bd2 ba1.5k sqft189 Waikakaaua Dr, Bastrop, TX 78602Active
 MLS ID #625104, Bre Meador, All City Real Estate. Central Texas MLS
 - $389,0003 bd2 ba1.9k sqft109 Kipapa Ct, Bastrop, TX 78602ActiveMLS ID #7399306, Richard Torres, Texas Management and Leasing. Unlock MLS
