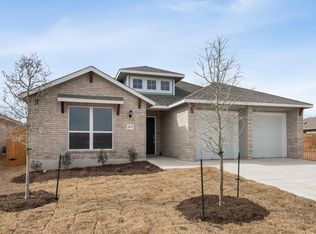
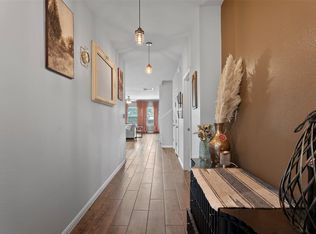
Ideally located in the fast-growing town of Bastrop, this beautifully maintained 3-bedroom, 2-bath residence offers the kind of lifestyle buyers are searching for, spacious living, modern finishes, and outdoor spaces designed to be enjoyed year-round. With an open-concept floor plan and spacious lot, the home creates an effortless flow between gathering, entertaining, and everyday comfort. The kitchen serves as the heart of the home, featuring quartz countertops, stainless steel appliances, abundant cabinetry, and generous prep space perfect for hosting or casual family meals. The expansive primary suite offers a true retreat complete with a soaking tub, walk-in shower, and oversized walk-in closet designed for both comfort and functionality. Step outside to enjoy one of the property’s standout features: a large backyard with room to garden, entertain, or simply unwind beneath the covered patio complete with a gas stub-out ready for grilling and outdoor dining. Whether hosting friends or enjoying quiet evenings at home, the outdoor space offers flexibility and privacy rarely found at this price point. Located just minutes from Downtown Bastrop, residents enjoy easy access to local restaurants, coffee shops, parks, shopping, and the Colorado River corridor, while still maintaining convenient connectivity into Austin and surrounding areas. Combining modern comfort, outdoor living, and proximity to one of Central Texas’ most charming and rapidly growing communities, this home presents an exceptional opportunity for buyers seeking both lifestyle and long-term value.
Active
$350,000
134 Edgewater Trl, Bastrop, TX 78602
3beds
1,755sqft
Single Family Residence
Built in 2021
10,018 Square Feet Lot
$-- Zestimate®
$199/sqft
$50/mo HOA
What's special
Modern finishesModern comfortSpacious lotOpen-concept floor planSpacious livingOutdoor livingStainless steel appliances
- 148 days
- 72
- 3
Zillow last checked:
Listing updated:
Listed by:
Khani Zulu 512-953-3898,
Christies Intl Real Estate Lone Star (512) 270-8586
Source: Unlock MLS,MLS#: 9957283
Facts & features
Interior
Bedrooms & bathrooms
- Bedrooms: 3
- Bathrooms: 2
- Full bathrooms: 2
- Main level bedrooms: 3
Primary bedroom
- Features: Full Bath, Walk-In Closet(s), Walk-in Shower
- Level: Main
Kitchen
- Features: Quartz Counters, Recessed Lighting
- Level: Main
Heating
- Central, Hot Water
Cooling
- Ceiling Fan(s), Central Air
Appliances
- Included: Dishwasher, Disposal, Gas Range, Microwave, Refrigerator, Washer/Dryer
Features
- High Ceilings, Double Vanity, Primary Bedroom on Main, Soaking Tub
- Flooring: Carpet, Laminate, Tile
- Windows: Blinds
Interior area
- Total interior livable area: 1,755 sqft
Property
Parking
- Total spaces: 3
- Parking features: Driveway, Garage Faces Front, Off Street
- Garage spaces: 3
Accessibility
- Accessibility features: None
Features
- Levels: One
- Stories: 1
- Patio & porch: Covered
- Exterior features: Private Yard
- Pool features: None
- Fencing: Back Yard
- View description: None
- Waterfront features: None
Lot
- Size: 10,018 Square Feet
- Features: Back Yard, Curbs, Level, Sprinklers In Front, Trees-Small (Under 20 Ft)
Details
- Additional structures: None
- Parcel number: 8710849
- Special conditions: Standard
Construction
Type & style
- Home type: SingleFamily
- Property subtype: Single Family Residence
Materials
- Foundation: Slab
- Roof: Shingle
Condition
- Resale
- New construction: No
- Year built: 2021
Utilities & green energy
- Sewer: Public Sewer
- Water: Public
- Utilities for property: Electricity Available, Natural Gas Available, Sewer Available
Community & HOA
Community
- Features: Playground
- Subdivision: Pecan Park Residential Sec
HOA
- Has HOA: Yes
- Services included: Common Area Maintenance
- HOA fee: $50 monthly
- HOA name: Pecan Park HOA
Location
- Region: Bastrop
Financial & listing details
- Price per square foot: $199/sqft
- Tax assessed value: $375,651
- Annual tax amount: $8,119
- Date on market: 5/27/2026
- Listing terms: Cash,Conventional,FHA,VA Loan
- Electric utility on property: Yes
Estimated market value
Not available
Estimated sales range
Not available
Not available
Price history
| Date | Event | Price |
|---|---|---|
| 6/13/2026 | Listing removed | $2,300$1/sqft |
Source: Unlock MLS #6208449 Report a problem | ||
| 5/27/2026 | Listed for sale | $350,000$199/sqft |
Source:  Unlock MLS #9957283 Report a problem Unlock MLS #9957283 Report a problem | ||
| 5/27/2026 | Listing removed | $2,300$1/sqft |
Source: Zillow Rentals Report a problem | ||
| 5/24/2026 | Listed for rent | $2,300+2.2%$1/sqft |
Source: Zillow Rentals Report a problem | ||
| 6/10/2024 | Listing removed | -- |
Source: Zillow Rentals Report a problem | ||
| 5/29/2024 | Listed for rent | $2,250$1/sqft |
Source: Zillow Rentals Report a problem | ||
| 4/19/2022 | Listing removed | -- |
Source: Zillow Rental Network Premium Report a problem | ||
| 4/4/2022 | Listed for rent | $2,250$1/sqft |
Source: Zillow Rental Network Premium #9121899 Report a problem | ||
| 5/14/2021 | Sold | -- |
Source: Agent Provided Report a problem | ||
Public tax history
| Year | Property taxes | Tax assessment |
|---|---|---|
| 2025 | -- | $375,651 -2.8% |
| 2024 | -- | $386,510 -11.6% |
| 2023 | -- | $437,194 +16.4% |
| 2022 | -- | $375,679 +20.5% |
| 2021 | -- | $311,672 +1403% |
| 2020 | -- | $20,736 +637.7% |
| 2018 | -- | $2,811 |
Find assessor info on the county website
Monthly payment
Est. payment
Payment breakdown
Explore the cost of this home by adjusting the details. Changes won't be saved.Climate risks
Neighborhood: 78602
Nearby schools
Schools provided by the listing agent
- Elementary: Mina
- Middle: Bastrop
- High: Bastrop
- District: Bastrop ISD
Source: Unlock MLS. This data may not be complete. We recommend contacting the local school district to confirm school assignments for this home.

Similar homes
- $349,9993 bd3 ba2.2k sqft280 Rimrock Ct, Bastrop, TX 78602Active

 MLS ID #5942980, Jacki Short, All City Real Estate Ltd. Co. Unlock MLS
 - $349,5003 bd3 ba1.6k sqft354 Lamaloa Ln, Bastrop, TX 78602Active
 MLS ID #1649786, Stephen Bednarski, Berkshire Hathaway TX Realty. Unlock MLS
 - $349,9994 bd3 ba2.4k sqft111 Rainmaker Cv, Bastrop, TX 78602Active

 MLS ID #625096, Liana Walker, Epique Realty LLC. Central Texas MLS
 - $350,0004 bd3 ba2.4k sqft309 Rimrock Ct, Smithville, TX 78602Active
 MLS ID #9155846, Ashley Garcia, LPT Realty LLC - Ascend Group. Unlock MLS
 - $343,8003 bd2 ba1.5k sqft189 Waikakaaua Dr, Bastrop, TX 78602ActiveMLS ID #625104, Bre Meador, All City Real Estate. Central Texas MLS
- $359,9003 bd3 ba1.9k sqft406 Nene Ln, Bastrop, TX 78602ActiveMLS ID #7347363, Connie Kennedy, Stanberry REALTORS. Unlock MLS
- $358,9003 bd2 ba1.6k sqft115 Mokulua Ln, Bastrop, TX 78602ActiveMLS ID #4890111, Sue Ellett, Bramlett Partners. Unlock MLS
- $349,9994 bd3 ba2.3k sqft129 Trailstone Dr, Bastrop, TX 78602ActiveMLS ID #9798173, Jacki Short, All City Real Estate Ltd. Co. Unlock MLS
- $379,9003 bd3 ba1.9k sqft133 Koele Ct, Bastrop, TX 78602ActiveMLS ID #9837031, Alyse Black, Heart Of Austin Homes. Unlock MLS
- $395,0003 bd2 ba2.3k sqft104 Swift Water Loop, Bastrop, TX 78602ActiveMLS ID #3216916, Courtney Oldham, Compass RE Texas, LLC. Unlock MLS
- $347,0004 bd2 ba1.6k sqft409 S Hunting Lodge Ln, Bastrop, TX 78602ActiveMLS ID #5709527, Kevin Tuggle, Kana Real Estate. Unlock MLS
- $339,9004 bd3 ba1.7k sqft410 S Hunting Lodge Ln, Bastrop, TX 78602ActiveMLS ID #8281051, Emilia Montalvo, Keller Williams Realty. Unlock MLS
- $320,0004 bd3 ba2.2k sqft203 Pheasant Trl, Bastrop, TX 78602ActiveMLS ID #1084720, Jaziel Castro, Stanberry REALTORS. Unlock MLS
- $349,9003 bd2 ba1.6k sqft411 Oak St, Bastrop, TX 78602ActiveMLS ID #4858001, Kreshnik Shehu, All City Real Estate Ltd. Co. Unlock MLS
- $335,0003 bd2 ba1.3k sqft131 Laura Ln, Bastrop, TX 78602ActiveMLS ID #2256190, Kerry Fossler, Keller Williams Realty. Unlock MLS
- $338,0004 bd3 ba2.3k sqft228 Baron Creek Trl, Bastrop, TX 78602ActiveMLS ID #8867312, Jason Bray, Central Metro Realty. Unlock MLS
- $299,9003 bd2 ba1.3k sqft123 Hawea Ln, Bastrop, TX 78602ActiveMLS ID #5576471, Andy Patlan, Citywide Realty - Team Elite Group. Unlock MLS
- $294,8903 bd3 ba1.5k sqft106 Crooked Trl, Bastrop, TX 78602ActiveMLS ID #6964471, Stephen Koile, Gamma Realty. Unlock MLS
- $349,9003 bd2 ba1.2k sqft134 Laumaia Ln, Bastrop, TX 78602ActiveMLS ID #3048547, Brenda Moon, Buono & Associates. Unlock MLS
- $398,5003 bd2 ba1.7k sqft120 Waianae Ct, Elgin, TX 78602ActiveMLS ID #5911478, Gayla Goertz, Compass RE Texas, LLC. Unlock MLS
