Move-in ready and meticulously maintained, this beautifully designed home offers 4 bedrooms, 3 full baths, and 1 half bath, along with two primary suites and two spacious living areas. One suite is downstairs, and the other is upstairs Thoughtfully and generously upgraded with builder-selected finishes, the home features an upgraded wood door, luxury vinyl plank flooring throughout the first floor, a chef’s kitchen with matching KitchenAid stainless steel appliances, designer subway tile, a coffee bar, and a fireplace that adds warmth and character. Additional highlights include an installed water softener, wiring for surround sound, extra lighting added, a security system with two cameras available, &mounted 85 in TV screen for incredible entertainment, an extended covered patio,a large backyard ready to make your own, double care garage, 2 water heaters and 2023 solar panels for low monthly utilities and strong energy efficiency. Nestled in a peaceful setting just minutes from Historic Downtown Bastrop, this home offers an ideal balance of comfort, convenience, and outdoor living. Explore the local shops, restaurants, and entertainment downtown, or enjoy nearby Fisherman’s Park along the Colorado River, offering kayaking, paddle boarding, fishing, scenic trails, and waterfront recreation.Outdoor destinations include Pine Forest Golf Course, Lost Pines Nature Trails, McKinney Roughs Nature Park, Bastrop State Park, and Buescher State Park. With Tesla and Austin-Bergstrom International Airport approximately 30 minutes away, the location offers convenient access to the greater Austin area.Meticulously maintained and enhanced by thoughtfully selected builder upgrades, this move-in-ready home combines modern efficiency, elevated finishes, and effortless everyday living. See the attached upgrade list for a detailed look at the home's exceptional features and improvements.
Active
$405,000
2105 Prickly Pear Cv, Bastrop, TX 78602
4beds
2,494sqft
Single Family Residence
Built in 2021
6,490 Square Feet Lot
$-- Zestimate®
$162/sqft
$35/mo HOA
What's special
Extended covered patioTwo primary suitesExtra lighting addedCoffee barUpgraded wood doorInstalled water softenerWiring for surround sound
- 10 days
- 280
- 38
Likely to sell faster than
Zillow last checked:
Listing updated:
Listed by:
Deanna Garza (512) 575-3644,
Compass RE Texas, LLC (512) 575-3644
Source: Unlock MLS,MLS#: 2446193
Facts & features
Interior
Bedrooms & bathrooms
- Bedrooms: 4
- Bathrooms: 4
- Full bathrooms: 3
- 1/2 bathrooms: 1
- Main level bedrooms: 1
Primary bedroom
- Description: Main floor, large primary bedroom
- Features: Ceiling Fan(s), Walk-In Closet(s)
- Level: Main
Primary bedroom
- Description: Spacious large bedroom, walk in closet
- Features: Ceiling Fan(s), Recessed Lighting, Walk-In Closet(s)
- Level: Second
Bedroom
- Level: Second
Bedroom
- Level: Second
Primary bathroom
- Features: Full Bath, Recessed Lighting
- Level: Second
Primary bathroom
- Level: Main
Primary bathroom
- Level: Second
Bathroom
- Features: Half Bath
- Level: Main
Bathroom
- Features: Full Bath
- Level: Second
Kitchen
- Features: BICMK, Kitchn - Breakfast Area, Breakfast Bar, Dining Area, Pantry, Recessed Lighting, Wired for Sound
- Level: Main
Laundry
- Features: Storage
- Level: Main
Living room
- Features: Ceiling Fan(s), Recessed Lighting, Wired for Sound
- Level: Main
Living room
- Features: Recessed Lighting, See Remarks
- Level: Second
Heating
- Central, Solar
Cooling
- Ceiling Fan(s), Central Air, Electric
Appliances
- Included: Built-In Electric Oven, Cooktop, Dishwasher, Disposal, Electric Cooktop, Microwave, Free-Standing Refrigerator
Features
- 2 Primary Baths, 2 Primary Suites, Breakfast Bar, Built-in Features, Ceiling Fan(s), Electric Dryer Hookup, Entrance Foyer, High Speed Internet, In-Law Floorplan, Kitchen Island, Multiple Living Areas, Pantry, Primary Bedroom on Main, Recessed Lighting, Storage, Walk-In Closet(s), Washer Hookup
- Flooring: Carpet, Tile, Vinyl
- Windows: Double Pane Windows, Window Treatments
- Number of fireplaces: 1
- Fireplace features: Living Room
Interior area
- Total interior livable area: 2,494 sqft
Property
Parking
- Total spaces: 2
- Parking features: Driveway, Garage
- Garage spaces: 2
Accessibility
- Accessibility features: Accessible Full Bath
Features
- Levels: Two
- Stories: 2
- Patio & porch: Covered, Patio
- Exterior features: Lighting, Private Yard
- Pool features: None
- Fencing: Back Yard, Full, Wood
- Has view: Yes
- View description: See Remarks, Neighborhood
- Waterfront features: None
Lot
- Size: 6,490 Square Feet
- Features: Private
Details
- Additional structures: None
- Parcel number: 8720093
- Special conditions: Standard
Construction
Type & style
- Home type: SingleFamily
- Property subtype: Single Family Residence
Materials
- Foundation: Slab
- Roof: Shingle
Condition
- Resale
- New construction: No
- Year built: 2021
Utilities & green energy
- Sewer: Public Sewer
- Water: Public
- Utilities for property: Electricity Available, Electricity Connected, Internet-Cable, Sewer Connected, Solar, Water Available
Community & HOA
Community
- Features: Cluster Mailbox, Common Grounds, Curbs, Dog Park, Sidewalks, Street Lights
- Subdivision: Piney Crk Bend
HOA
- Has HOA: Yes
- Services included: See Remarks, Common Area Maintenance, Maintenance Grounds
- HOA fee: $420 annually
- HOA name: Piney Creek Bend
Location
- Region: Bastrop
Financial & listing details
- Price per square foot: $162/sqft
- Tax assessed value: $393,312
- Annual tax amount: $7,810
- Date on market: 10/14/2026
- Listing terms: Cash,FHA,Texas Vet,USDA Loan,VA Loan,Zero Down
- Electric utility on property: Yes
Estimated market value
Not available
Estimated sales range
Not available
Not available
Price history
| Date | Event | Price |
|---|---|---|
| 10/14/2026 | Listed for sale | $405,000$162/sqft |
Source:  Unlock MLS #2446193 Report a problem | ||
Public tax history
| Year | Property taxes | Tax assessment |
|---|---|---|
| 2025 | -- | $393,312 -8.3% |
| 2024 | -- | $429,085 |
| 2023 | -- | $429,085 +188% |
| 2022 | -- | $148,972 +495.3% |
| 2021 | -- | $25,024 |
Find assessor info on the county website
Monthly payment
Est. payment
Payment breakdown
Explore the cost of this home by adjusting the details. Changes won't be saved.Climate risks
Neighborhood: 78602
Nearby schools
Schools provided by the listing agent
- Elementary: Emile
- Middle: Bastrop
- High: Bastrop
- District: Bastrop ISD
Source: Unlock MLS. This data may not be complete. We recommend contacting the local school district to confirm school assignments for this home.
- $285,400-- bd-- ba1.6k sqft2103 Prickly Pear Cv, Bastrop, TX 78602Off Market
- $353,300-- bd-- ba1.9k sqft2107 Prickly Pear Cv, Bastrop, TX 78602Off Market
- $377,400-- bd-- ba2.7k sqft2101 Prickly Pear Cv, Bastrop, TX 78602Off Market
- $326,700-- bd-- ba1.9k sqft1502 Dragonfly Loop, Bastrop, TX 78602Off Market
Similar homes
- $354,0003 bd3 ba2.4k sqft330 Linden St, Bastrop, TX 78602Active
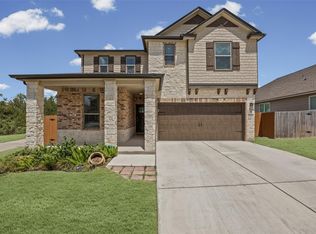
 MLS ID #7189101, Amber Vargas, Stanberry REALTORS. Unlock MLS
- $384,9993 bd3 ba1.9k sqft412 Oak St, Bastrop, TX 78602Active
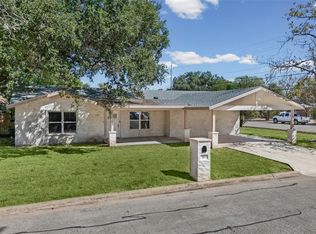 MLS ID #9245529, Kelly Jeschke, Stanberry REALTORS. Unlock MLS
- $320,0004 bd3 ba2.2k sqft203 Pheasant Trl, Bastrop, TX 78602Active
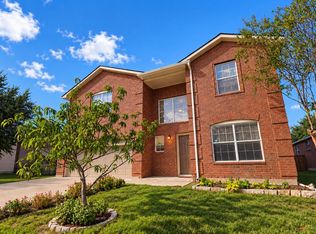 MLS ID #1084720, Jaziel Castro, Stanberry REALTORS. Unlock MLS
- $430,0003 bd3 ba2.1k sqft108 Kipapa Ct, Bastrop, TX 78602ActiveMLS ID #1934320, Sebastian Sandoval, Teifke Real Estate. Unlock MLS
- $379,0004 bd2 ba1.8k sqft407 A & B Vista West Ct, Bastrop, TX 78602ActiveMLS ID #6090976, Kelley Harris, Stanberry REALTORS. Unlock MLS
- $349,9003 bd2 ba1.6k sqft411 Oak St, Bastrop, TX 78602ActiveMLS ID #4858001, Kreshnik Shehu, All City Real Estate Ltd. Co. Unlock MLS
- $375,0004 bd3 ba2.4k sqft100 Wild Cat Dr, Bastrop, TX 78602ActiveMLS ID #6216963, Kenny Timerman, All City Real Estate Ltd. Co. Unlock MLS
- $395,0003 bd2 ba2.3k sqft104 Swift Water Loop, Bastrop, TX 78602ActiveMLS ID #3216916, Courtney Oldham, Compass RE Texas, LLC. Unlock MLS
- $425,0003 bd2 ba1.2k sqft1401 Hill St, Bastrop, TX 78602ActiveMLS ID #6003397, Dawn Kana, Kana Real Estate. Unlock MLS
- $335,0004 bd3 ba2.5k sqft310 Antelope Trl, Bastrop, TX 78602Active
 MLS ID #627642, Erica Thompson, All City Real Estate. Central Texas MLS
- $429,9004 bd3 ba1.8k sqft103 Waianae Ct, Bastrop, TX 78602ActiveMLS ID #9631932, Leo Duarte, Teifke Real Estate. Unlock MLS
- $399,0006 bd3 ba2.1k sqft1335 Lovers Ln, Bastrop, TX 78602ActiveMLS ID #9072513, Haley Macks, Kana Real Estate. Unlock MLS
- $389,0003 bd2 ba1.9k sqft109 Kipapa Ct, Bastrop, TX 78602ActiveMLS ID #7399306, Richard Torres, Texas Management and Leasing. Unlock MLS
- $425,0004 bd3 ba1.8k sqft182 Waipahoehoe Dr, Bastrop, TX 78602ActiveMLS ID #614585, Tanya Kerr, KWLS - T. Kerr Property Group. Central Texas MLS
- $349,9994 bd3 ba2.4k sqft111 Rainmaker Cv, Bastrop, TX 78602ActiveMLS ID #625096, Liana Walker, Epique Realty LLC. Central Texas MLS
- $398,5003 bd2 ba1.7k sqft120 Waianae Ct, Elgin, TX 78602ActiveMLS ID #5911478, Gayla Goertz, Compass RE Texas, LLC. Unlock MLS
- $349,9993 bd3 ba2.2k sqft280 Rimrock Ct, Bastrop, TX 78602ActiveMLS ID #5942980, Jacki Short, All City Real Estate Ltd. Co. Unlock MLS
- $379,9003 bd3 ba1.9k sqft133 Koele Ct, Bastrop, TX 78602ActiveMLS ID #9837031, Alyse Black, Heart Of Austin Homes. Unlock MLS
- $389,0003 bd2 ba1.6k sqft805 Haysel St, Bastrop, TX 78602ActiveMLS ID #7145658, Annmarie Cano, Compass RE Texas, LLC. Unlock MLS
- $359,9903 bd3 ba1.9k sqft2409 Pecan St, Bastrop, TX 78602ActiveMLS ID #618249, Mando Delacerda, Realty Texas LLC. Central Texas MLS
