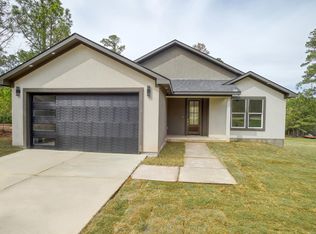
Discover an exceptional opportunity to embrace serene living in a brand-new home, perfectly nestled amidst Bastrop's pines. This charming residence, completed on 5/30/26, offers a tranquil escape on a peaceful cul-de-sac street, no thru traffic. The property features three spacious bedrooms, two full bathrooms, and an additional powder room for guests, providing ample comfort and convenience. Inside, luxury quartz countertops and custom cabinetry, Elegant luxury vinyl flooring flows throughout, complemented by classic pane windows that invite natural light. The home boasts a welcoming front porch and a relaxing back porch, ideal for enjoying the natural surroundings. A privacy fence encircles the entire backyard, creating a secluded haven, and fresh sod enhances the property's curb appeal. A two-car garage adds to the functionality of this remarkable home. This unique property combines modern amenities with a natural setting, offering a lifestyle of comfort and tranquility in a sought-after location.
Active
Price cut: $19K (6/9)
$399,999
104 Pony Grass Ln, Bastrop, TX 78602
3beds
1,615sqft
:
Get pre-qualified$3,068/mo
Single Family Residence
Built in 2026
0.35 Acres Lot
$394,100 Zestimate®
$248/sqft
$10/mo HOA
What's special
Luxury vinyl flooringPane windowsCustom cabinets throughoutLuxury quartz countertopsSurrounded by natureBack porch
- 149 days |
- 610 |
- 38 |
Zillow last checked:
Listing updated:
Listed by:
Haley Macks (512) 412-6314,
Kana Real Estate (512) 412-6314
Source: Unlock MLS,MLS#: 7144928
Facts & features
Interior
Bedrooms & bathrooms
- Bedrooms: 3
- Bathrooms: 3
- Full bathrooms: 2
- 1/2 bathrooms: 1
- Main level bedrooms: 3
Heating
- Central
Cooling
- Central Air
Appliances
- Included: Built-In Electric Oven, Cooktop, Dishwasher, Microwave
Features
- Ceiling Fan(s), Quartz Counters, Double Vanity, Kitchen Island, Open Floorplan, Primary Bedroom on Main, Recessed Lighting, Walk-In Closet(s)
- Flooring: See Remarks
- Windows: Screens
- Number of fireplaces: 1
- Fireplace features: Living Room
Interior area
- Total interior livable area: 1,615 sqft
Property
Parking
- Total spaces: 2
- Parking features: Attached, Concrete, Garage, Garage Door Opener, Garage Faces Front, Off Street, Parking Pad
- Attached garage spaces: 2
Accessibility
- Accessibility features: None
Features
- Levels: One
- Stories: 1
- Patio & porch: Covered, Front Porch, Rear Porch
- Exterior features: See Remarks
- Pool features: None
- Fencing: See Remarks
- Has view: Yes
- View description: Neighborhood, Park/Greenbelt, Trees/Woods
- Waterfront features: None
Lot
- Size: 0.35 Acres
- Features: See Remarks, Back Yard, Front Yard, Many Trees, Trees-Medium (20 Ft - 40 Ft)
Details
- Additional structures: None
- Parcel number: 29120
- Special conditions: Standard
Construction
Type & style
- Home type: SingleFamily
- Property subtype: Single Family Residence
Materials
- Foundation: Slab
- Roof: Shingle
Condition
- Under Construction
- New construction: No
- Year built: 2026
Details
- Builder name: Kaiser Custom Homes
Utilities & green energy
- Sewer: Aerobic Septic, Septic Tank
- Water: Public
- Utilities for property: Electricity Connected, Water Connected
Community & HOA
Community
- Features: Fishing, Park, Picnic Area, Playground
- Subdivision: Circle D
HOA
- Has HOA: Yes
- Services included: See Remarks
- HOA fee: $125 annually
- HOA name: Circle D Civic Association
Location
- Region: Bastrop
Financial & listing details
- Price per square foot: $248/sqft
- Tax assessed value: $45,240
- Annual tax amount: $710
- Date on market: 3/3/2026
- Listing terms: Cash,Conventional,FHA,USDA Loan,VA Loan
- Electric utility on property: Yes
Estimated market value
$394,100
$374,000 - $414,000
$2,167/mo
Price history
| Date | Event | Price |
|---|---|---|
| 7/11/2026 | Listed for sale | $399,999$248/sqft |
Source:  Unlock MLS #7144928 Report a problem Unlock MLS #7144928 Report a problem | ||
| 6/16/2026 | Pending sale | $399,999$248/sqft |
Source: Unlock MLS #7144928 Report a problem | ||
| 6/9/2026 | Price change | $399,999-4.5%$248/sqft |
Source: Unlock MLS #7144928 Report a problem | ||
| 5/30/2026 | Price change | $419,000-2.6%$259/sqft |
Source: Unlock MLS #7144928 Report a problem | ||
| 3/3/2026 | Listed for sale | $430,000$266/sqft |
Source: Unlock MLS #7144928 Report a problem | ||
| 6/20/2017 | Sold | -- |
Source: Public Record Report a problem | ||
Public tax history
| Year | Property taxes | Tax assessment |
|---|---|---|
| 2025 | $768 +17% | $45,240 +8.3% |
| 2024 | $656 +1.2% | $41,760 |
| 2023 | $648 -7.2% | $41,760 +4.3% |
| 2022 | $698 +8.9% | $40,020 +17.9% |
| 2021 | $641 +35.3% | $33,930 +41.7% |
| 2020 | $474 +81.7% | $23,942 +8% |
| 2018 | $261 | $22,168 +81% |
| 2017 | $261 +16.8% | $12,250 +17.3% |
| 2016 | $223 +47.8% | $10,440 |
| 2015 | $151 | $10,440 +50% |
| 2014 | $151 | $6,960 |
| 2013 | -- | $6,960 |
| 2011 | -- | $6,960 |
| 2010 | -- | $6,960 |
| 2009 | -- | $6,960 |
| 2008 | -- | $6,960 |
| 2007 | -- | $6,960 +17.6% |
| 2006 | -- | $5,916 |
Find assessor info on the county website
Monthly payment
Est. payment
Payment breakdown
Explore the cost of this home by adjusting the details. Changes won't be saved.Climate risks
Neighborhood: 78602
Nearby schools
GreatSchools rating
- 2/10Lost Pines Elementary SchoolGrades: PK-5Distance: 1.7 mi
- 5/10Bastrop Intermediate SchoolGrades: 6Distance: 6.8 mi
- 5/10Bastrop High SchoolGrades: 9-12Distance: 5.4 mi
Schools provided by the listing agent
- Elementary: Emile
- Middle: Bastrop
- High: Bastrop
- District: Bastrop ISD
Source: Unlock MLS. This data may not be complete. We recommend contacting the local school district to confirm school assignments for this home.
- $--1 AcresPony Grass #48, Bastrop, TX 78602Off Market
- $265,100-- bd-- ba1.3k sqft106 Pony Grass Ln, Bastrop, TX 78602Off Market
- $223,900-- bd-- ba952 sqft105 Pony Grass Ln, Bastrop, TX 78602Off Market
- $255,1003 bd2 ba902 sqft285 Old Firetower Rd, Bastrop, TX 78602Off Market
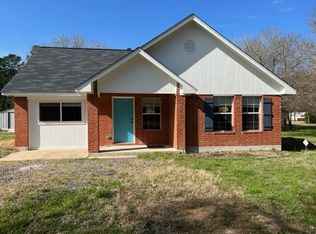
- $352,800-- bd-- ba1.5k sqft124 Pony Grass Ln, Bastrop, TX 78602Off Market
- $59,9990.296 Acres103 Lake Point Way, Bastrop, TX 78602Lot/Land
- $529,100-- bd-- ba1.9k sqft118 Pony Grass Ln, Bastrop, TX 78602Off Market
- $59,9990.303 Acres107 Lake Point Way, Bastrop, TX 78602Lot/Land
A local agent can set up tours, give advice and negotiate with sellers.
Similar homes
- $374,9004 bd2 ba1.5k sqft112 Twin Lakes Ln, Bastrop, TX 78602Active
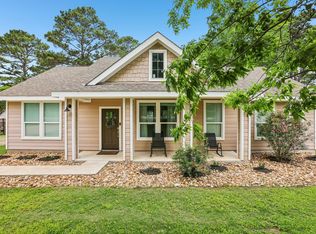
 MLS ID #9829883, Danielle Fountain, The One Realty. Unlock MLS
 - $399,9003 bd2 ba1.7k sqft220 Ulupau Cir, Bastrop, TX 78602Active
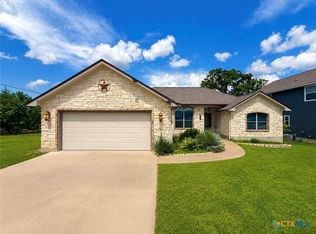
 MLS ID #619820, Bre Meador, All City Real Estate. Central Texas MLS
 - $409,9003 bd2 ba1.8k sqft125 Naalehu Ct, Bastrop, TX 78602Active
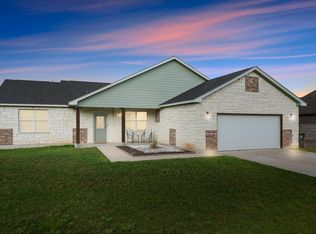 MLS ID #6344707, Liz Hart, Networth Realty of Austin. Unlock MLS
 - $410,0004 bd3 ba2.1k sqft110 Mamalu, Bastrop, TX 78602Active
 MLS ID #4694549, Kevin White, Keller Williams Realty. Unlock MLS
 - $419,0003 bd2 ba1.7k sqft460 Tahitian Dr, Bastrop, TX 78602ActiveMLS ID #8572427, Dawn Kana, Kana Real Estate. Unlock MLS
- $415,0004 bd3 ba1.9k sqft104 Kahalulu Dr, Bastrop, TX 78602ActiveMLS ID #3915316, Jimmy Lomeli, Epique Realty LLC. Unlock MLS
- $399,9004 bd3 ba1.9k sqft173 Kahalulu Dr, Bastrop, TX 78602ActiveMLS ID #4486972, Aaron Jistel, ListingSpark. Unlock MLS
- $399,0004 bd2 ba2k sqft122 N Pohakea Dr, Bastrop, TX 78602ActiveMLS ID #7916609, Kim Luttrull, Heart Realty. Unlock MLS
- $349,9003 bd2 ba1.6k sqft218 Cardinal Loop, Paige, TX 78659ActiveMLS ID #3634520, Stacy Hippler, All City Real Estate Ltd. Co. Unlock MLS
- $399,0004 bd3 ba2.1k sqft117 Keaau Ct, Bastrop, TX 78602ActiveMLS ID #3160432, Jeannie Ralph, All City Real Estate Ltd. Co. Unlock MLS
- $409,0003 bd3 ba2k sqft139 Waikakaaua Dr, Bastrop, TX 78602ActiveMLS ID #4157010, Samaira Gilani, Redfin Corporation. Unlock MLS
- $489,8223 bd2 ba2.2k sqft581 Fm 2336, Bastrop, TX 78602ActiveMLS ID #4516369, Carilu Castelan, CARILU TEXAS REALTY LLC. Unlock MLS
- $359,9003 bd3 ba1.9k sqft406 Nene Ln, Bastrop, TX 78602ActiveMLS ID #7347363, Connie Kennedy, Stanberry REALTORS. Unlock MLS
- $389,0003 bd3 ba1.9k sqft106 Halawa Ct, Bastrop, TX 78602ActiveMLS ID #5373651, Dustin Tucker, ByOwner.com. Unlock MLS
- $449,9994 bd3 ba2.3k sqft131 Molokini Dr, Bastrop, TX 78602ActiveMLS ID #5657246, Ashley White, Compass RE Texas, LLC. Unlock MLS
- $385,0003 bd3 ba2.1k sqft159 Molokini Dr, Bastrop, TX 78602ActiveMLS ID #1008861, Maria Casillas, Realty Exchange. Unlock MLS
- $368,9002 bd2 ba1.4k sqft364 Ponderosa Loop, Paige, TX 78659ActiveMLS ID #2041586, Vanessa Nunez, Iron Creek Realty. Unlock MLS
- $375,0004 bd2 ba2k sqft177 Mokulua Ln, Bastrop, TX 78602ActiveMLS ID #7632808, Karly Chance, Compass RE Texas, LLC. Unlock MLS
- $419,0003 bd3 ba2k sqft337 Nene Ln, Bastrop, TX 78602ActiveMLS ID #2427117, Debra Wolverton, RE/MAX Bastrop Area. Unlock MLS
- $439,9993 bd3 ba1.9k sqft412 Oak St, Bastrop, TX 78602ActiveMLS ID #9245529, Kelly Jeschke, Stanberry REALTORS. Unlock MLS
