Seller offering $3000 toward buyer closing costs or rate buy down with acceptable offer. Charming Small-Town Retreat on a Private Wooded Setting! Beautifully remodeled 3-bedroom, 3-bath home offering over 2,200 square feet of inviting living space on a spacious .62-acre lot in the peaceful town of Corunna. Thoughtfully updated throughout with all-new interior paint, fixtures, doors, LVP flooring, bedroom carpeting, and lighting. The spacious kitchen features a breakfast bar and new stainless steel appliances, while the large great room offers a cozy gas-log fireplace perfect for relaxing evenings. The main-level primary suite includes a walk-in closet and beautifully renovated en-suite bath with a large tiled shower. Two additional spacious bedrooms are complemented by two fully renovated bathrooms featuring new vanities, toilets, and tub/shower combinations. A new sliding patio door opens to a newly built expansive deck overlooking the private, wooded setting — an ideal spot for morning coffee or evening gatherings. Additional highlights include a new A/C condenser in 2026, city water and sewer, and an extra-large 2-car garage with plenty of room for a workshop, hobbies, or storage. Enjoy the charm of small-town living with a nearby park and peaceful country surroundings, while still having convenient access to I-69. A beautifully refreshed home with space, privacy, and that hard-to-find country-town feel.
Active
Price cut: $10K (10/8)
$259,900
126 Maple St, Corunna, IN 46730
3beds
2,250sqft
Single Family Residence
Built in 1960
0.62 Acres Lot
$253,800 Zestimate®
$--/sqft
$-- HOA
What's special
Two additional spacious bedroomsCozy gas-log fireplacePeaceful country surroundingsPrivate wooded settingNew sliding patio doorMain-level primary suiteLarge tiled shower
- 24 days
- 935
- 129
Zillow last checked:
Listing updated:
Listed by:
Chad A Davis Cell:260-701-2423,
Headwaters Realty Advisors LLC
Source: IRMLS,MLS#: 202640520
Facts & features
Interior
Bedrooms & bathrooms
- Bedrooms: 3
- Bathrooms: 3
- Full bathrooms: 3
- Main level bedrooms: 1
Bedroom 1
- Level: Main
Bedroom 2
- Level: Upper
Kitchen
- Level: Main
- Area: 380
- Dimensions: 19 x 20
Living room
- Level: Main
- Area: 360
- Dimensions: 12 x 30
Heating
- Forced Air
Cooling
- Central Air
Appliances
- Included: Dishwasher, Refrigerator, Electric Range
Features
- Countertops-Solid Surf, Main Level Bedroom Suite
- Flooring: Carpet, Vinyl
- Basement: Partial
- Number of fireplaces: 1
- Fireplace features: Living Room
Interior area
- Total structure area: 2,460
- Total interior livable area: 2,250 sqft
- Finished area above ground: 2,250
- Finished area below ground: 0
Video & virtual tour
Property
Parking
- Total spaces: 2
- Parking features: Detached, Gravel
- Garage spaces: 2
- Has uncovered spaces: Yes
Features
- Levels: Two
- Stories: 2
- Patio & porch: Deck
- Fencing: None
Lot
- Size: 0.62 Acres
- Dimensions: 166 x 134
- Features: Level, City/Town/Suburb
Details
- Parcel number: 170504227001.000017
Construction
Type & style
- Home type: SingleFamily
- Architectural style: Traditional
- Property subtype: Single Family Residence
Materials
- Vinyl Siding
- Roof: Asphalt
Condition
- New construction: No
- Year built: 1960
Utilities & green energy
- Sewer: City
- Water: City
Community & HOA
Community
- Subdivision: None
Location
- Region: Corunna
Financial & listing details
- Tax assessed value: $148,600
- Annual tax amount: $471
- Date on market: 9/30/2026
- Listing terms: Cash,Conventional,FHA,USDA Loan,VA Loan
Estimated market value
$253,800
$241,000 - $266,000
$2,181/mo
Price history
| Date | Event | Price |
|---|---|---|
| 10/8/2026 | Price change | $259,900-3.7% |
Source:  IRMLS #202640520 Report a problem | ||
| 9/30/2026 | Listed for sale | $269,900+145.6% |
Source: IRMLS #202640520 Report a problem | ||
| 11/10/2017 | Sold | $109,900$49/sqft |
Source: Agent Provided Report a problem | ||
| 9/14/2017 | Listed for sale | $109,900+119.8%$49/sqft |
Source: CENTURY 21 Bradley Realty, Inc #201742645 Report a problem | ||
| 6/5/2017 | Listing removed | $50,000$22/sqft |
Source: Coldwell Banker Roth Wehrly Graber #201721630 Report a problem | ||
| 5/17/2017 | Listed for sale | $50,000+83.8%$22/sqft |
Source: CB Roth Wehrly Graber- Angola #201721630 Report a problem | ||
| 4/27/2017 | Sold | --0 |
Source: Agent Provided Report a problem | ||
| 1/24/2013 | Sold | $27,200-53.1%$12/sqft |
Source: Public Record Report a problem | ||
| 10/27/1997 | Sold | $58,000$26/sqft |
Source: Public Record Report a problem | ||
Public tax history
| Year | Property taxes | Tax assessment |
|---|---|---|
| 2025 | $400 -34.6% | $148,600 +5.5% |
| 2024 | $612 +11.3% | $140,800 +0.4% |
| 2023 | $550 +40.7% | $140,200 +12% |
| 2022 | $391 +15.8% | $125,200 +10.5% |
| 2021 | $337 +9.7% | $113,300 +2.3% |
| 2020 | $307 -14% | $110,700 +2.5% |
| 2019 | $357 +26.6% | $108,000 |
| 2018 | $282 -86.5% | $108,000 +3.3% |
| 2017 | $2,097 +3.8% | $104,500 +0.9% |
| 2016 | $2,020 +0.2% | $103,600 +3% |
| 2014 | $2,016 -1% | $100,600 -1% |
| 2013 | $2,036 +3.9% | $101,600 +3.9% |
| 2012 | $1,960 -4.7% | $97,800 -4.7% |
| 2011 | $2,056 | $102,600 |
| 2010 | $2,056 -2.2% | $102,600 -2.2% |
| 2009 | $2,102 +253.8% | $104,900 -2.3% |
| 2007 | $594 -44.6% | $107,400 |
| 2006 | $1,072 | $107,400 +24.6% |
| 2005 | -- | $86,200 |
Find assessor info on the county website
Monthly payment
Est. payment
Payment breakdown
Explore the cost of this home by adjusting the details. Changes won't be saved.Climate risks
Neighborhood: 46730
Nearby schools
Schools provided by the listing agent
- Elementary: Country Meadow
- Middle: Dekalb
- High: Dekalb
- District: Dekalb Central United
Source: IRMLS. This data may not be complete. We recommend contacting the local school district to confirm school assignments for this home.
Similar homes
- $239,0003 bd1 ba1.4k sqft3534 State Road 327, Corunna, IN 46730For Sale
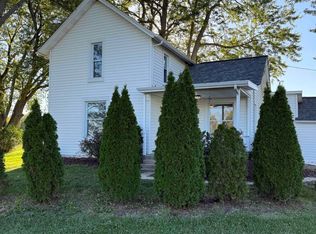 MLS ID #202641426, Charles VanHorne, VanHorne Land Co. IRMLS
- $262,5003 bd2 ba2.2k sqft1308 Timber Trce, Auburn, IN 46706Auction
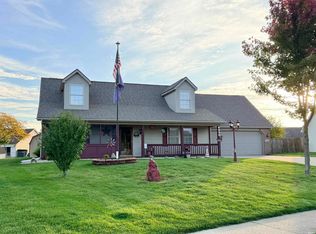 MLS ID #202643686, Timothy S McCulloch, Scheerer McCulloch Real Estate. IRMLS
- $234,9003 bd1 ba1.2k sqft1320 S Randolph St, Garrett, IN 46738For Sale
 MLS ID #202642837, Kyle Branscum, Wible Realty. IRMLS
- $265,0003 bd2 ba1.3k sqft210 Knoll Ridge Blvd, Kendallville, IN 46755For Sale
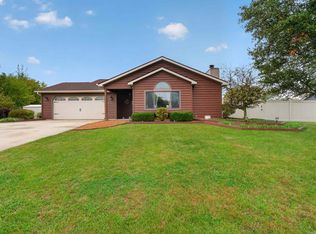 MLS ID #202642903, Kimberly Doster, CENTURY 21 Bradley Realty, Inc. IRMLS
