Welcome to this absolutely charming three-bedroom, two-bath brick ranch, beautifully renovated by Bridgett Mazer Interiors and ideally situated on nearly half an acre in the heart of Wilmington. Centrally located just minutes from shopping, dining, area schools, and the beach. This special home pairs an unbeatable location with thoughtful design, quality craftsmanship, and a fresh, modern vibe.
From the moment you enter, the attention to detail is unmistakable. A striking fossilized stone entry countertop sets the tone for a home filled with designer lighting, custom doors and hardware, plantation shutters, and carefully curated finishes throughout. The spacious, open living room flows seamlessly into a sunken den/sunroom, where new sliding glass doors frame views of the lush backyard and open directly onto the outdoor paver patio-creating an effortless connection between indoor and outdoor living.
The beautifully updated kitchen features quartz countertops, newer appliances that convey, and a clean, timeless design. Just beyond, the formal dining room is elevated by a custom built-in bar with open hanging shelving, creating the perfect setting for entertaining. One of the home's most impressively organized space is the spectacular laundry/mudroom/office, thoughtfully designed with extensive custom built-in cabinetry to provide exceptional storage, organization, and everyday functionality.
Three comfortable bedrooms and two beautifully appointed full baths complete the home, with custom cabinetry and built-in storage adding both character and convenience. The bathrooms are true little jewel boxes--stylish, distinctive, and beautifully finished.
Outside, the nearly half-acre homesite is just as impressive, with lush green lawn, mature landscaping, a fully fenced backyard, and a spacious paver patio for dining, entertaining, or simply relaxing. The expansive yard also offers incredible versatility and potential for a future pool, detached studio, or ADU, subject to applicable approvals.
Beautifully loved, thoughtfully renovated, and wonderfully functional, this is far more than your typical brick ranch. It is a truly special Midtown home with personality, warmth, designer details, and an effortlessly cool modern style-all in one of Wilmington's most convenient locations.
Under contract
$585,000
126 Parkwood Drive, Wilmington, NC 28409
3beds
1,830sqft
Single Family Residence
Built in 1958
0.45 Acres Lot
$585,600 Zestimate®
$320/sqft
$-- HOA
What's special
Designer lightingBeautifully updated kitchenCustom doors and hardwareFully fenced backyardMature landscapingLush green lawnCarefully curated finishes throughout
- 15 days
- 369
- 11
Likely to sell faster than
Zillow last checked:
Listing updated:
Listed by:
The Rising Tide Team 910-256-4503,
Intracoastal Realty Corporation
Source: Hive MLS,MLS#: 100596336 Originating MLS: Cape Fear Realtors MLS, Inc.
Originating MLS: Cape Fear Realtors MLS, Inc.Facts & features
Interior
Bedrooms & bathrooms
- Bedrooms: 3
- Bathrooms: 2
- Full bathrooms: 2
Rooms
- Room types: Dining Room, Living Room, Master Bedroom, Bedroom 1, Bedroom 2, Den, Laundry
Primary bedroom
- Description: 15x12 Level: Down- 1st Floor
- Level: First
- Dimensions: 14.7 x 11.8
Bedroom 1
- Description: 12x11 Level: Down- 1st Floor
- Level: First
- Dimensions: 10.7 x 11.8
Bedroom 2
- Description: 11x11 Level: Down- 1st Floor
- Level: First
- Dimensions: 10.7 x 10.6
Den
- Level: First
- Dimensions: 13 x 13.5
Dining room
- Description: 10x10 Level: Down- 1st Floor
- Level: First
- Dimensions: 10 x 10.3
Kitchen
- Description: 10x10 Level: Down- 1st Floor
- Level: First
- Dimensions: 12.2 x 10.1
Laundry
- Description: laundry/ mud/ office
- Level: First
- Dimensions: 11.8 x 13.5
Living room
- Description: 24x11 Level: Down- 1st Floor
- Level: First
- Dimensions: 23.6 x 13.8
Heating
- Propane, Gas Pack
Cooling
- Central Air, Whole House Fan, Ceiling Fan(s)
Appliances
- Included: Built-In Microwave, Refrigerator, Dishwasher, Electric Range
- Laundry: Dryer Hookup, Washer Hookup
Features
- Master Downstairs, Mud Room, Ceiling Fan(s), Blinds/Shades, Whole House Fan
- Flooring: Tile, Wood
- Basement: None
- Attic: Scuttle
- Number of fireplaces: 1
Interior area
- Total structure area: 1,830
- Total interior livable area: 1,830 sqft
Property
Parking
- Parking features: Off Street, On Site, Paved, Tandem
Features
- Levels: One
- Patio & porch: Patio
- Exterior features: Irrigation System
- Pool features: None
- Fencing: Metal/Ornamental,Back Yard,Wood,Fenced
- Has view: Yes
- View description: None
- Waterfront features: None
- Frontage type: See Remarks
Lot
- Size: 0.45 Acres
- Dimensions: 100 x 200 x 101 x 200
Details
- Parcel number: R06115002021000
- Zoning: R-15
- Special conditions: Standard
Construction
Type & style
- Home type: SingleFamily
- Property subtype: Single Family Residence
Materials
- Brick Veneer, Vinyl Siding, Wood Frame
- Foundation: Crawl Space
- Roof: Architectural Shingle
Condition
- New construction: No
- Year built: 1958
Utilities & green energy
- Sewer: Public Sewer
- Water: Public
- Utilities for property: Sewer Connected, Water Connected
Green energy
- Green verification: None
Community & HOA
Community
- Subdivision: Long Leaf Hills
HOA
- Has HOA: No
Location
- Region: Wilmington
Financial & listing details
- Price per square foot: $320/sqft
- Tax assessed value: $344,600
- Annual tax amount: $2,027
- Date on market: 8/14/2026
- Cumulative days on market: 15 days
- Listing agreement: Exclusive Right To Sell
- Listing terms: Cash,Conventional
- Road surface type: Paved
Estimated market value
$585,600
$556,000 - $615,000
$2,562/mo
Price history
| Date | Event | Price |
|---|---|---|
| 8/17/2026 | Contingent | $585,000$320/sqft |
Source:  Hive MLS #100596336 Report a problem Hive MLS #100596336 Report a problem | ||
| 8/14/2026 | Listed for sale | $585,000+208.1%$320/sqft |
Source: Hive MLS #100596336 Report a problem | ||
| 6/15/2015 | Sold | $189,900-5.1%$104/sqft |
Source: Hive MLS #30516061 Report a problem | ||
| 4/21/2015 | Pending sale | $200,000$109/sqft |
Source: CENTURY 21 Sweyer & Associates #516061 Report a problem | ||
| 1/14/2015 | Listed for sale | $200,000$109/sqft |
Source: Century21 Sweyer & Associates #516061 Report a problem | ||
| 5/6/2014 | Listing removed | $1,075$1/sqft |
Source: Laney Real Estate Co. #505039 Report a problem | ||
| 4/24/2014 | Listed for rent | $1,075$1/sqft |
Source: Laney Real Estate Co. #505039 Report a problem | ||
Public tax history
| Year | Property taxes | Tax assessment |
|---|---|---|
| 2025 | $2,028 +19.4% | $344,600 +76.4% |
| 2024 | $1,699 +3% | $195,300 |
| 2023 | $1,650 -0.6% | $195,300 |
| 2022 | $1,660 -0.7% | $195,300 |
| 2021 | $1,671 +1.7% | $195,300 +25.2% |
| 2020 | $1,643 | $156,000 |
| 2019 | $1,643 | $156,000 |
| 2018 | $1,643 | $156,000 |
| 2017 | $1,643 -7.2% | $156,000 -2.4% |
| 2016 | $1,772 +4.6% | $159,900 |
| 2015 | $1,693 +6.6% | $159,900 +2% |
| 2014 | $1,589 | $156,700 |
| 2013 | -- | $156,700 |
| 2012 | -- | $156,700 -3.3% |
| 2011 | -- | $162,012 |
| 2010 | -- | $162,012 |
| 2009 | -- | -- |
| 2008 | -- | -- |
| 2007 | -- | -- |
| 2005 | -- | $113,754 |
| 2004 | -- | $113,754 |
| 2003 | -- | $113,754 |
| 2002 | -- | $113,754 |
| 2001 | -- | $113,754 |
| 2000 | -- | $113,754 |
Find assessor info on the county website
Monthly payment
Est. payment
Payment breakdown
Explore the cost of this home by adjusting the details. Changes won't be saved.Climate risks
Neighborhood: Long Leaf Hills
Nearby schools
Schools provided by the listing agent
- Elementary: Winter Park
- Middle: Roland Grise
- High: Hoggard
Source: Hive MLS. This data may not be complete. We recommend contacting the local school district to confirm school assignments for this home.
Similar homes
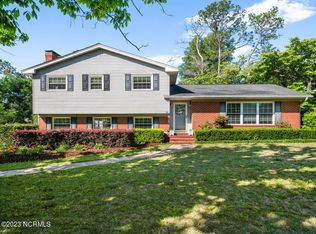
- $600,0004 bd3 ba2.2k sqft908 Upper Reach Drive, Wilmington, NC 28409For Sale
 MLS ID #100584214, Erik B Hoffacker, RE/MAX Essential. Hive MLS
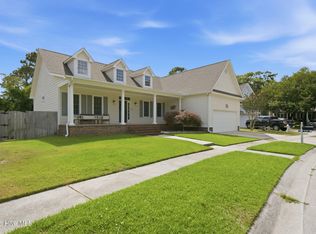
 - $489,0003 bd2 ba1.8k sqft9 Castlewood Drive, Wilmington, NC 28409For Sale
 MLS ID #100593801, Luke A Waddell, Cadence Realty Corporation. Hive MLS
 - $599,9004 bd2 ba1.7k sqft501 Long Leaf Acres Drive, Wilmington, NC 28405For Sale
 MLS ID #100593177, The Domenico Grillo Real Estate Team, Keller Williams Innovate-Wilmington. Hive MLS
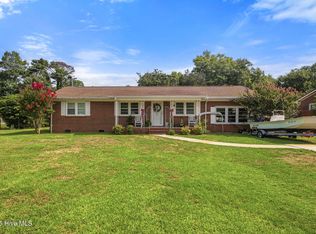
 - $499,0003 bd2 ba1.8k sqft101 N Channel Haven Drive, Wilmington, NC 28409For Sale
 MLS ID #100590069, Tyler N Broughton, Prosper Real Estate. Hive MLS
 - $599,0003 bd2 ba1.6k sqft1411 Hawthorne Road, Wilmington, NC 28403For SaleMLS ID #100571332, Lynn M Glasgow, Keller Williams Innovate-Wilmington. Hive MLS
- $500,0003 bd2 ba1.9k sqft4622 Dean Drive, Wilmington, NC 28405For SaleMLS ID #100597253, Wendy G Thompson, REAL Broker LLC. Hive MLS
- $650,0003 bd3 ba2.4k sqft5427 Reserve Drive, Wilmington, NC 28409For SaleMLS ID #100582665, Lisa C Pridgen, Coldwell Banker Sea Coast Advantage. Hive MLS
- $559,0004 bd3 ba2k sqft827 Colonial Drive, Wilmington, NC 28403For SaleMLS ID #100526927, Benjamin T Eisenberg, RE/MAX Essential. Hive MLS
- $497,5003 bd2 ba1.4k sqft313 Early Drive, Wilmington, NC 28412For SaleMLS ID #100594502, Liz McKinley, Hello! Realty LLC. Hive MLS
- $610,0003 bd3 ba1.8k sqft206 Keaton Avenue, Wilmington, NC 28403For SaleMLS ID #100589531, Stacia J Welborn, RE/MAX Essential. Hive MLS
- $575,0003 bd2 ba1.7k sqft5 N 20th Street, Wilmington, NC 28405For SaleMLS ID #100595500, Jim A Spicuzza, Coastal Properties. Hive MLS
- $625,0004 bd3 ba2.3k sqft5008 Laurenbridge Lane, Wilmington, NC 28409For SaleMLS ID #100595802, Sarah Wagner, Choice Residential Real Estate, LLC. Hive MLS
- $525,0003 bd3 ba1.3k sqft220 Victory Gardens Drive, Wilmington, NC 28409For SaleMLS ID #100585596, Ben Szafran Real Estate Team, Keller Williams Innovate-Wilmington. Hive MLS
- $420,0003 bd2 ba1.3k sqft714 Mohican Trail, Wilmington, NC 28409For SaleMLS ID #100593159, Ralph M Harvey, ListWithFreedom.com. Hive MLS
- $615,0003 bd3 ba2.6k sqft210 Northern Boulevard, Wilmington, NC 28401For SaleMLS ID #100582581, Christian A Cardamone, Aloha Wilmington Real Estate. Hive MLS
- $525,0003 bd2 ba1.5k sqft5608 Shell Road Village Drive, Wilmington, NC 28403For SaleMLS ID #100594811, Jeff Lesley, Century 21 Vanguard. Hive MLS
- $465,0003 bd2 ba1.4k sqft212 Wood Dale Drive, Wilmington, NC 28403For SaleMLS ID #100587474, English Seward Real Estate Group, Berkshire Hathaway HomeServices Carolina Premier Properties. Hive MLS
- $515,0004 bd3 ba2k sqft627 Jennings Drive, Wilmington, NC 28403For SaleMLS ID #100527565, Benjamin T Eisenberg, RE/MAX Essential. Hive MLS
- $565,0003 bd2 ba1.8k sqft13 S 10th Street, Wilmington, NC 28401For SaleMLS ID #100590703, Stephanie C Lanier, Intracoastal Realty Corporation. Hive MLS
- $669,0003 bd2 ba2k sqft622 Long Leaf Acres Drive, Wilmington, NC 28405For SaleMLS ID #100580545, Christian C Fisher, Hilton Auction & Realty Inc-Whiteville. Hive MLS
