Beautiful Colonial in a Highly Sought-After Neighborhood! Welcome home to this beautifully maintained 4-bedroom, 2 full bath, 2 half bath colonial offering generous living space, thoughtful updates, and an exceptional layout for everyday living and entertaining. Relax on the inviting front porch or enjoy the convenience of the attached 2-car garage and professionally landscaped yard. Inside, you'll find a spacious eat-in kitchen featuring a large center island, perfect for gathering with family and friends. Just off the kitchen is a convenient wet bar, ideal for entertaining. The formal dining room features sliding glass doors that lead to the backyard patio, while the oversized living room offers custom built-ins and a cozy wood-burning fireplace. A massive great room with additional sliding doors provides even more space for entertaining or relaxing. A bright front sitting room offers the perfect spot for reading, a home office, or additional living space. The first-floor laundry room includes abundant cabinetry for extra storage and convenience. Upstairs, the spacious primary suite features ample closet space, a walk-in closet, and a private en-suite bathroom. Three additional generously sized bedrooms provide plenty of closet space, including a second bedroom with its own walk-in closet. Two full bathrooms complete the upper level, while a convenient half bath is located on the main floor and another in the partially finished basement. The lower level offers additional living space, perfect for a recreation room, media room, or home gym. Step outside to enjoy the backyard featuring a pergola, storage shed, and playground set—ideal for outdoor entertaining and family fun. Conveniently located near shopping, schools, major highways, and just minutes from Lorain County Community College. Recent Updates Include: Roof (2025) Gutters (2025) Siding (2023) Garage Door Opener (2022)
A 1-year home warranty is included, providing added peace of mind for the new owner.
Pending
$385,000
126 Pepperdine Dr, Elyria, OH 44035
4beds
4,533sqft
Single Family Residence
Built in 1987
0.28 Acres Lot
$-- Zestimate®
$85/sqft
$-- HOA
What's special
Storage shedBright front sitting roomSpacious primary suiteCustom built-insInviting front porchConvenient wet barFormal dining room
- 21 days |
- 1,014 |
- 77 |
Likely to sell faster than
Zillow last checked:
Listing updated:
Listed by:
Bob Chessman 440-665-5887 bobchessman@mcdhomes.com,
McDowell Homes Real Estate Services
Source: MLS Now,MLS#: 5230955 Originating MLS: Lake Geauga Area Association of REALTORS
Originating MLS: Lake Geauga Area Association of REALTORSFacts & features
Interior
Bedrooms & bathrooms
- Bedrooms: 4
- Bathrooms: 4
- Full bathrooms: 2
- 1/2 bathrooms: 2
- Main level bathrooms: 1
Heating
- Forced Air, Gas
Cooling
- Central Air
Appliances
- Included: Built-In Oven, Cooktop, Dryer, Dishwasher, Disposal, Refrigerator, Washer
- Laundry: Main Level, Laundry Room
Features
- Basement: Full,Partially Finished,Sump Pump
- Number of fireplaces: 1
Interior area
- Total structure area: 4,533
- Total interior livable area: 4,533 sqft
- Finished area above ground: 3,189
- Finished area below ground: 1,344
Property
Parking
- Total spaces: 2
- Parking features: Attached, Driveway, Garage
- Attached garage spaces: 2
Features
- Levels: Two
- Stories: 2
- Patio & porch: Front Porch, Patio
Lot
- Size: 0.28 Acres
Details
- Parcel number: 0622007000209
Construction
Type & style
- Home type: SingleFamily
- Architectural style: Colonial
- Property subtype: Single Family Residence
Materials
- Vinyl Siding
- Roof: Asphalt,Fiberglass
Condition
- Year built: 1987
Details
- Warranty included: Yes
Utilities & green energy
- Sewer: Public Sewer
- Water: Public
Community & HOA
Community
- Subdivision: College Green Sub
HOA
- Has HOA: No
Location
- Region: Elyria
Financial & listing details
- Price per square foot: $85/sqft
- Tax assessed value: $322,110
- Annual tax amount: $5,043
- Date on market: 7/28/2026
- Cumulative days on market: 21 days
- Listing terms: Cash,Conventional,FHA,VA Loan
Estimated market value
Not available
Estimated sales range
Not available
Not available
Price history
| Date | Event | Price |
|---|---|---|
| 8/12/2026 | Pending sale | $385,000$85/sqft |
Source:  MLS Now #5230955 Report a problem MLS Now #5230955 Report a problem | ||
| 7/28/2026 | Listed for sale | $385,000+92.5%$85/sqft |
Source: MLS Now #5230955 Report a problem | ||
| 8/7/1996 | Sold | $200,000$44/sqft |
Source: Public Record Report a problem | ||
Public tax history
| Year | Property taxes | Tax assessment |
|---|---|---|
| 2024 | $5,335 +9.6% | $112,730 +26.2% |
| 2023 | $4,866 +0.4% | $89,300 |
| 2022 | $4,849 -0.2% | $89,300 |
| 2021 | $4,860 +0.4% | $89,300 +12.9% |
| 2020 | $4,840 +0.6% | $79,100 |
| 2019 | $4,810 -0.2% | $79,100 |
| 2018 | $4,819 +3.6% | $79,100 +8% |
| 2017 | $4,653 +1.3% | $73,210 |
| 2016 | $4,592 +6.8% | $73,210 |
| 2015 | $4,301 -0.3% | $73,210 -1.5% |
| 2014 | $4,313 +1% | $74,320 |
| 2013 | $4,273 +2.3% | $74,320 |
| 2012 | $4,176 | $74,320 |
| 2011 | -- | -- |
| 2010 | -- | -- |
| 2009 | -- | -- |
| 2008 | $3,876 +0.4% | -- |
| 2007 | $3,860 +8.7% | -- |
| 2006 | $3,550 +2.1% | -- |
| 2005 | $3,476 +11.7% | -- |
| 2004 | $3,113 +3.2% | -- |
| 2003 | $3,016 -1.5% | -- |
| 2002 | $3,062 -0.9% | -- |
| 2001 | $3,089 +6% | -- |
| 2000 | $2,915 | -- |
Find assessor info on the county website
Monthly payment
Est. payment
Payment breakdown
Explore the cost of this home by adjusting the details. Changes won't be saved.Climate risks
Neighborhood: 44035
Nearby schools
GreatSchools rating
- 5/10Northwood Middle SchoolGrades: 5-8Distance: 1.8 mi
- 3/10Elyria High SchoolGrades: 9-12Distance: 4 mi
- 5/10Windsor Elementary SchoolGrades: K-4Distance: 1.8 mi
Schools provided by the listing agent
- District: Elyria CSD - 4706
Source: MLS Now. This data may not be complete. We recommend contacting the local school district to confirm school assignments for this home.
- $364,5004 bd2 ba2.8k sqft132 Pepperdine Dr, Elyria, OH 44035Off Market
- $315,1004 bd2 ba2.2k sqft122 Pepperdine Dr, Elyria, OH 44035Off Market
- $296,0004 bd3 ba1.9k sqft151 Antioch Dr, Elyria, OH 44035Off Market
- $228,3003 bd1 ba1.7k sqft155 Antioch Dr, Elyria, OH 44035Off Market
- $327,5003 bd2 ba2.2k sqft138 Pepperdine Dr, Elyria, OH 44035Off Market
- $322,3004 bd3 ba2.4k sqft147 Antioch Dr, Elyria, OH 44035Off Market
- $332,0003 bd2 ba1.7k sqft118 Pepperdine Dr, Elyria, OH 44035Off Market
- $253,6003 bd2 ba1.6k sqft113 Pepperdine Dr, Elyria, OH 44035Off Market
A local agent can set up tours, give advice and negotiate with sellers.
Similar homes
- $430,0005 bd4 ba4.1k sqft126 Columbus St, Elyria, OH 44035For Sale
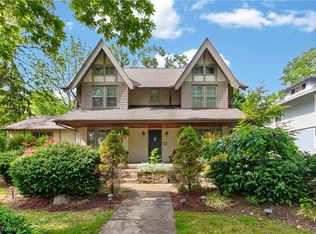 MLS ID #5208840, Sarah Hendershot, Redfin Real Estate Corporation. MLS Now
 - $305,9005 bd3 ba3.3k sqft244 Georgia Ave, Elyria, OH 44035For Sale
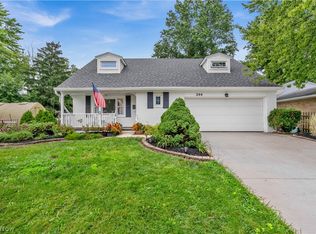 MLS ID #5236019, Colin Slomka, Century 21 DeAnna Realty. MLS Now
 - $399,9004 bd3 ba2.2k sqft5297 Garfield Blvd, Sheffield Village, OH 44054For Sale
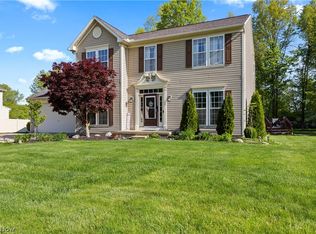 MLS ID #5197378, Jonathan Wright, Civitas Real Estate Group. MLS Now
 - $440,0004 bd3 ba3k sqft37970 Terrell Dr, North Ridgeville, OH 44039For Sale
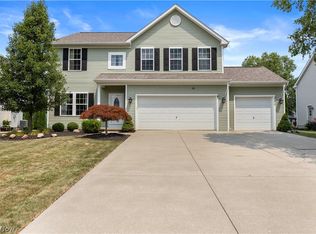 MLS ID #5235971, Marcella Musat, Russell Real Estate Services. MLS Now
 - $419,9003 bd2 ba2.3k sqft32078 Willow Cir, Avon Lake, OH 44012For SaleMLS ID #5237128, Christina M Higgins, Howard Hanna. MLS Now
- $377,7004 bd3 ba2.4k sqft5364 Hampton Dr, North Olmsted, OH 44070For SaleMLS ID #5225760, Michelle Green, Russell Real Estate Services. MLS Now
- $498,5004 bd3 ba3.9k sqft5318 New Haven Ct, Sheffield Village, OH 44054For SaleMLS ID #5220597, Katy Brahler, RE/MAX Above & Beyond. MLS Now
- $264,9003 bd2 ba2.2k sqft153 Sonesta Ave, Elyria, OH 44035For SaleMLS ID #5232635, Zack Kantouros, NextHome Experts. MLS Now
- $387,9004 bd3 ba2.7k sqft19836 Bennington Dr, Strongsville, OH 44136For SaleMLS ID #5235697, Michelle Green, Russell Real Estate Services. MLS Now
- $449,0004 bd5 ba4.3k sqft509 William St, Lagrange, OH 44050For SaleMLS ID #5236169, Sylvia Incorvaia, EXP Realty, LLC.. MLS Now
- $349,9994 bd3 ba2.5k sqft1470 Hawthorne Ct, Vermilion, OH 44089For SaleMLS ID #5234290, Mathew P Chase, Keller Williams Greater Metropolitan. MLS Now
- $385,0002 bd2 ba3.5k sqft3582 Canterbury Rd, Westlake, OH 44145For SaleMLS ID #5223338, Lou Barbee, RE/MAX Real Estate Group. MLS Now
- $300,0003 bd2 ba2.4k sqft2565 Abbe Rd, Sheffield Village, OH 44054For SaleMLS ID #5218479, Dalton Summers, Broker Broker Realty LLC. MLS Now
- $479,9003 bd3 ba4.1k sqft9716 N Avon Belden Rd, Grafton, OH 44044For SaleMLS ID #5234214, Stefani Collier, Glasshouse Realty Group, LLC. MLS Now
- $510,0004 bd3 ba2.8k sqft5550 Avon Belden Rd, North Ridgeville, OH 44039For SaleMLS ID #5224329, Kendra Wensing, Home Equity Realty Group. MLS Now
- $385,0004 bd3 ba2.3k sqft178 Beachwood Ave, Avon Lake, OH 44012For SaleMLS ID #5205701, Amy K Margiotti, Howard Hanna. MLS Now
- $378,9004 bd3 ba2.4k sqft26673 Sudbury Dr, North Olmsted, OH 44070For SaleMLS ID #5225844, Janice T Johnson, IIP Management, LLC.. MLS Now
- $369,9003 bd2 ba2.9k sqft26815 Butternut Ridge Rd, North Olmsted, OH 44070For SaleMLS ID #5228488, Darren T Mancuso, EXP Realty, LLC.. MLS Now
- $449,9003 bd3 ba3.9k sqft1016 Woodland Chase, Grafton, OH 44044For SaleMLS ID #5232302, Michael Atkinson, RE/MAX Real Estate Group. MLS Now
- $379,9003 bd3 ba2.6k sqft4860 Meadow Lark Dr, Lorain, OH 44053For SaleMLS ID #5230375, Anthony R Latina, RE/MAX Crossroads Properties. MLS Now
