Price improvement. Commercial/Residential Property. There are 2 separate buildings on this property. Currently both buildings are used as businesses. One is a single family 2/1 block home but is currently being used as business, and also there is a Commercial Mobile Home with 1040 heated sq. ft. That building is not currently leased. This is the Perfect property to live and work. Great location one block away from of Hwy 60. Large well maintained lot that is .39 of an acre (mol). Building at 126 RIDGEWOOD AVE, has a kitchen with appliances and washer and dryer on covered back patio. Please do not disturb. The mobile home is zoned commercial with 6 marked and paved parking spaces, along with outside signage. Perfect for a professional office, Medical, Real Estate, Building Trades, ETC. The mobile home Office has 2 half baths, 4 private offices, 2 waiting areas and another open office space in back with a galley kitchen. The building is handicap accessible with a ramp on the side with a separate entrance. Each property has its own water meter and electrical meter. The Office address is 613 E. Morgan St. Brandon, FL 33510, but it is combined in the tax records as 126 Ridgewood Ave. Brandon, FL 33510. Buildings come with appliances included. This property offers many opportunities from redevelopment or leasing each building separately.
For sale
Price cut: $5K (8/21)
$845,000
126 RIDGEWOOD AVENUE, BRANDON, FL 33510
2beds
1,832sqft
Single Family Residence
Built in 1954
0.39 Acres Lot
$815,400 Zestimate®
$461/sqft
$-- HOA
What's special
Outside signageKitchen with appliances
- 202 days
- 65
- 0
Zillow last checked:
Listing updated:
Listed by:
Agnes Serrano 813-928-4638,
SHARKS REALTY GROUP LLC 813-580-4901,
Mark Davis 941-737-4127,
ALIGN RIGHT REALTY CARROLLWOOD
Source: Stellar MLS,MLS#: TB8479570 Originating MLS: Suncoast Tampa
Originating MLS: Suncoast Tampa
Facts & features
Interior
Bedrooms & bathrooms
- Bedrooms: 2
- Bathrooms: 2
- Full bathrooms: 2
Primary bedroom
- Features: No Closet
- Level: First
Kitchen
- Level: First
Living room
- Level: First
Heating
- Central
Cooling
- Central Air
Appliances
- Included: Dryer, Microwave, Range, Refrigerator, Washer
- Laundry: Outside
Features
- Accessibility Features, Thermostat
- Flooring: Tile
- Has fireplace: No
Interior area
- Total structure area: 2,246
- Total interior livable area: 1,832 sqft
Video & virtual tour
Property
Features
- Levels: One
- Stories: 1
- Exterior features: None
Lot
- Size: 0.39 Acres
- Dimensions: 126 x 135
Details
- Parcel number: U2329202EO00000000023.0
- Zoning: BPO
- Special conditions: None
Construction
Type & style
- Home type: SingleFamily
- Property subtype: Single Family Residence
Materials
- Block, Wood Frame
- Foundation: Crawlspace, Slab
- Roof: Shingle
Condition
- New construction: No
- Year built: 1954
Utilities & green energy
- Sewer: Public Sewer
- Water: Public
- Utilities for property: Public
Community & HOA
Community
- Pet fee: $0 monthly
- Subdivision: KINGSWAY POULTRY COLONY UNIT N
HOA
- Has HOA: No
Location
- Region: Brandon
Financial & listing details
- Price per square foot: $461/sqft
- Annual tax amount: $5,264
- Date on market: 3/12/2026
- Cumulative days on market: 203 days
- Listing terms: Cash,Conventional
- Ownership: Fee Simple
- Total actual rent: 0
- Road surface type: Asphalt
Estimated market value
$815,400
$775,000 - $856,000
$2,525/mo
Price history
| Date | Event | Price |
|---|---|---|
| 8/21/2026 | Price change | $845,000-0.6%$461/sqft |
Source:  Stellar MLS #TB8479570 Report a problem Stellar MLS #TB8479570 Report a problem | ||
| 3/13/2026 | Listed for sale | $850,000$464/sqft |
Source: Stellar MLS #TB8479570 Report a problem | ||
| 12/26/2025 | Listing removed | $850,000$464/sqft |
Source: Stellar MLS #TB8381731 Report a problem | ||
| 5/5/2025 | Listed for sale | $850,000$464/sqft |
Source: Stellar MLS #TB8381731 Report a problem | ||
Public tax history
Tax history is unavailable.
Monthly payment
Est. payment
Payment breakdown
Explore the cost of this home by adjusting the details. Changes won't be saved.Climate risks
Neighborhood: 33510
Similar homes
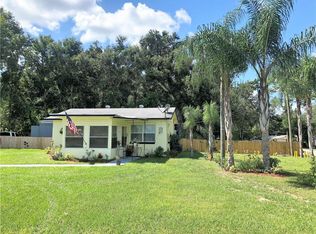
- $444,0003 bd2 ba1.7k sqft526 S LARRY CIRCLE, BRANDON, FL 33511For Sale

 MLS ID #TB8547528, Tiffany Michael, CENTURY 21 CIRCLE. Stellar MLS
 - $425,0003 bd2 ba1.9k sqft308 ELLEN WAY, BRANDON, FL 33510For Sale
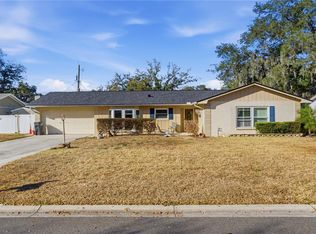 MLS ID #TB8492126, Johanna Quintana, TOPAZ REALTY LLC. Stellar MLS
 - $525,0002 bd2 ba1.3k sqft832 S PARSONS AVENUE, BRANDON, FL 33511For Sale
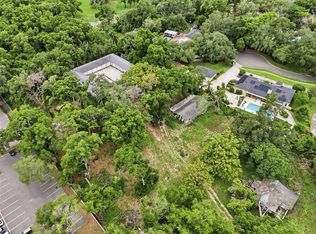 MLS ID #TB8514621, Matthew Halliday, LPT REALTY, LLC.. Stellar MLS
 - $550,0004 bd2 ba2.2k sqft653 TIMBER POND DRIVE, BRANDON, FL 33510For Sale
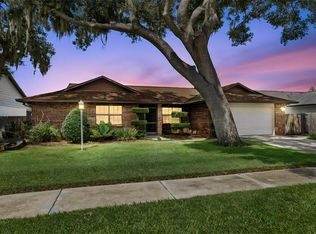 MLS ID #TB8532078, Ana Ventura, FRANK ALBERT REALTY. Stellar MLS
 - $435,0003 bd2 ba1.6k sqft1520 SUNNYHILLS DRIVE, BRANDON, FL 33510For SaleMLS ID #A4700987, Karli Campbell, COMPASS FLORIDA LLC. Stellar MLS
- $499,9005 bd3 ba2.7k sqft604 ROYAL CREST DRIVE, BRANDON, FL 33511For SaleMLS ID #TB8532387, Danay Santos Borges, HOME PRIME REALTY LLC. Stellar MLS
- $437,5003 bd3 ba1.9k sqft816 KNIGHT STREET, SEFFNER, FL 33584For SaleMLS ID #TB8551590, Tony Baroni, KELLER WILLIAMS SUBURBAN TAMPA. Stellar MLS
- $439,9004 bd3 ba2.2k sqft115 TEN OAK PLACE, VALRICO, FL 33594For SaleMLS ID #TB8506099, Adalis Fernandez, REAL BROKER, LLC. Stellar MLS
- $515,0004 bd3 ba2.5k sqft205 ROSANA DRIVE, BRANDON, FL 33511For SaleMLS ID #TB8532907, Jason McIntosh, RE/MAX REALTY UNLIMITED. Stellar MLS
- $575,0004 bd4 ba2.5k sqft207 W WHEELER ROAD, SEFFNER, FL 33584For SaleMLS ID #OM727344, Manase DeLeon, REALTY ONE GROUP NEXT GEN. Stellar MLS
- $799,0004 bd2 ba2.4k sqft11109 SUMNER ROAD, WIMAUMA, FL 33598For SaleMLS ID #TB8521700, Khairi Salah, ALIGN RIGHT REALTY LLC. Stellar MLS
- $899,9003 bd2 ba1.3k sqft2606 N BOULEVARD, TAMPA, FL 33602For SaleMLS ID #TB8471031, Freddie Hayes, PEOPLE'S CHOICE REALTY SVC LLC. Stellar MLS
- $598,9003 bd2 ba2.4k sqft5712 20TH AVENUE S, TAMPA, FL 33619For SaleMLS ID #TB8528907, Maya Dexter, DEXTER REALTY GROUP. Stellar MLS
- $547,5003 bd3 ba1.8k sqft2321 WOOTEN ROAD, DOVER, FL 33527For SaleMLS ID #TB8539212, Charles Rountree, P.A., INSTA REAL ESTATE SOLUTIONS. Stellar MLS
- $539,0003 bd3 ba2.2k sqft6510 SUNRIDGE DRIVE, RIVERVIEW, FL 33578For SaleMLS ID #TB8535657, Leeroy Thompson, DENNIS REALTY & INV. CORP.. Stellar MLS
- $569,9005 bd3 ba2k sqft5106 THONOTOSASSA ROAD, PLANT CITY, FL 33565For SaleMLS ID #TB8540927, Crystal Sanchez, RHODES REALTY GROUP, LLC. Stellar MLS
- $475,0003 bd2 ba1.8k sqft7801 ALAFIA DRIVE, RIVERVIEW, FL 33578For SaleMLS ID #TB8549025, Jennifer Fieo, RE/MAX REALTY UNLIMITED. Stellar MLS
- $569,9003 bd2 ba2k sqft7402 W KNIGHTS GRIFFIN ROAD, PLANT CITY, FL 33565For SaleMLS ID #G5116905, Lexie Jackson, CENTURY 21 PRIME PROPERTY RESOURCES INC. Stellar MLS
- $699,9004 bd3 ba2.1k sqft9628 DAVIS ROAD, TAMPA, FL 33637For SaleMLS ID #TB8465172, Lynn Werner, CENTURY 21 ELITE LOCATIONS, INC. Stellar MLS
- $649,0003 bd2 ba1.8k sqft215 S WEST SHORE BOULEVARD, TAMPA, FL 33609For SaleMLS ID #TB8493721, Mickey Arruda, KNOWN REAL ESTATE LLC. Stellar MLS
